
Expansive clay soil across the Front Range can exert up to 30,000 pounds per square foot against your foundation, swelling by as much as 20 percent when wet. When that subterranean pressure shifts framing, cracks masonry, or jams exterior doors, hiring the right structural repair contractor in Denver is critical. A superficial cosmetic patch won’t stop active soil movement or hidden moisture intrusion from compromising your home’s complete outer system.
You already know that genuine peace of mind requires fixing the underlying structural origins rather than settling for temporary surface fixes. To protect your property value, you need a specialist who understands regional geology, thermal expansion, and framing load paths. This 2026 checklist gives you a precise technical framework to evaluate regional contractors against local building codes and site-specific soil challenges. Ahead, we review the exact diagnostic methods, supervisor credentials, and moisture mitigation standards you must verify before breaking ground.
Key Takeaways
- Recognize how Front Range expansive clay soil interacts with moisture intrusion to compromise your home’s complete outer system.
- Distinguish active load-bearing movement from superficial cosmetic settling across foundation walls, drywall, and exterior cladding.
- Apply a rigorous five-point vetting framework to verify supervisor licensing and engineering qualifications before hiring a structural repair contractor in Denver.
- Evaluate engineered repair methodologies, including foundation underpinning and structural deck repair, designed to restore permanent load paths.
- Understand why prioritizing initial accuracy through forensic diagnostics prevents recurring structural failures and preserves your property value.
Understanding Denver Structural Failure: Soils, Moisture, and Framing Mechanics
True structural repair means restoring designed load paths and re-establishing equilibrium throughout the framing and foundation. Too many property owners mistake cosmetic patching for genuine remediation. Along the Front Range, surface-level tuckpointing or drywall repairs do nothing to counteract shifting subgrades. Rapid temperature swings trigger severe thermal shock in stucco and masonry assemblies, producing fractures that allow water past the surface. Left unaddressed, these cracks allow seasonal precipitation to penetrate deep into framing assemblies. When evaluating building distress, consulting a knowledgeable structural repair contractor Denver homeowners trust helps distinguish benign movement from deep systemic failure.
The Mechanics of Expansive Clay Soil in the Denver Basin
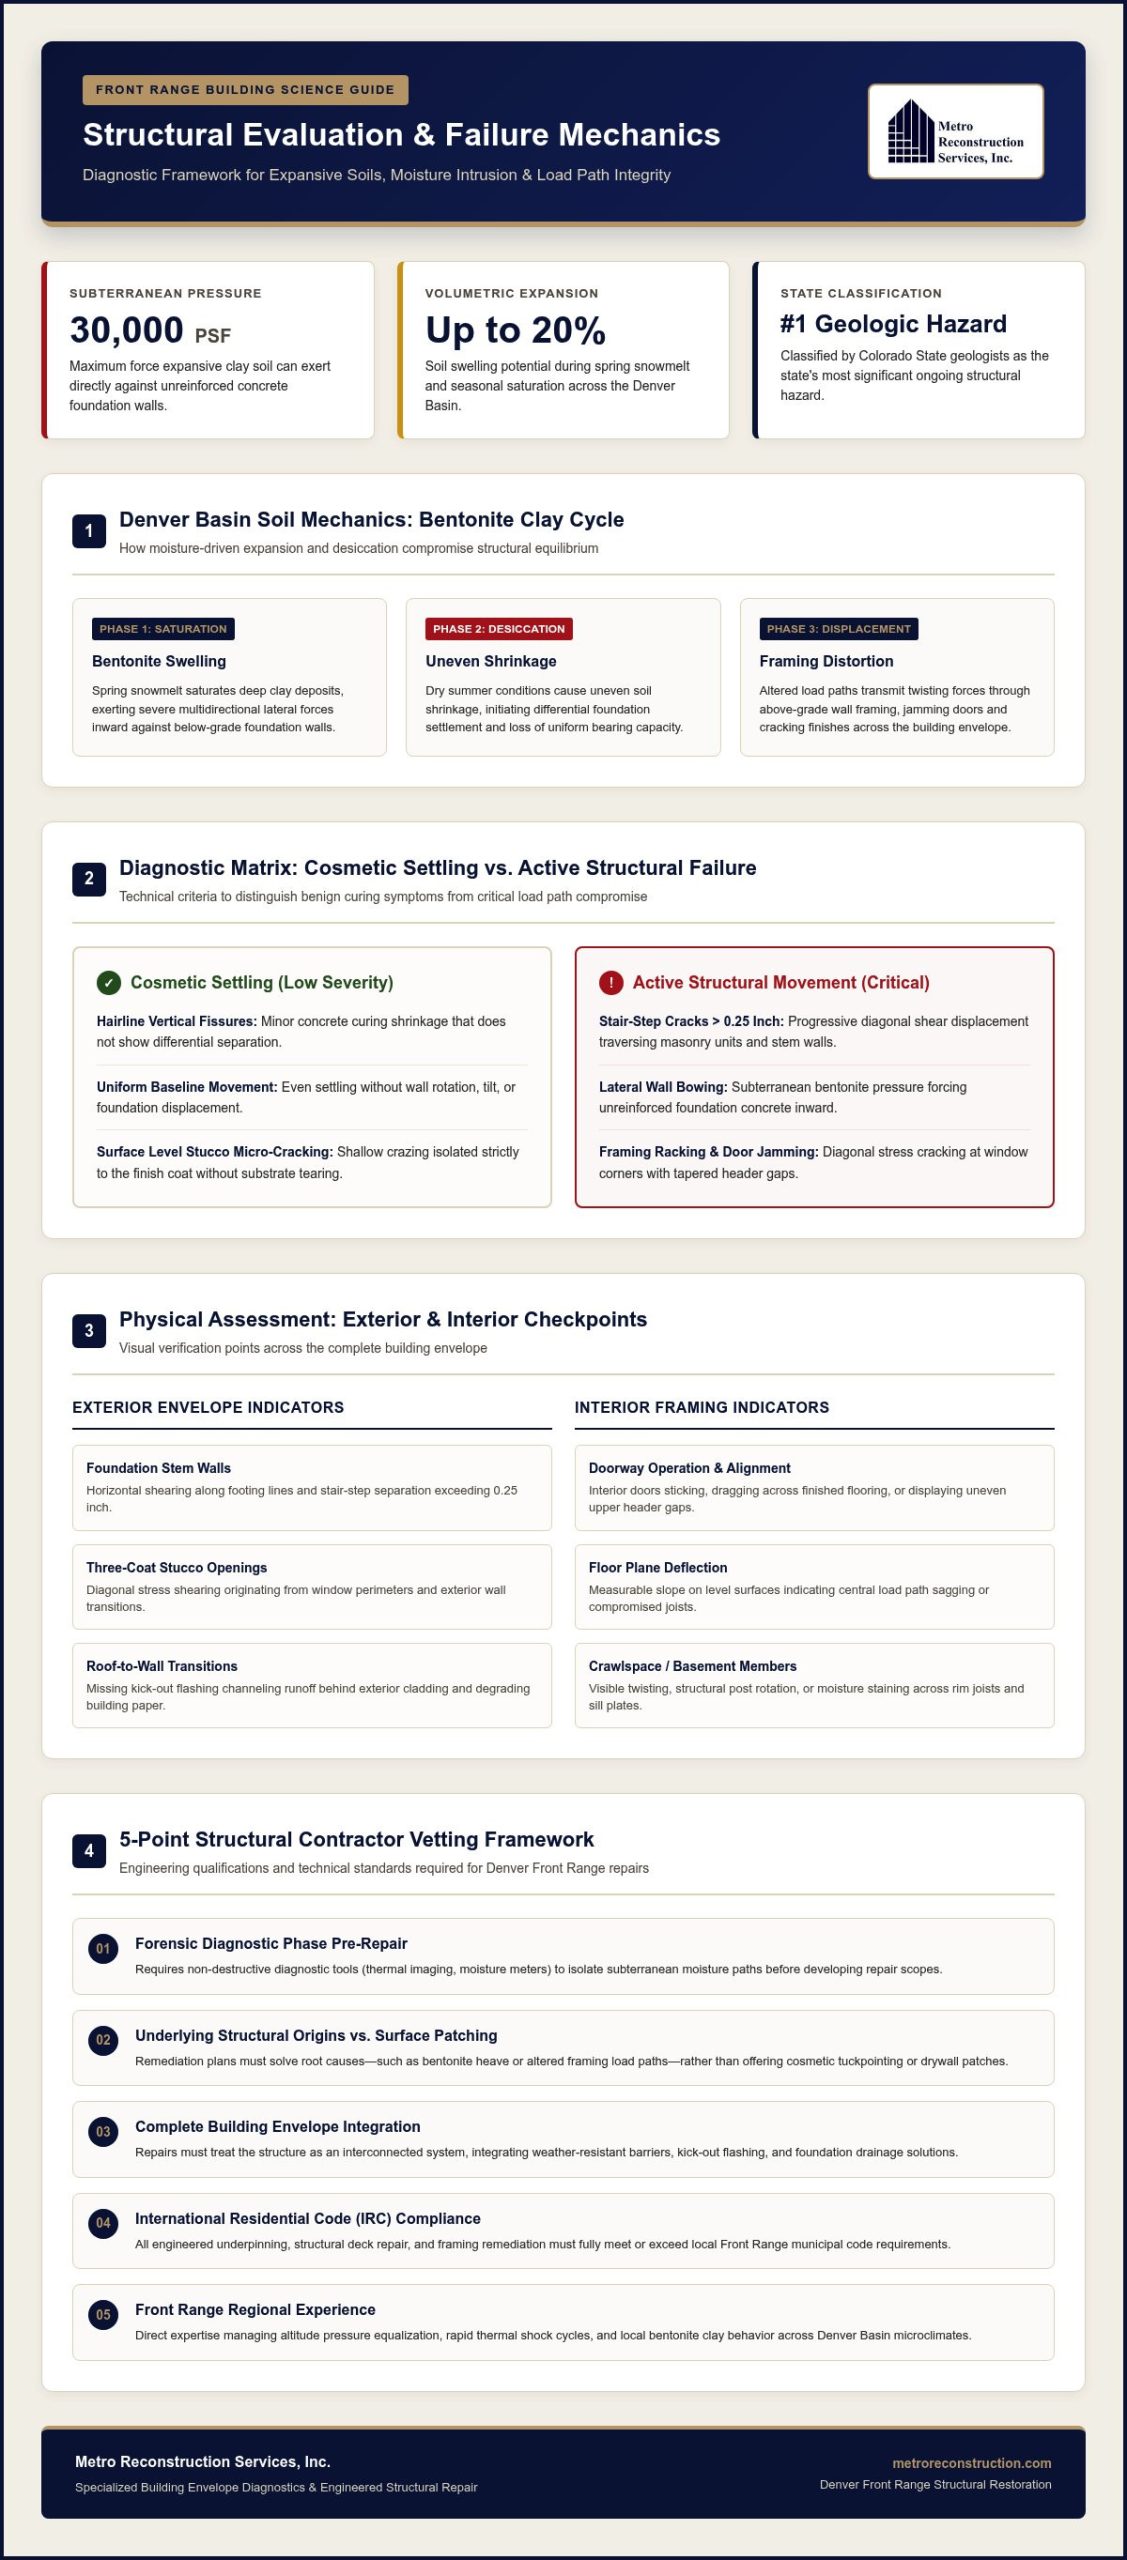
The scientific principles of soil mechanics explain why Front Range foundations experience such persistent movement. Deep deposits of bentonite clay expand significantly during spring snowmelt and seasonal storms, exerting severe lateral pressure against below-grade foundation walls. In contrast to simple hydrostatic pressure, expansive clay soil exerts multidirectional forces that bow unreinforced concrete inward. As dry summer weather sets in, the soil desiccates unevenly, creating differential settlement that twists the framing above. A dedicated structural repair contractor Denver engineers recommend understands that mechanical wall anchors alone cannot counteract active soil mechanics without proper ground stabilization and foundation drainage solutions.
Moisture Intrusion and Building Envelope Degradation
Moisture intrusion accelerates framing failure when exterior defenses break down. When water breaches exterior cladding, it saturates rim joists and sill plates, silently destroying the connection between framing and foundation. A common vulnerability is missing kick-out flashing where rooflines intersect exterior walls, channeling gallons of storm runoff straight behind the finish. If the weather-resistant barrier is torn, degraded, or improperly lapped, moisture migrates into wall cavities to rot structural studs. Working with a skilled structural repair contractor Denver residents rely on ensures that framing junctions are rebuilt correctly and shielded through specialized exterior services.
Evaluating Warning Signs: The Pre-Purchase and Homeowner Assessment Checklist
Structural damage rarely appears overnight. Instead, symptoms develop gradually across the foundation, framing members, and outer envelope as environmental loads shift. Hairline vertical fissures often don’t signal danger, representing nothing more than concrete curing shrinkage. Progressive stair-step cracks, lateral wall bowing, and diagonal shear displacement indicate active movement. State geologists classify shifting ground as Colorado’s most significant geologic hazard, making systematic visual inspections vital before small deflections turn into major framing failures.
Exterior Cladding and Foundation Wall Checkpoints
Walk the exterior perimeter with an eye toward structural junctions. Note whether the foundation stem walls show stair-step cracking exceeding one-quarter inch or signs of horizontal shearing along the footing line. On buildings finished with a three-coat stucco system, inspect the corners of window openings and wall intersections for diagonal stress shearing. Next, assess how well the grade directs surface runoff away from the structure. Ineffective perimeter grading and compromised foundation drainage solutions allow water to saturate the subgrade, triggering soil movement against the building envelope.
Interior Framing and Load-Bearing Indicators
Inside the home, framing displacement presents clear physical evidence. Check interior doorways to see if doors stick, drag across flooring, or display uneven, tapering gaps along the upper header. Use a level on hardwood or tile surfaces; sloping floors often point to sagging floor joists or compromised central load paths. In the basement or crawlspace, inspect structural posts, joists, and support beams for visible rotation, twisting, or moisture staining.
Document these physical deflections with dated photos and measurements before reaching out for professional guidance. If you notice persistent movement across your framing or exterior cladding, consulting a qualified structural repair contractor Denver homeowners rely on helps you determine whether settling is active or stabilized. The team at Metro Reconstruction offers analytical exterior services designed to identify underlying structural origins and protect your property over the long term.
The Structural Repair Contractor Vetting Checklist: 5 Essential Criteria
Selecting a premier structural repair contractor Denver homeowners trust demands far more rigor than hiring a typical remodeling crew. Restoring failed load paths requires an analytical diagnostic mindset, strict code compliance, and specialized field equipment. Because Colorado is a home-rule state where building regulations vary by jurisdiction, an experienced structural repair contractor Denver builders recommend must understand local amendments to the International Residential Code (IRC) alongside regional soil pressures. Use this five-point framework to vet prospective firms before signing a contract.
Step 1 & 2: Forensic Diagnostic Capabilities and Engineering Collaboration
First, verify that the contractor executes a forensic diagnostic phase using precision moisture meters, optical levels, and elevation mapping. Surface evaluations alone cannot reveal subsurface framing movement. Second, require that any plan involving structural modifications includes stamped calculations from a licensed Colorado professional engineer. Reputable specialists maintain established protocols to uncover concealed moisture intrusion behind cladding before designing repairs.
Step 3 & 4: Permitting Track Record and Building Envelope Knowledge
Third, verify their local permitting history. In Denver, structural work requires a licensed general contractor holding a Class C license and a valid Denver Supervisor Certificate. Avoid anyone suggesting that structural modifications can proceed without municipal building permits. Fourth, evaluate their mastery of the complete outer system. An experienced contractor understands framing physics, flashing integration, and correct building paper installation to protect structural members from water intrusion. Explore dedicated exterior home repair services to see how envelope preservation prevents recurring movement.
Step 5: True Specialization Versus Handyman Scope
Fifth, separate true structural reconstruction specialists from standard residential handymen. Complex framing adjustments require hydraulic lifting systems, engineered temporary shoring, and dedicated on-site project management. Handymen lack the heavy shoring gear and geotechnical knowledge required to safely redistribute structural loads. When chronic settlement threatens foundation walls and framing, contracting professional foundation repair services from a proven structural repair contractor Denver properties need ensures permanent stabilization.
Core Structural Repair Methodologies: Engineering Permanent Stability
Restoring structural equilibrium requires selecting methods engineered for specific load demands rather than applying generic fixes. Permanent stability balances foundation stabilization with above-grade framing restoration. A dedicated structural repair contractor Denver properties require develops targeted solutions that redirect gravitational and lateral loads into competent bearing strata while reinforcing weakened framing assemblies across the entire structure.
Deep Foundation Underpinning and Piering Systems
When subgrade layers induce uneven settlement, deep foundation underpinning isolates the structure from active surface strata. Steel push piers or helical piers are mechanically driven past unstable topsoil until they reach load-bearing bedrock or dense strata. An experienced structural repair contractor Denver engineers collaborate with determines whether the protocol should focus strictly on stabilizing footings against future settlement or executing a controlled hydraulic lift to realign deflected framing lines.
Basement Wall Reinforcement and Framing Reconstruction
Severe lateral earth pressures often require perimeter wall reinforcement using high-tensile carbon fiber grid straps or structural steel columns to arrest inward rotation. Above the concrete stem walls, framing reconstruction addresses decayed load-bearing joists, headers, and sill plates. Specialists erect temporary engineered shoring to relieve dead loads from upper floors while replacing damaged timber, correcting sagging spans and structural cuts left behind by unpermitted interior remodeling.
Deck, Porch, and Exterior Structural Connection Stabilization
Exterior structural connections endure intense thermal movement and heavy snow accumulation along the Front Range. Professional structural deck repair resolves dangerous conditions like loose ledger boards fastened without proper flashing, which permits hidden water intrusion along the rim joist. Replacing corroded connectors with heavy-gauge hardware restores the transfer of dead and live loads safely to the ground. For custom structural modifications, hiring an accomplished structural repair contractor Denver homeowners rely on for integrated design-build reconstruction services guarantees that every framing adjustment satisfies strict municipal building standards.
Partnering with Metro Reconstruction: Proven Front Range Structural Mastery
Since 1982, Metro Reconstruction Services has brought more than four decades of family-owned construction expertise to structural reconstruction projects across the Front Range. Structural distress rarely remains isolated within a single component. Subgrade movement shifts concrete footings, misaligns timber framing, and tears moisture barriers simultaneously. Rather than treating surface symptoms with temporary fixes, we treat your home as a complete exterior envelope. Choosing an experienced structural repair contractor in Denver ensures every repair balances framing mechanics, moisture management, and load redistribution for lasting durability.
The Wise Craftsman Approach to Structural Preservation
Our philosophy is rooted in the persona of the Wise Craftsman, prioritizing initial accuracy over hasty patches. We employ a disciplined forensic approach that traces structural movement back to its underlying origins before designing a scope of work. Quick cosmetic cover-ups only mask progressive settlement, allowing moisture intrusion and soil pressures to cause deeper damage. By applying building-science principles across concrete footings, load-bearing wall assemblies, and exterior finishes like a three-coat stucco system, our team guarantees every restoration complies with the International Residential Code (IRC) and local municipal standards.
Protect Your Colorado Home with Verified Structural Solutions
Protecting your investment requires meticulous craftsmanship, transparent project management, and straightforward communication. We don’t rely on high-pressure sales tactics or push proprietary hardware when an engineered framing adjustment is what your home truly requires. From the forensic diagnostic phase through final municipal inspection, we act as a dedicated partner in property preservation across Denver, Boulder, Golden, Littleton, and surrounding communities.
Take control of your home’s safety and long-term stability. Call our specialists directly at 303.543.9549 to speak with an experienced builder about your framing or foundation concerns. You can also request an engineering-grade structural evaluation through our contact page today.
Secure Your Foundation and Framing for Decades Ahead
Guarding a Front Range home against volatile soil mechanics and severe seasonal temperature shifts requires far more than surface cosmetic repairs. Lasting structural stability demands an analytical perspective that treats load-bearing framing, concrete footings, and the weather-resistant barrier as an interconnected system. By thoroughly vetting supervisor licensing, municipal permitting experience, and diagnostic depth, you can confidently choose the right structural repair contractor Denver homeowners rely on to resolve root engineering failures.
When you don’t cut corners on initial accuracy, you eliminate guesswork and prevent repeat structural failures, protecting both the safety and long-term value of your property. If you suspect framing movement or foundation settlement, addressing these hidden stressors early restores equilibrium before damage compounds. Schedule an expert structural evaluation with Metro Reconstruction Services or call 303.543.9549 today to safeguard your home with over four decades of dedicated Front Range reconstruction craftsmanship.
Frequently Asked Questions
How do expansive clay soils damage residential structures in Denver?
Expansive clay soils exert massive lateral and vertical swelling pressures against below-grade foundations during wet periods and contract severely during dry cycles. This cyclical volume change exerts uneven pressure along foundation stems, forcing concrete walls inward and causing differential settlement. As the footings heave or drop unevenly, that displacement transfers upward into above-grade timber wall studs, floor joists, and roof trusses, causing chronic racking and structural misalignment.
Can I repair structural foundation cracks with basic epoxy injection?
No, basic epoxy injection only seals concrete against water intrusion and cannot resist active structural shear forces or stop soil movement. While epoxy re-bonds static concrete fractures, it lacks the tensile strength to hold shifting stem walls when subgrade pressures persist. If expansive soil causes the displacement, sealing the crack leaves the root load-path failure unaddressed. Property owners can learn more about how specialist structural remediation and concrete repair contractors evaluate underlying defects before undertaking lasting repairs. A qualified structural repair contractor in Denver must first stabilize the foundation footing or reinforce framing before repairing surface fractures.
Do structural repairs require a municipal building permit in Denver?
Yes, virtually all structural repairs require municipal building permits and formal plan reviews across Denver and Front Range jurisdictions. Under local building codes based on the International Residential Code (IRC), work involving load-bearing wall removal, foundation underpinning, beam installation, or structural deck reconstruction mandates engineered drawings stamped by a licensed Colorado professional engineer. Denver also requires the work to be overseen by a contractor possessing an active Class C license and a Denver Supervisor Certificate.
What is the difference between a general contractor and a structural repair contractor?
A structural repair contractor specializes specifically in load paths, foundation stabilization, and building envelope mechanics rather than aesthetic remodeling. While standard general contractors manage cosmetic finishes, cabinetry, and basic renovations, structural reconstruction specialists possess specialized shoring equipment, laser diagnostic tools, and deep training in soil-structure interaction. Hiring a seasoned structural repair contractor in Denver ensures that underlying structural origins get diagnosed and resolved accurately, protecting your building’s complete outer system from cascading framing failures.
How does moisture intrusion behind siding or stucco affect structural framing?
Moisture trapped behind exterior cladding directly rots wood framing members, destroying the building envelope’s load-bearing capacity. When flashing details fail or weather-resistant barriers tear, persistent rainwater and melting snow penetrate exterior sheathing, saturating rim joists, sill plates, and vertical wall studs. This concealed moisture fosters fungal decay, softening timber fibers until framing crushes under structural dead loads. Left unchecked, framing rot compromises structural shear resistance, causing interior walls to sag and exterior cladding to crack.
Will insurance cover structural foundation or framing repairs in Colorado?
Standard homeowner insurance policies generally exclude structural damage caused by earth movement, soil expansion, or gradual settlement. Most carriers classify Front Range expansive clay soil shifts and long-term settlement as excluded wear-and-tear hazards. Coverage may only apply if structural framing failure stems directly from a sudden, covered peril, such as a burst internal plumbing pipe or severe storm impact. Review your specific policy terms carefully and consult an engineering specialist to accurately document the underlying structural origins.
How long does a typical residential structural stabilization project take?
Most residential structural stabilization projects take anywhere from a few days to two or three weeks on site, depending on project complexity. Minor underpinning or localized framing sistering often wraps up within three to five working days. In contrast, complex projects involving hydraulic foundation lifting, extensive crawlspace shoring, sill plate replacements, and exterior envelope waterproofing require two to three weeks of specialized field execution. Engineering design, geotechnical soil testing, and municipal permit approvals typically precede the physical construction phase.