
Choosing a traditional construction path in Colorado often feels like a gamble where the homeowner holds all the risk. You might assume that hiring an architect and a builder separately provides a system of checks and balances, but this separation often creates gaps in communication that lead to expensive budget overruns. When you partner with a design build contractor Boulder, you’re securing a team that understands the direct relationship between architectural vision and the physical realities of our local environment. We recognize the genuine anxiety caused by Boulder’s expansive soils and moisture issues, which is why our forensic approach focuses on the building’s complete outer system from the very beginning.
It’s common to feel overwhelmed by the complexity of managing multiple contracts and shifting timelines while trying to protect your financial investment. This article will demonstrate how the design-build model integrates structural expertise with high-end design to create a resilient, high-performance home. We’ll explore how single-point accountability and fixed-price certainty provide a more logical path forward, ensuring your project is built to withstand regional environmental challenges with technical precision.
Key Takeaways
- Learn how the design-build model provides a single point of accountability to eliminate the communication gaps that often cause budget overruns.
- Understand the importance of hiring a design build contractor Boulder who uses a forensic approach to identify and prevent structural failures before they begin.
- Discover how integrating architectural design with construction expertise ensures your home is built to withstand Boulder’s unique environmental stressors, such as expansive soils.
- Gain insights into streamlining your project timeline by allowing design and site preparation to happen simultaneously rather than in separate, disconnected phases.
- Explore why 40 years of local experience matters when navigating complex building codes and preserving the long-term value of your property.
Understanding the Design-Build Model in Boulder
In the complex environment of the Front Range, the way a project is managed often determines its long-term structural health. Understanding the Design-Build Model is the first step for any homeowner planning a custom project. This delivery system replaces the fragmented approach of hiring separate entities with a single, unified team that manages both the architectural design and the physical construction. By choosing a design build contractor Boulder residents can ensure that the aesthetic vision for their home is grounded in structural reality from the very first day.
Boulder’s unique geography, characterized by dramatic mountain terrain and unpredictable weather patterns, demands a level of coordination that traditional methods often fail to provide. When a designer and a builder work in isolation, small details regarding soil stability or moisture protection can be overlooked; this often leads to significant issues during the build phase. An integrated firm bridges this gap, creating a seamless transition from conceptual sketches to the actual site work.
Design-Build vs. Traditional Construction
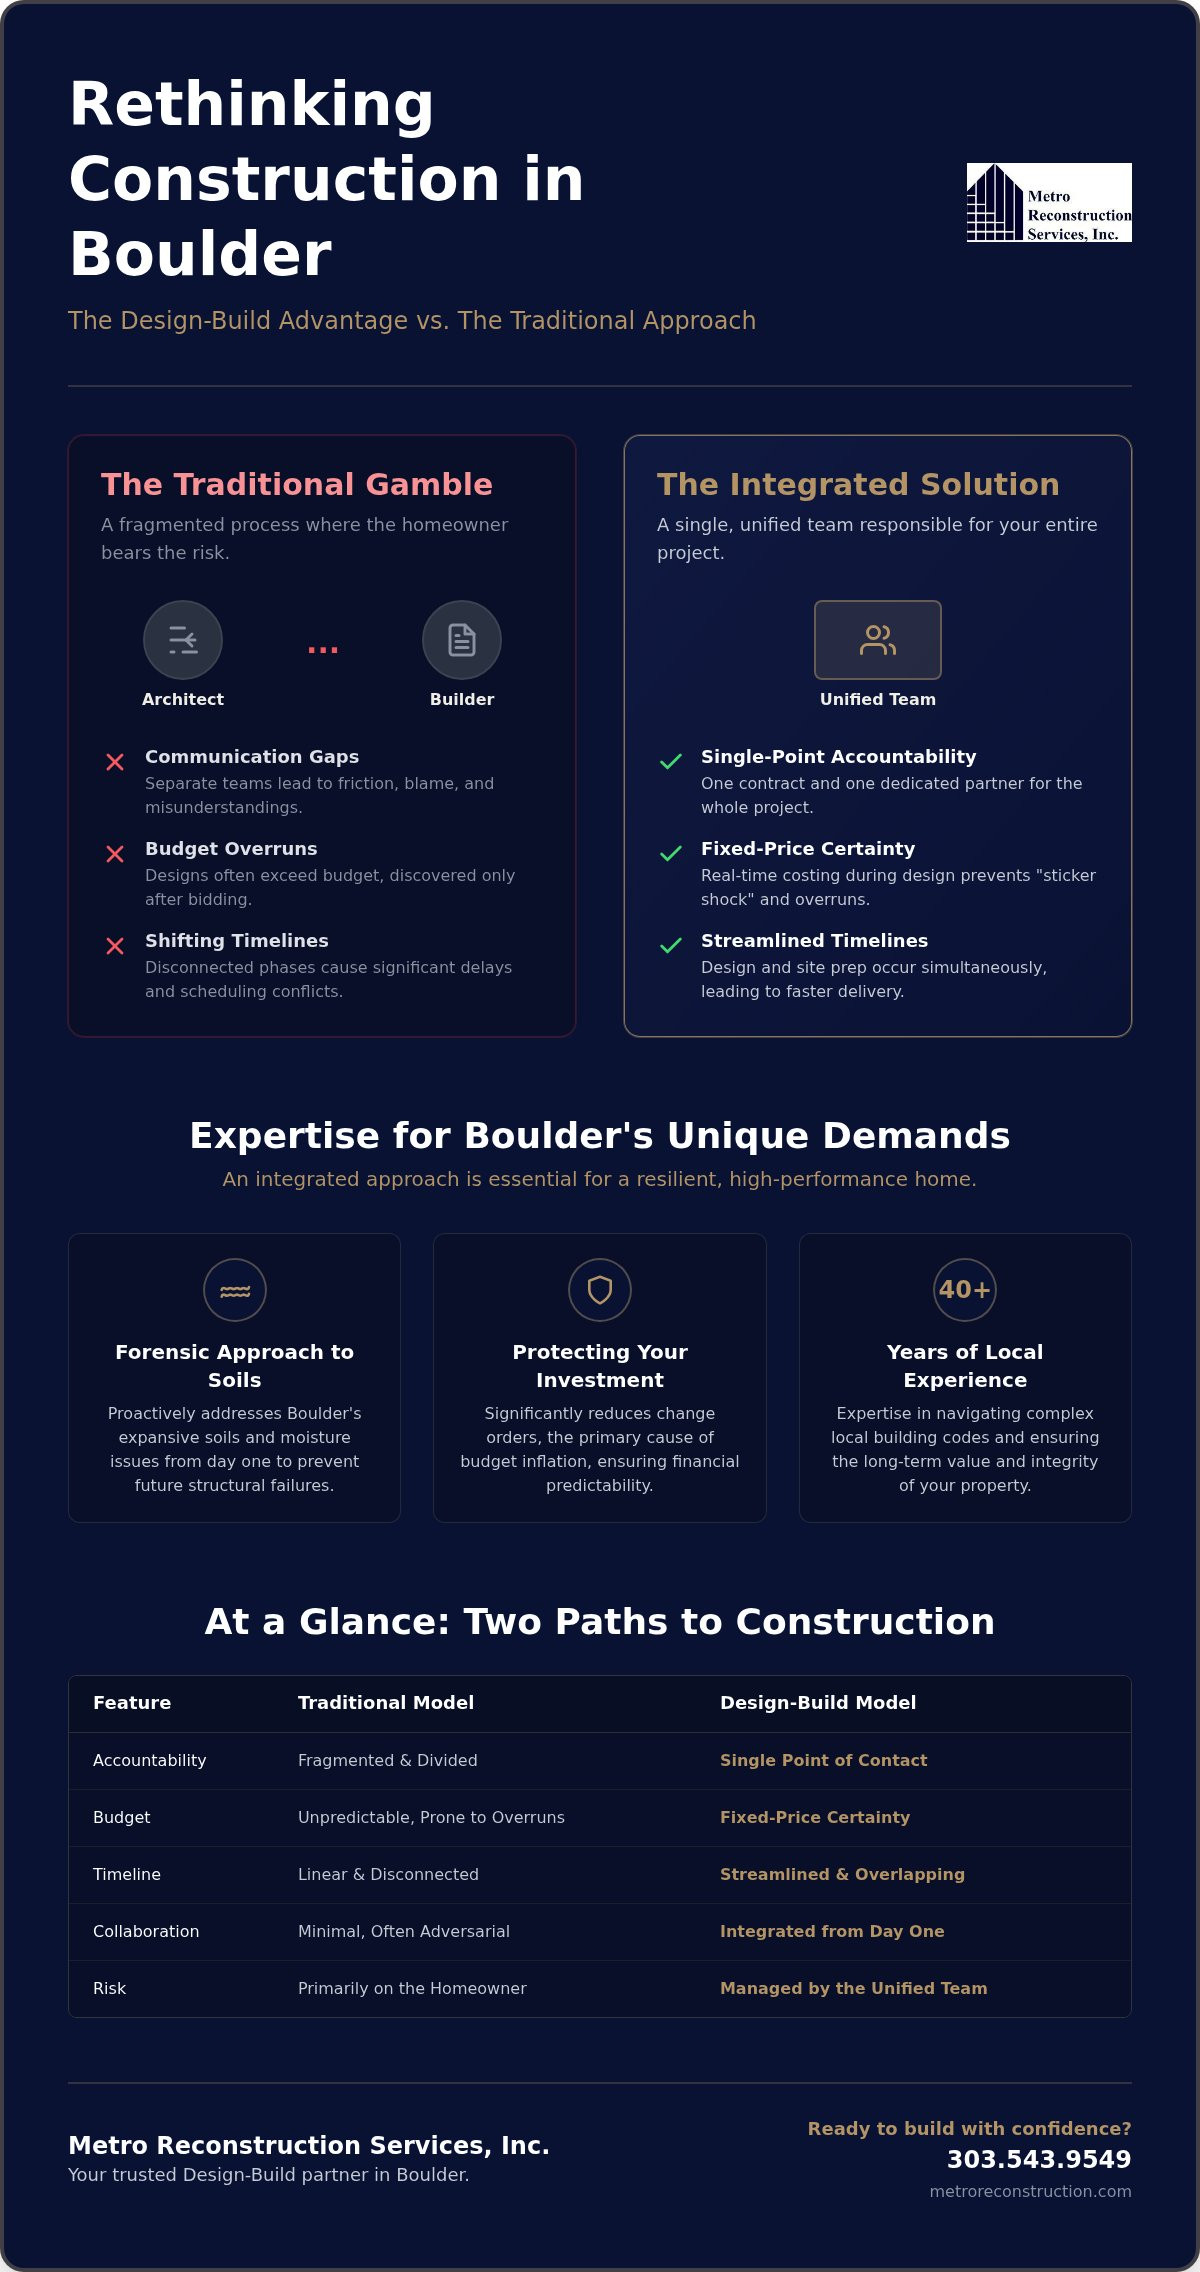
The traditional “Design-Bid-Build” method frequently results in a disconnect between what is drawn on paper and what is feasible on a construction site. This friction often leads to a blame game where the architect blames the builder for poor execution, and the builder blames the architect for impractical designs. In contrast, the design-build model fosters a collaborative environment where the builder’s technical perspective is present during the early design stages. This proactive approach focuses on identifying underlying structural origins rather than superficial issues, ensuring the project remains within budget and meets high performance standards.
The Single Point of Accountability
For busy professionals in Boulder, managing multiple contracts and conflicting timelines is a significant source of anxiety. The design-build approach simplifies this by providing one primary contact and one single contract for the entire project. Partnering with a design build contractor Boulder homeowners can trust ensures a steady continuity of quality that lasts from the initial site analysis to the application of the final stucco finish. You don’t have to mediate between different companies; instead, you have a dedicated partner who takes full responsibility for the building’s complete outer system. This level of oversight is essential. It protects your investment. It provides peace of mind against the regional environmental stressors that can compromise a home’s integrity.
If you’re ready to discuss your project with an expert who understands the unique demands of Colorado construction, reach out to us at contact us or call us at 303.543.9549.
The Core Benefits of an Integrated Design and Construction Team
The primary advantage of an integrated team is the removal of the communication wall between the person drawing the plans and the person executing them. When you work with a design build contractor Boulder, you avoid the common pitfall of a beautiful design that’s physically or financially impossible to build. This structure fosters a collaborative environment where designers and builders work together from day one, ensuring that the project’s vision remains consistent with its structural and financial reality.
Fixed-Price Certainty and Budget Control
Traditional models often lead to “sticker shock” when a finished design is finally sent out for bids, especially since material costs in Boulder are approximately 15% above the national average. Because our designers and builders collaborate from the start, we perform real-time material costing during the conceptual phase. This prevents “over-designing” and ensures the project fits your financial parameters. According to the Design-Build Institute of America (DBIA), this integrated approach significantly reduces change orders, which are the primary cause of budget inflation. We focus on a defined scope to provide fixed-price reconstruction fees, protecting your investment from the start.
Streamlined Timelines and Faster Delivery
Custom construction in Boulder is often dictated by narrow building seasons and complex permitting lead times. Partnering with a design build contractor Boulder allows for parallel processing; we can begin the permitting process and order long-lead materials, such as custom windows or structural steel, before the final design is 100% complete. This “Design-Build Advantage” can save weeks or even months on a project timeline. By overlapping the design and construction phases, we ensure that site preparation begins as soon as the ground thaws, maximizing every day of the Colorado building season.
Quality control is inherently stronger when the builder understands the “why” behind every architectural detail. This synergy is especially vital for difficult mountain lots where standard solutions don’t apply. We focus on the building’s complete outer system, ensuring that technical structural requirements aren’t lost in translation. This collaborative environment allows us to solve complex drainage or foundation issues during the design phase rather than encountering them as expensive surprises later. It’s a forensic way of thinking that prioritizes long-term stability over short-term aesthetics. If you’re looking for a partner who values precision as much as you do, you can explore our design-build approach to see how we manage these complexities.
If you’re ready to start your project with a team that prioritizes accuracy and integrity, reach out to us at contact us or call us directly at 303.543.9549.
Why Structural Expertise is Critical for Boulder Design-Build Projects
Boulder’s environment presents significant challenges that require more than just a creative eye. A design build contractor Boulder residents trust must prioritize the structural mechanics of a home over its outward appearance. Our forensic approach allows us to design with a deep understanding of why structures fail in Colorado’s climate, focusing on long-term property preservation. The U.S. Department of Transportation highlights that integrated design and construction creates a more cohesive project path. This unity is essential when dealing with the intense environmental stressors found in our region, such as expansive soils and high-altitude moisture.
Designing for Colorado’s Expansive Soils
Colorado is well known for its expansive soils, which swell and shrink with moisture changes. This movement creates immense pressure on a home’s foundation, leading to structural instability if not addressed correctly. By integrating foundation stabilization into the initial design phase, we prevent the structural cracking that plagues many local homes. A design-build firm with deep experience in Foundation Repair Services in Boulder understands these underlying structural origins. We design for stability from the ground up, ensuring your custom build or addition remains secure for decades.
Moisture Mitigation and Stucco Integrity
Stucco is a beautiful and durable choice, yet it is highly susceptible to moisture intrusion if architectural details are neglected. We view every home as a complete outer system where flashing and drainage must work in perfect harmony. Forensic diagnostics help us identify potential failure points before construction begins. This ensures that moisture mitigation is built into the home’s DNA. Proper planning prevents the need for Professional Stucco Restoration in Boulder County later in the building’s life, as we address the relationship between specific building elements and environmental stressors early on.
Wildfire Prevention and Home Hardening
Protecting your investment also means preparing for the reality of wildfires in the Front Range. Home hardening is a core component of our custom builds and additions. We integrate ignition-resistant materials and specialized building systems into the design to create a more resilient structure. This proactive maintenance approach is far more effective than trying to add protection after the home is finished. Our Fire Mitigation and Prevention Services are built into our design-build workflow to ensure your home meets the highest standards of safety and resilience.
If you are concerned about the structural integrity of your property or are planning a new project, we are here to help. Contact us through our contact page or call us at 303.543.9549 to discuss your vision.
How to Choose the Right Design-Build Contractor in Boulder
Selecting the right partner for a custom project requires looking past the surface-level beauty of a portfolio. While aesthetic appeal is important, you need a design build contractor Boulder homeowners can rely on for technical precision and structural integrity. A truly qualified firm should demonstrate a deep understanding of the relationship between Colorado’s environmental stressors and the long-term health of your property. This begins with an expert knowledge of local regulations, including the Boulder County building code updates that went into effect on July 1, 2026. These amendments include strict requirements for energy efficiency and ignition-resistant construction that must be integrated into the initial design phase to avoid costly delays later.
Questions to Ask During the Consultation
During your initial consultation, focus on the firm’s technical depth rather than just their design style. Ask about their methodology for identifying underlying structural origins of damage. It’s vital to know if they manage critical structural phases with an in-house team or if they rely entirely on subcontractors who may not share a unified vision. Inquire about their specific experience with moisture mitigation in the Front Range. A seasoned expert should be able to explain how they design flashing and drainage systems to protect the building’s complete outer system from high-altitude moisture and soil movement.
Reviewing the Portfolio for Structural Substance
A high-quality portfolio should show evidence of structural substance. Look beyond the “after” photos of interior remodels to see if the firm handles complex exterior restoration and custom builds on difficult terrain. Check for a history of diverse services, such as masonry work, stucco replacement, and window installation. These specialized skills indicate a holistic understanding of how different building elements interact. If their past projects emphasize long-term solutions rather than superficial fixes, it signals a commitment to property preservation. Choosing a firm with 40 years of local experience ensures they have seen how different materials and designs perform over decades in Boulder’s micro-markets.
If you’re seeking a partner who prioritizes accuracy and protective care for your investment, we invite you to learn more about our construction standards. We believe in explaining the difficult truth of a structural challenge rather than offering a temporary patch.
Ready to discuss your project with a team that values substance over style? Reach out to us at contact us or call us directly at 303.543.9549.
The Metro Reconstruction Difference: 40 Years of Excellence
Since 1982, Metro Reconstruction Services, Inc. has served as a dedicated partner in property preservation throughout the Front Range. As a family-owned firm, we understand that a home is more than just a structure; it’s a significant financial investment that requires protective care and technical precision. When you choose us as your design build contractor Boulder, you’re gaining access to over 40 years of industry expertise. We don’t just follow blueprints. We apply a forensic methodology to every project, ensuring that we identify underlying structural origins of potential issues before they become permanent failures. This approach allows us to provide the peace of mind that comes from long-term solutions rather than superficial fixes.
Our unique position in the market comes from a specialized combination of custom home building and structural restoration. Many builders focus solely on the aesthetic “after” photo, but we prioritize the building’s complete outer system. This means we bring the same level of analytical depth to a new custom build that we use when solving complex moisture mitigation or foundation stabilization problems. This integrated knowledge allows us to build high-performance homes that are designed to withstand Colorado’s demanding environment. Our commitment to high-quality craftsmanship is matched by personalized project management, ensuring that every client receives the attention and integrity their project deserves.
A Legacy of Trust in the Front Range
Reliability and integrity are the foundational values of our business. We’ve spent decades building a reputation for quiet confidence and straightforward communication across the region. From the historic neighborhoods of Boulder and Longmont to the rugged mountain terrain of Evergreen, we provide engineering-led solutions tailored to regional stressors. Our Design-Build Services are specifically for homeowners who value substance and technical depth. We believe in telling the difficult truth about a project’s structural needs, ensuring that every decision is based on factual diagnostics and professional expertise rather than low-cost, temporary patches.
Ready to Start Your Boulder Project?
Embarking on a custom build or a major exterior remodel is a significant undertaking that requires a steady, logical path forward. We invite you to schedule a consultation where we can provide an analytical look at your property’s specific needs. Whether you’re navigating the 2026 building code updates or looking to harden your home against wildfires, our team is ready to guide you through the process with meticulous care. You don’t have to manage multiple contracts or worry about miscommunication between separate firms. We provide a single point of accountability for the entire project, ensuring your vision is realized with structural accuracy.
Contact Metro Reconstruction at 303.543.9549 or visit our contact page to begin the conversation about your property’s future.
Securing Your Property’s Future in Boulder
Building a custom home or managing a complex remodel in the Front Range requires a strategy that looks beyond superficial aesthetics. You’ve learned how an integrated approach eliminates the friction between design and execution; this ensures your project stays on schedule and within your financial plan. By prioritizing forensic structural analysis from the start, you protect your investment against the unique stressors of our local environment. It’s about more than just construction. It’s about long-term property preservation through technical precision and initial accuracy.
As a family-owned firm with 40+ years of local expertise, we pride ourselves on being forensic structural specialists who value integrity over high-pressure sales. Partnering with a design build contractor Boulder homeowners can trust means having a dedicated ally for the building’s complete outer system. We’re here to guide you through every technical complexity with transparency and expertise. If you’re ready to move forward with confidence, we invite you to Schedule Your Structural Design Consultation or call us at 303.543.9549. Let’s build a structure that stands the test of time.
Frequently Asked Questions
What is the average timeline for a design-build project in Boulder?
The timeline for a design-build project in Boulder typically ranges from several months to over a year, depending on the complexity of the custom build or addition. Permitting in Boulder County is a detailed process, especially with recent code updates effective July 1, 2026. Because we overlap the design and pre-construction phases, we often reduce the total duration by weeks compared to traditional methods. We provide a clear schedule during the initial planning phase.
Do I need to hire an architect before contacting a design-build contractor?
You don’t need to hire an architect before contacting a design build contractor Boulder. Our integrated model manages the entire process from the first conceptual drawing to the final construction. This ensures that the design is structurally sound and fits within your budget from the start. By involving the builder early, we prevent the communication gaps that often occur when an architect and builder work as separate entities under different contracts.
How does design-build handle unexpected structural issues during a remodel?
We manage unexpected structural issues by applying a forensic diagnostics approach to identify the underlying cause of the failure. Instead of applying a superficial fix, we analyze how environmental stressors like moisture or soil movement are affecting the building’s complete outer system. This allows us to develop a long-term solution that preserves the property’s integrity. Because our design and construction teams are unified, we can adjust the project scope quickly without the friction of separate contracts.
Is the design-build model more expensive than traditional construction?
The design-build model is often more cost-effective because it reduces expensive change orders and prevents over-designing beyond your budget. While the initial fees might seem similar to traditional methods, the total project cost is often more predictable due to our fixed-price certainty. We use real-time material costing during the design phase to ensure the project remains financially viable. This proactive management protects your investment from the budget overruns common in fragmented construction projects.
Can a design-build firm help with Boulder County permitting and zoning?
Yes, we handle the entire permitting and zoning process for projects within Boulder County and the City of Boulder. Our team maintains a deep understanding of local amendments, including the 2024 City of Boulder Energy Conservation Code and new affordable housing impact fees. We navigate these complex regulations on your behalf to ensure compliance. This local expertise is essential for avoiding delays and ensuring that your custom build or addition meets all regional requirements.
What is the difference between a general contractor and a design-build firm?
A general contractor typically executes plans provided by an external architect, whereas a design-build firm manages both the design and construction under one contract. This single point of accountability eliminates the blame game between different parties. As a design build contractor Boulder, we provide a holistic approach where the builder’s technical perspective informs the architectural design. This synergy leads to a more resilient structure and a much smoother management experience for the homeowner.
How does Metro Reconstruction ensure moisture mitigation in new stucco projects?
We ensure moisture mitigation by treating the exterior as a complete outer system rather than isolated components. This involves a forensic analysis of flashing, drainage, and specialized building systems to prevent water from reaching the structural framing. Our 40 years of experience in stucco restoration allows us to identify common failure points in Colorado’s climate. By integrating these technical requirements into the initial design, we create a high-performance exterior that stands up to high-altitude moisture.
Does design-build work for small home additions or just custom builds?
Our design-build model is highly effective for both small home additions and full-scale custom builds. Whether you’re adding a second story or expanding a kitchen, the same principles of integrated design and structural integrity apply. We bring the same forensic depth and personalized project management to every addition to ensure it blends seamlessly with your existing home. This approach ensures that even smaller projects benefit from fixed-price certainty and professional structural oversight.