
Could your new windows actually be the source of your next major repair bill? Many homeowners view window replacement for stucco homes as a simple swap; however, treating it like a standard siding project often leads to hidden moisture damage and costly exterior failures. You aren’t alone if you feel anxious about the potential for stucco cracking or the confusion between different installation methods. We understand that your home is your most significant investment, and protecting its complete outer system requires more than just a surface-level fix.
In this guide, you’ll learn the technical requirements for replacing windows in stucco exteriors to prevent leaks and ensure long-term structural integrity. We’ll explore the critical differences in installation styles, how to maintain a seamless aesthetic, and the precise steps needed to achieve a 100% leak-proof finish. By the end, you’ll have the clarity needed to choose a solution that prioritizes both energy efficiency and lasting protection for your property. Our goal is to provide the peace of mind that comes from a professional, forensic approach to home preservation.
Key Takeaways
- Understand why stucco acts as a continuous protective skin and how new windows must integrate with this system to remain watertight.
- Compare different installation methods to see which one provides the most reliable protection against the elements without damaging your exterior.
- Explore the vital role of hidden waterproofing layers in preventing structural rot and keeping your home’s interior dry.
- Discover why professional window replacement for stucco homes requires a specialized focus on the entire wall system rather than just the glass.
- Start your preservation project today by calling 303.543.9549 or visiting our contact page for expert guidance.
Why Stucco Homes Require a Specialized Approach to Window Replacement
Stucco is a unique building material because it functions as a rigid, continuous exterior skin rather than a series of individual panels. Unlike wood or vinyl siding that can shift and flex, stucco is a cement-based product that creates a hard shell around your property. This means that window replacement for stucco homes is not a simple cosmetic swap. It’s a structural procedure. The window frame is often deeply integrated into the stucco “return,” which is the edge where the exterior finish wraps into the window opening. If this connection is disturbed without expert care, the entire moisture protection system of the wall can fail.
A specialized approach to window replacement is necessary because the window and the wall must work as a single unit. Standard installation methods often overlook the fact that stucco is brittle. When a contractor forces a new window into an existing opening, the vibration and pressure can cause the surrounding stucco to crack. These cracks aren’t just unsightly; they break the building envelope and allow water to penetrate the structural framing. We focus on maintaining the integrity of this transition to ensure that your home remains a sealed, protected environment.
The Complexity of the Stucco System
Understanding the layers of your home’s exterior is the first step toward a successful installation. A traditional stucco system consists of a metal lath, followed by a scratch coat, a brown coat, and a final finish coat. These layers are designed to shed water and protect the underlying wood. When we perform a window replacement for stucco homes, we are mindful of how the window flange interacts with these specific layers. Breaking the seal between the window and the water-resistant barrier behind the stucco is a common mistake that leads to long term damage. Our methodology ensures that the new unit is perfectly tied back into the original drainage plane.
Common Risks of Improper Installation
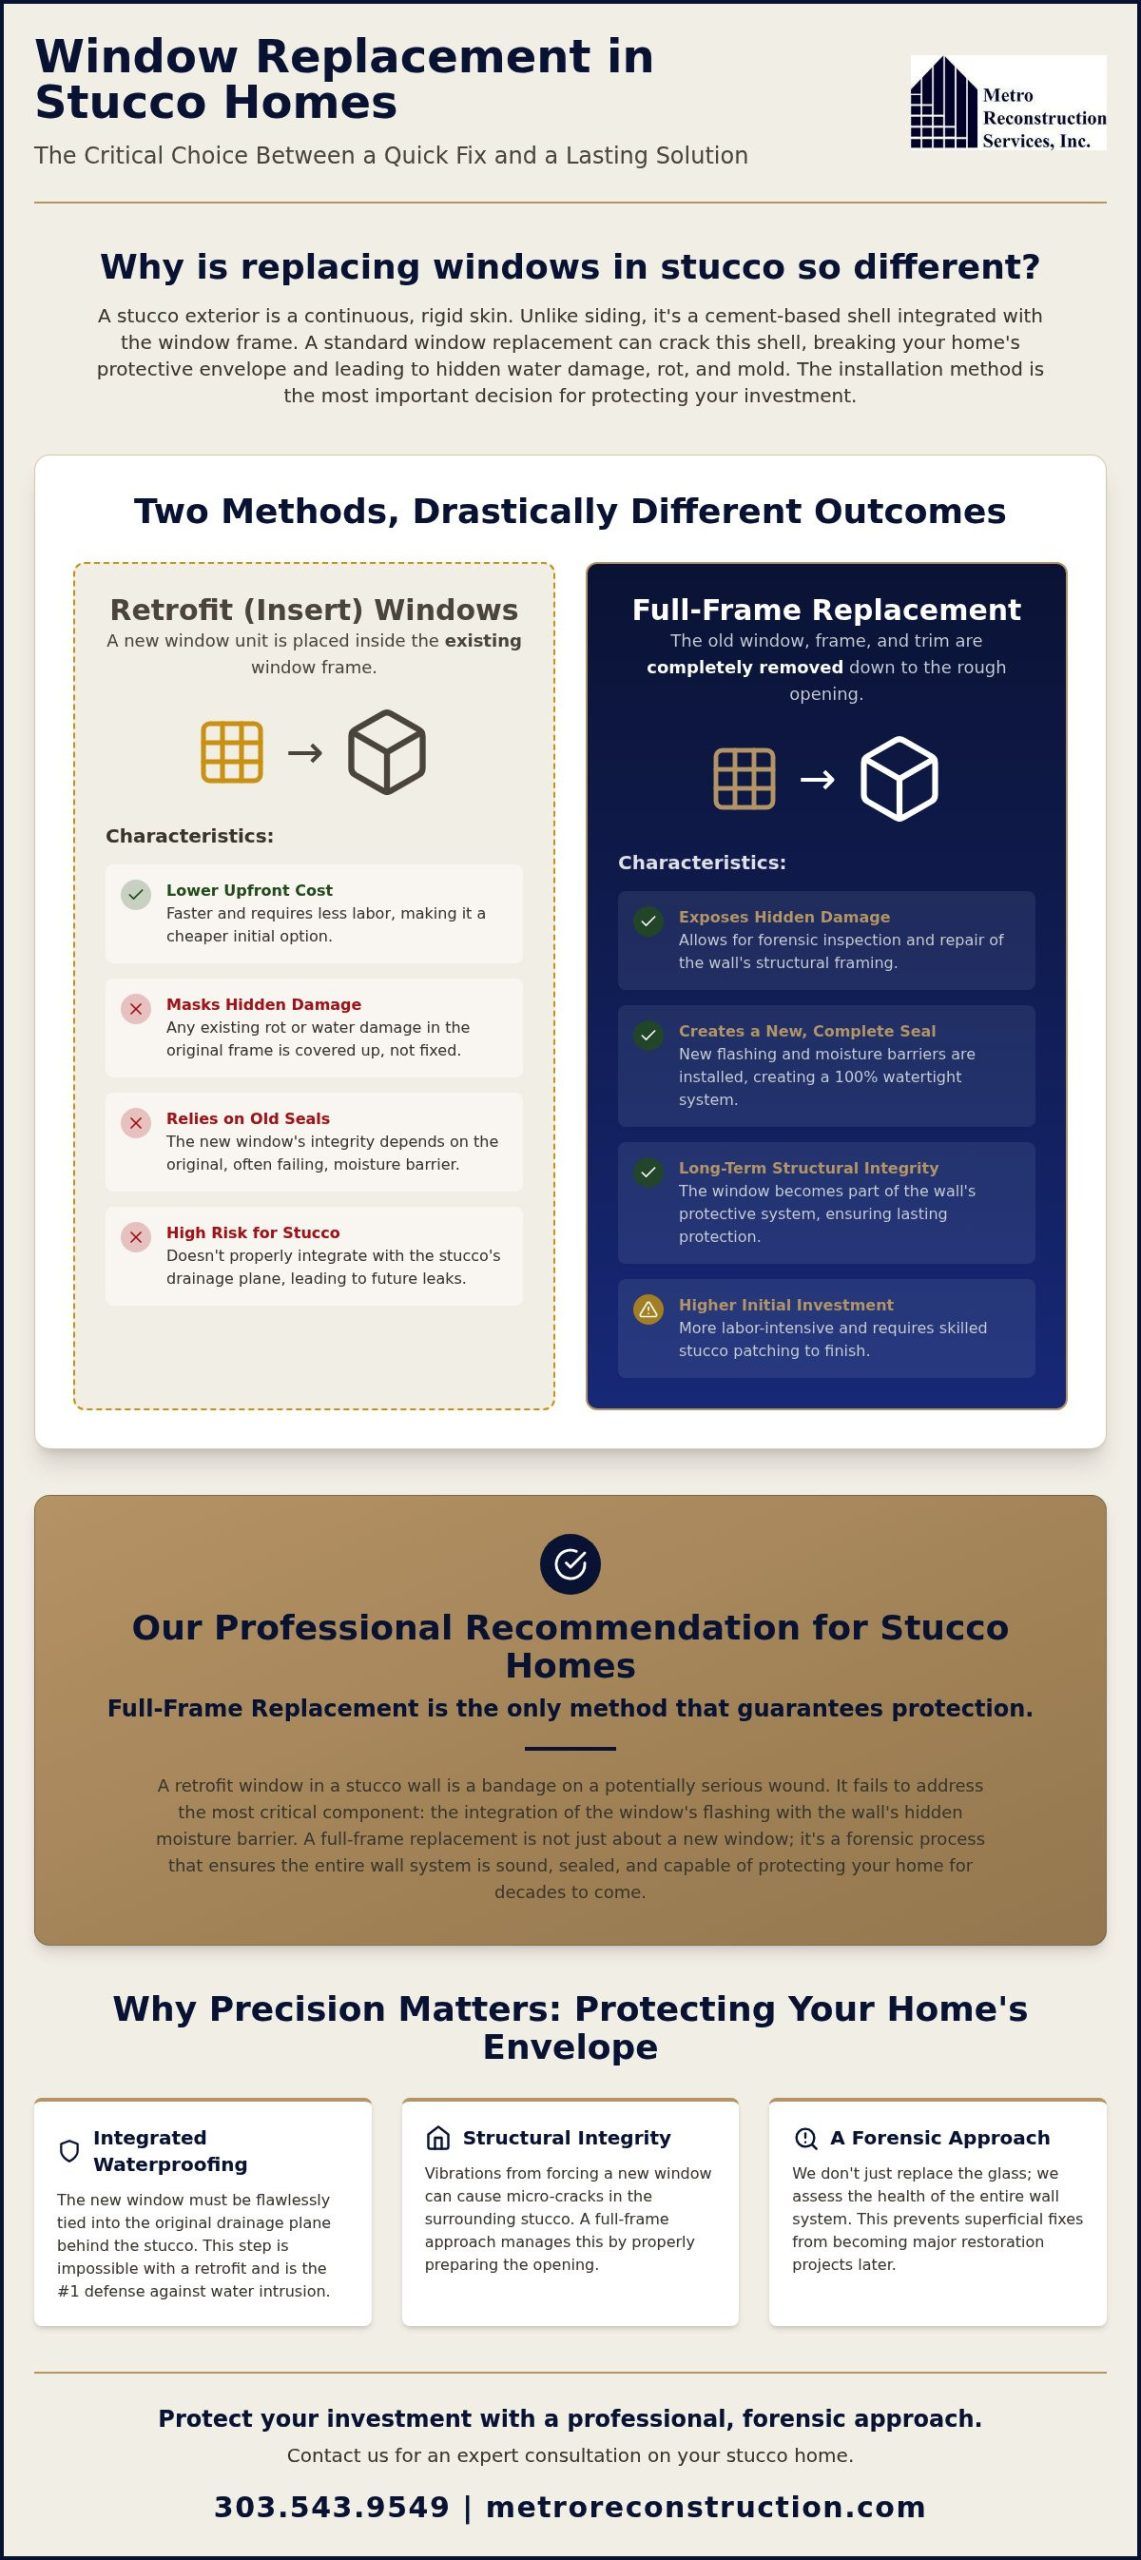
Standard “insert” windows are popular because they are inexpensive and fast to install, but they are often insufficient for stucco exteriors. These windows sit inside the old frame, which means the original, potentially failing seals remain in place. If the transition isn’t handled correctly, you will likely see hairline cracks forming around the window perimeter within a few seasons. These small gaps act as funnels for moisture, leading to hidden rot and mold. Precision is the foundation of our work. We identify these structural risks early to prevent superficial fixes from turning into major restoration projects.
If you’re concerned about the health of your home’s exterior, you can learn more about our comprehensive restoration services. To discuss your specific project with a specialist, please call us at 303.543.9549 or visit our contact page today.
Retrofit vs. Full-Frame Window Installation: Navigating the Stucco Dilemma
Choosing the right installation method is the most consequential decision you’ll make during window replacement for stucco homes. This choice dictates whether your new windows will simply look better or if they’ll actually protect your home from the elements for decades. Industry standards, such as those established by ASTM International regarding Retrofit vs. Full-Frame Window Installation, highlight that the primary goal is maintaining a continuous moisture barrier. In the context of a stucco exterior, this is often complicated by the rigid nature of the cement finish, which doesn’t easily allow for the removal of old components without affecting the surrounding wall.
The dilemma usually centers on cost versus structural integrity. A retrofit approach is faster and preserves the existing stucco, but it relies on the health of the original, hidden seals. Conversely, a full-frame replacement involves more labor but offers a forensic look at the building’s underlying condition. Because we view your home as a complete outer system, we prioritize solutions that address the root cause of potential leaks rather than offering a temporary, superficial fix. If you’re weighing these options for your property, our team can provide a detailed diagnostic evaluation to determine the most reliable path forward.
When to Choose Retrofit Flush Fin Windows
Retrofit windows, often called “flush fin” or “z-bar” windows, are designed to sit inside the existing window frame. The large exterior fin covers the old frame and laps over the stucco, creating a clean appearance without the need for demolition. This method is ideal when the original frames and the surrounding moisture barriers are in pristine condition. It’s a non-invasive process that avoids the risk of cracking the stucco finish. However, if there’s any history of leaks, a retrofit window will only trap moisture behind the new unit, leading to accelerated wood rot that remains hidden from view.
The Case for Full-Frame Replacement
Full-frame replacement is often necessary when we identify signs of failing moisture barriers or structural decay. This process requires a “stucco cut-back,” where we carefully remove a few inches of the stucco perimeter to reveal the original flashing and the water-resistant barrier. By doing this, we can properly tie the new window flange into the home’s existing drainage system. This ensures a 100% leak-proof installation that a retrofit simply cannot guarantee. While it involves more initial work, it’s the only way to restore the structural integrity of the opening and provide long-term peace of mind. For expert guidance on your specific project, call us at 303.543.9549 to discuss a tailored solution.
The Critical Role of Flashing and Moisture Barriers in Stucco Openings
Flashing is the most critical component in the defense of your home’s structure. While many homeowners believe that high-quality caulking provides the primary seal against the elements, it is actually only a secondary line of protection. In a proper window replacement for stucco homes, the flashing acts as a mechanical barrier that directs water away from the sensitive wooden framing. If the flashing is missing or incorrectly installed, water will eventually find a path behind the stucco. This leads to structural origins of decay that remain invisible until significant damage occurs. We treat every window opening as a potential entry point for moisture, requiring a forensic level of attention to ensure long term preservation.
The interaction between the window flange and the moisture barrier is where many standard installations fail. We view the building’s complete outer system as an integrated unit. This means we don’t just apply sealant around the edges. We ensure that every component, from the water-resistant barrier to the window unit itself, is layered in a way that respects the laws of gravity and water flow. Precision in these hidden layers is what distinguishes a professional installation from a superficial fix. Our commitment to accuracy ensures that your investment is protected from the inside out.
Integrating New Windows with Existing Barriers
Successful integration requires a technique known as shingling. This involves tucking the new window flashing under the existing moisture barrier so that water naturally sheds over the exterior surface. We also prioritize the installation of sill pans. These are specialized components placed at the bottom of the window frame to collect and drain any water that might bypass the primary seals. By creating a continuous protective seal, we eliminate the gaps where rot typically begins. This meticulous approach prevents the frame rot that often plagues homes with poorly installed windows.
Moisture Mitigation and Forensic Diagnostics
We use a diagnostic approach to identify underlying issues before the new windows are even unboxed. Window replacement is the ideal time for stucco restoration because the wall is already being accessed. By checking for existing rot or moisture intrusion during the process, we can address structural failures at their source. We don’t just replace the glass; we restore the integrity of the entire wall system. This holistic methodology provides the peace of mind that comes from knowing your home is truly watertight.
If you suspect your current windows are allowing moisture into your walls, don’t wait for the damage to spread. You can reach our team of specialists at 303.543.9549 to schedule a thorough evaluation. For more information on our structural solutions, please visit our contact page today.
Key Considerations for Window Replacement in Colorado’s Front Range Climate
Colorado’s Front Range presents a unique set of challenges that standard window products often fail to meet. The high altitude means your home is subjected to intense UV radiation, which can prematurely degrade window seals and exterior finishes. In communities like Boulder and Parker, extreme temperature swings are a daily reality. It isn’t uncommon to see forty-degree fluctuations within a few hours. These rapid changes cause materials to expand and contract at different rates. For window replacement for stucco homes, this movement is especially dangerous because the rigid stucco can crack if the window frame is too flexible or lacks the proper integration with the wall system.
Our approach prioritizes the long-term stability of your home’s exterior. We understand that a window is not just a piece of glass; it’s a critical component of your home’s thermal envelope. By selecting materials that are engineered for the specific stressors of the Rocky Mountain region, we ensure that your installation remains airtight and structurally sound. This meticulous selection process is part of our commitment to providing engineering-led solutions rather than superficial fixes.
Material Selection for Altitude and Exposure
In many Colorado communities, window upgrades are a vital part of a broader strategy for fire mitigation and prevention. Windows are often the weakest point in a home’s exterior during a wildfire. Radiant heat can cause standard glass to break, allowing embers to enter the structure. We recommend tempered glass for homes in wildfire-prone areas, as it provides a significantly higher level of heat resistance. By integrating these high-performance units into your home hardening plan, you’re doing more than just saving on energy. You’re actively preserving the structural integrity of your property against regional threats.
If you’re ready to upgrade your home’s protection and efficiency, schedule a consultation with our exterior specialists to find the right materials for your specific location. You can also reach us directly at 303.543.9549 to discuss your project.
Why Precision Matters: The Metro Reconstruction Window and Stucco Solution
Choosing a contractor who understands the intricate relationship between various exterior systems is the most effective way to protect your home. Most window companies focus exclusively on the unit itself, treating the surrounding wall as a static frame. However, successful window replacement for stucco homes requires a deep understanding of how cement-based finishes interact with modern glazing. At Metro Reconstruction, we bring over 40 years of industry expertise to every project, ensuring that your new windows are integrated into a healthy, functioning wall system. We avoid the high-pressure sales tactics common in the industry, opting instead for a consultative approach that prioritizes long-term reliability over superficial fixes.
Our window installation service is built on a foundation of technical precision. We don’t just swap out components; we perform a forensic evaluation of the entire opening to identify potential moisture intrusion points. This analytical depth allows us to offer solutions that address underlying structural origins, providing you with the peace of mind that comes from a permanent fix. By acting as a dedicated partner in property preservation, we ensure that your investment is shielded from the environmental stressors unique to the Front Range. Our goal is to provide a final result that is both energy efficient and structurally sound.
Our Forensic Approach to Installation
Our methodology follows a steady, logical flow designed to eliminate guesswork. We begin with a detailed diagnostic phase where we assess the condition of the existing moisture barrier and structural framing. This initial accuracy is a foundational brand promise. Every project is managed with the care of a seasoned expert, moving through a step-by-step process that includes precision stucco cut-backs and the application of specialized building systems. This meticulous attention to detail ensures that the transition between your new windows and the stucco exterior is seamless and entirely leak-proof. We treat your home with the protective care it requires to maintain its value for decades.
Start Your Home Preservation Project
Taking the first step toward a more secure home shouldn’t be a source of anxiety. We provide professional evaluations that offer a transparent look at the difficult truths of your home’s exterior needs. To help with your planning, we utilize fixed-price project fees, which allow for clear and predictable budgeting without the fear of hidden costs. You can schedule your evaluation by calling us at 303.543.9549. Our team is ready to provide the quiet confidence and authoritative professionalism your home deserves. For more information or to send us a message, please visit our contact page today.
Protect Your Investment with Engineering-Led Solutions
Your property’s exterior is a complex, integrated system that requires more than just a cosmetic upgrade. We’ve explored why window replacement for stucco homes demands a forensic understanding of moisture barriers and regional climate stressors. By prioritizing full-frame installations and high-performance materials, you protect your structural integrity from hidden rot and the extreme temperature swings of the Front Range. Superficial fixes might offer temporary appeal, but only a holistic approach ensures that your home remains a sealed, protected environment for decades.
Metro Reconstruction brings over 40 years of Boulder County expertise to every project. As a family-owned and operated firm, we specialize in moisture mitigation and structural repair, ensuring your home remains watertight and efficient. Our quiet confidence comes from decades of solving the most difficult structural challenges in Colorado. We treat your home with the protective care it requires to maintain its long term value.
If you’re ready to ensure the lasting health of your exterior, Request a Professional Window and Stucco Evaluation today. You can also reach our team directly at 303.543.9549 to discuss your specific needs. We look forward to helping you preserve your home’s safety and performance.
Frequently Asked Questions
Can you replace windows in a stucco house without removing the stucco?
Yes, you can replace windows using a retrofit method that leaves the stucco intact, but this isn’t always the safest choice for your home. If your original moisture barrier is failing, a retrofit installation will trap water behind the new unit. We recommend a full-frame replacement for window replacement for stucco homes when our forensic evaluation reveals hidden rot. This ensures we can properly tie the new window into your home’s protective outer system.
What is the best type of window for a stucco home in Colorado?
Fiberglass and composite frames are superior choices for the Front Range climate. These materials are engineered to withstand high-altitude UV radiation and extreme temperature swings without warping. Their expansion and contraction rates closely match your home’s rigid exterior, which prevents the seals from breaking over time. Choosing these high-performance materials ensures long-term value and energy efficiency while protecting the structural integrity of your property against Colorado’s rugged environment.
How much does it cost to replace windows in a stucco home?
The total investment depends on whether you choose a non-invasive retrofit or a comprehensive full-frame installation. A full-frame project involves more labor because it requires cutting back stucco and restoring the exterior finish to ensure a watertight seal. We believe in transparent budgeting, so we offer fixed-price project fees based on a detailed diagnostic of your home. Call us at 303.543.9549 to schedule a professional evaluation for your specific property.
How do you prevent leaks when installing windows in stucco?
Leak prevention requires a forensic focus on the building’s drainage plane rather than just applying caulking. We install mechanical flashing and sill pans that work with gravity to direct water away from the wooden framing. By shingling these layers under your existing moisture barrier, we create a continuous protective seal. This methodology addresses the root cause of potential leaks, providing a 100% leak-proof result that standard window companies often fail to achieve.
Do I need a stucco expert to replace my windows?
Hiring a specialist who understands the interaction between structural framing and cement-based finishes is essential. Typical window installers often treat stucco as a static surface, which can lead to failed seals and hidden moisture damage. As experts in both stucco restoration and window replacement for stucco homes, we ensure every component of the wall system is integrated correctly. Visit our contact page to learn more about our specialized preservation strategy.
What is the difference between a flush fin and a nail fin window?
A flush fin window is designed for retrofitting; it sits inside the existing frame and has a large exterior lip that laps over the stucco. A nail fin window is used for full-frame replacements. The fin is a flat flange nailed directly to the house wrap and studs. While flush fins are easier to install, nail fins provide a superior mechanical bond and a more reliable moisture barrier when integrated correctly by a seasoned expert.
How long does it take to replace windows in a stucco exterior?
A standard retrofit project can often be completed in one to two days. However, a full-frame replacement is a more deliberate process that involves cutting back the stucco, installing new flashing, and performing professional stucco restoration. While this method takes more time, it’s the only way to identify and fix underlying structural origins of decay. We prioritize initial accuracy to ensure your project results in a durable, energy-efficient finish for your home.
Will my stucco crack during the window installation process?
Stucco is a brittle material, so there is a minor risk of hairline cracks if the installation is handled with high-pressure tactics. We use a meticulous, step-by-step methodology to minimize structural stress during the process. If a full-frame replacement is necessary, we include expert stucco repair to ensure a seamless finish. Our forensic approach identifies potential weak points early, allowing us to protect your home’s aesthetic while restoring its structural integrity.