
What if the most visually striking feature of your new room is actually the silent catalyst for structural decay? Many homeowners view window installation for home additions as a simple aesthetic choice, yet this transition point between new and old walls is where moisture intrusion often begins. You likely want your new space to feel like a natural extension of your home, but you’re also concerned about Colorado’s demanding climate and the risk of hidden leaks. We understand that a window is more than just glass; it’s a critical component of your building’s complete outer system that must withstand high altitudes and shifting temperatures. Precision in this phase is the foundation of property preservation.
This guide will teach you how to select and install windows that ensure long-term energy efficiency, moisture protection, and structural harmony. We’ll explore the technical requirements of the 2026 Colorado building codes, including the mandatory ENERGY STAR Northern Climate Zone standards and new wildfire resiliency mandates for tempered glass. By analyzing the relationship between frame materials and the building envelope, you’ll learn how to achieve a weather-tight seal that protects your investment for decades. We’ll cover everything from matching your existing exterior to ensuring your new windows survive the rigors of the Front Range.
Key Takeaways
- Understand the structural differences between new construction windows and retrofit replacements to ensure a permanent, secure fit for your new space.
- Discover how to select glass that withstands Colorado’s high-altitude pressure changes, preventing common issues like seal failure or glass distortion.
- Master the proper integration of window installation for home additions with your building’s drainage plane to eliminate the risk of hidden moisture damage.
- Learn the essential steps of preparing a rough opening and applying weather-resistant barriers to create a truly weather-tight building envelope.
- Gain the confidence to oversee a project that achieves perfect aesthetic harmony while meeting the strict energy and wildfire safety codes of 2026.
Understanding Window Installation Requirements for New Home Additions
Successful window installation for home additions requires a shift in perspective from cosmetic upgrades to structural engineering. Unlike a standard replacement where you fit a new sash into an old frame, an addition involves building the entire wall system from the ground up. This allows for a deeper level of integration between the window unit and the building’s moisture-management layers. It’s about creating a permanent seal that prevents structural decay, which is why working with a comprehensive provider like Coastal Contracting is essential for residential and commercial remodeling projects. Initial accuracy in framing is the foundation of a window that functions correctly for decades.
New Construction vs. Replacement Windows
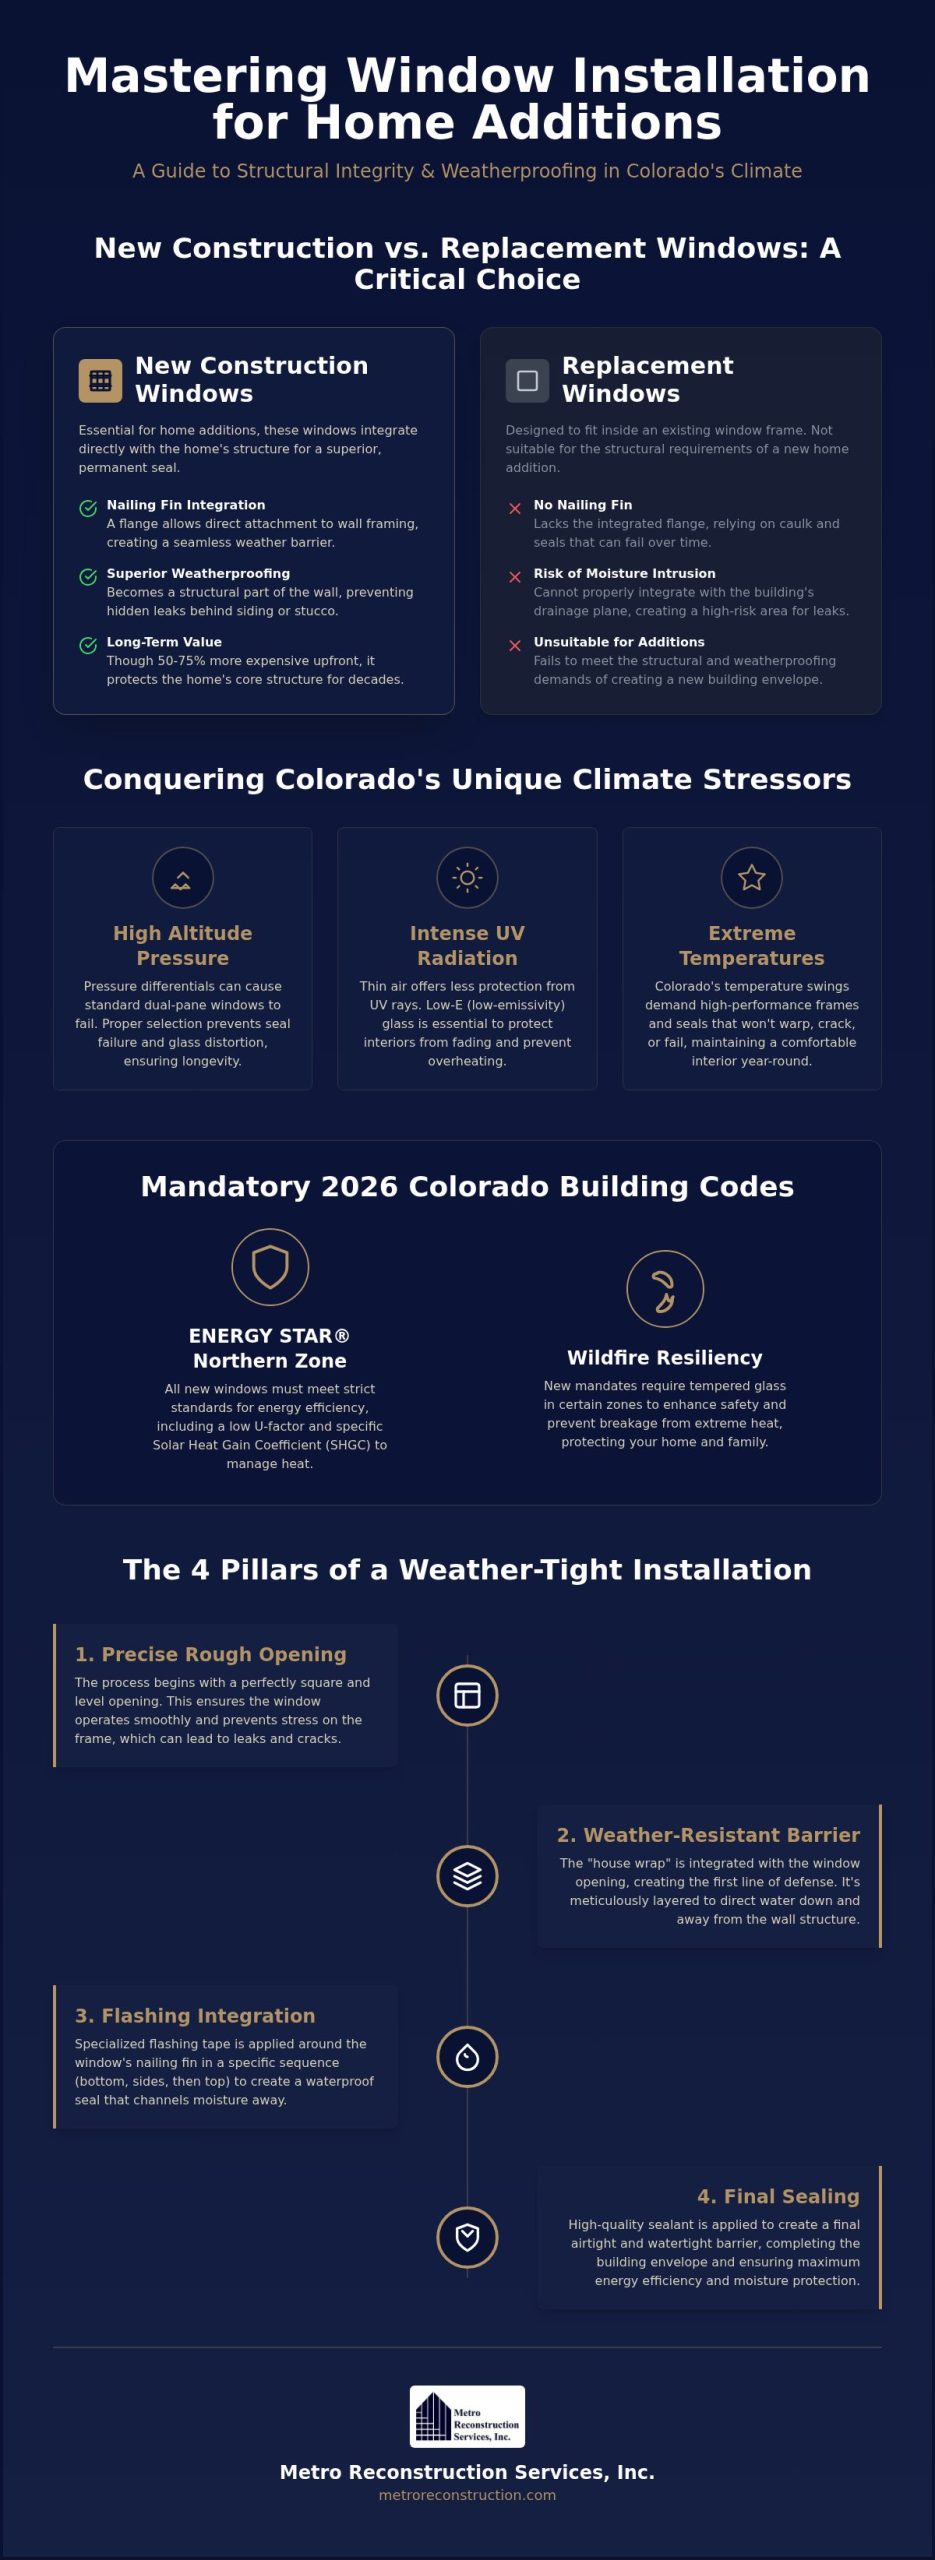
The primary technical difference lies in the nailing fin, a flat flange that extends from the window frame. In new construction, this fin is nailed directly to the wall’s structural framing. This method provides a superior mechanical attachment and a seamless surface for integrating weatherproofing and flashing. While research indicates that new construction window installation can be 50-75% more expensive than simple replacements, the long-term value is found in the protection of the home’s skeleton.
Choosing full-frame installation for an addition is not just a preference; it’s a requirement for a weather-tight envelope. By using high-performance frames with integrated fins, we ensure the window becomes a part of the wall rather than just a component sitting inside it. This proactive approach prevents the common failures seen in retrofit projects where water finds its way behind the siding or stucco because the original drainage plane was never properly accessed.
The Role of Windows in Your Addition’s Structural Envelope
A window is a deliberate breach in your home’s protective shell. To maintain structural integrity, the window frame must work in tandem with the surrounding wall’s load-bearing capacity. If the rough opening isn’t square or the headers aren’t sized correctly for the weight above, the window will eventually bind, leak, or even crack under pressure. We view every window as a critical piece of the complete outer system, requiring a forensic eye for detail during the framing stage.
Transition points between the original home and the new addition are particularly vulnerable to environmental stressors. If the window placement doesn’t account for how the two structures settle differently, you’ll see cracks in the stucco or siding. Coordinating these details through professional design-build services ensures that your windows are placed with precision. This analytical depth protects your investment from the hidden mechanics of structural failure.
If you’re planning an addition and want to ensure your windows are installed for maximum longevity, contact us at Metro Reconstruction Services, Inc. or call 303.543.9549.
Selecting Windows for Colorado’s High-Altitude Climates
Selecting the right glass for window installation for home additions in Colorado requires more than just picking a style from a catalog. Our regional geography introduces unique stressors that can compromise standard window units within just a few seasons. It’s about survival. Between the intense solar radiation of the Front Range and the extreme pressure differentials of the Mountain communities, your selection must be based on technical performance rather than just visual appeal. We approach this selection process with the same analytical depth we apply to structural repairs, ensuring your new space remains comfortable and protected.
Thermal Performance and UV Protection
The thin air at high altitudes provides less protection from ultraviolet rays, which can quickly degrade interior finishes and overheat new additions. Effective January 1, 2026, all new windows in Colorado must meet the ENERGY STAR Northern Climate Zone standard. This mandate ensures a low U-factor and a specific Solar Heat Gain Coefficient (SHGC) to manage heat from the sun. For west-facing additions, Low-E glass is essential to prevent the greenhouse effect during summer afternoons. Large custom builds often require a delicate balance between maximizing natural light and maintaining a stable indoor temperature through advanced glazing technologies.
Managing Pressure and Altitude in Window Glazing
Standard double-pane windows are typically sealed at lower elevations where atmospheric pressure is higher. When these units are transported to the higher elevations of the Front Range or the Rockies, the internal air expands. This phenomenon, known as pillowing, puts immense stress on the seals. Over time, this stress leads to seal failure, resulting in fogged glass and a complete loss of insulating properties. To prevent this, specialized windows equipped with capillary tubes or specific pressure-equalized gas fills are necessary for any project above 5,000 feet.
A forensic assessment of your site’s specific elevation and orientation is the only way to avoid these long-term failures. We often see moisture intrusion caused by seal failure that mimics a framing leak, which is why we emphasize expert stucco flashing techniques and proper glazing selection as part of a holistic system. If you are building in a designated Wildland-Urban Interface zone, the 2026 Colorado Wildfire Resiliency Code also requires tempered glass to protect against heat-related breakage. For those planning a project in the Boulder area, our team provides the technical expertise needed to navigate these complex requirements. Protecting your property from these environmental stressors is our primary goal.
If you have questions about which window systems are right for your specific elevation, reach out to our team at metroreconstruction.com/contact-us/ or call 303.543.9549.
Critical Integration: Ensuring Water-Tight Seals with Stucco and Siding
Proper window installation for home additions relies on the seamless integration of the window unit into the building’s drainage plane. In Colorado, where snowmelt and wind-driven rain are common, the transition between the window frame and the exterior cladding is the most frequent point of failure. Whether your addition features James Hardie siding or traditional stucco, the goal remains the same: directing water away from the structural framing. We treat this integration as a forensic task, ensuring that the moisture-management layers of the new wall perfectly align with the window’s built-in defenses. Without a dedicated drainage plane, water trapped behind the exterior cladding has no path for escape, eventually migrating into the plywood sheathing and wall studs.
Flashing Systems and Moisture Mitigation
Moisture mitigation begins at the base of the rough opening. We install a pre-manufactured or custom-formed sill pan before the window is even set. This component acts as an internal gutter, catching any water that might bypass the primary seals and directing it safely to the exterior. It’s a critical insurance policy for your home’s skeleton. Every layer of flashing must be applied in a shingle-fashion manner, meaning the upper layers always overlap the lower ones. If this sequence is reversed, water is funneled behind the barrier rather than over it. This mistake leads to the silent, internal rot that can compromise a new addition within just a few seasons. Precision during this hidden phase is what separates a long-term solution from a temporary fix.
Coordinating Window Trim with Exterior Masonry
Integrating windows with stone, brick, or stucco requires a different level of technical precision. Stucco additions present a unique challenge because the “cold joint” where the new and old surfaces meet is prone to cracking. We focus on creating a flexible, water-tight bridge at these points. High-quality caulking serves as the final line of defense in the building’s outer system, providing a seal that handles the expansion and contraction of different materials. This is especially important when coordinating with stucco and masonry repairs on the original structure to ensure the two sections move together without failing.
Maintaining aesthetic consistency is also a priority. Your new windows shouldn’t just be functional; they should look like they’ve always been there. By matching trim profiles and reveal depths, we ensure a seamless transition across the essential exterior home repair process. This holistic approach protects your investment while preserving the visual character of your home. If you want to ensure your new addition remains dry and structurally sound, contact us at metroreconstruction.com/contact-us/ or call 303.543.9549 to discuss your project.
The Step-by-Step Installation Process for New Construction
High-quality window installation for home additions is a sequential process where the integrity of each step determines the longevity of the entire system. We don’t just set glass into a hole; we manage the complex relationship between the structural frame and the building’s protective layers. This phase of construction requires a meticulous eye for detail, as even a minor deviation in the early stages can lead to mechanical failure or moisture intrusion years later. By following a rigorous, step-by-step methodology, we ensure that every window becomes a high-performing component of your home’s complete outer system.
Framing and Rough Opening Preparation
The necessity of initial accuracy is a foundational promise of our work. Before any window is unboxed, we conduct a forensic evaluation of the rough opening to ensure it is perfectly level, square, and plumb. If the framing is even slightly out of alignment, the window frame will eventually twist, causing the sashes to bind and the weatherstripping to fail. We identify and correct these structural origins of potential trouble before the installation begins. This diagnostic approach prevents the common “quick fix” mentality that often leads to drafty rooms and difficult-to-operate windows in new additions.
- Level: Ensuring the sill is horizontal to prevent water from pooling.
- Square: Measuring diagonals to confirm the opening is a perfect rectangle.
- Plumb: Verifying vertical walls so the window doesn’t lean or drift.
Sealing and Insulation Techniques
Once the window is set and the nailing fin is secured with precision fasteners, the focus shifts to internal sealing. We use professional-grade, low-expansion foam to fill the gap between the window frame and the rough opening. Unlike standard insulation, this specialized foam expands just enough to create an airtight seal without putting pressure on the frame, which could cause it to bow and prevent proper operation. It’s a delicate balance that requires a steady hand and deep expertise in modern building materials.
There’s a critical difference between air-sealing and water-sealing at the window header. While the exterior flashing manages liquid water, the internal seal prevents air infiltration that can drive up energy costs. We perform a final diagnostic check on every unit to ensure the sashes slide effortlessly and the locks engage without friction. This commitment to precision ensures your new space remains quiet, comfortable, and energy-efficient. To ensure your project benefits from this level of forensic detail, schedule a technical consultation with our team or call us directly at 303.543.9549.
Why Professional Precision Matters for Your Addition’s Windows
Professional window installation for home additions is the decisive factor between a project that ages gracefully and one that fails prematurely. When a window is treated as a simple commodity, the critical relationship between the frame, the drainage plane, and the structural wall is often ignored. We view every installation through a forensic lens, identifying potential vulnerabilities in the rough opening before they become costly repairs. This engineering-led approach ensures that your new windows contribute to the building’s complete outer system rather than acting as a point of entry for moisture or air leaks. Precision isn’t just about a clean finish; it’s about the long-term survival of your structural investment.
The Metro Reconstruction Approach to Building Systems
Our firm brings over 40 years of local expertise to every project in the Front Range and Mountain communities. We understand that Colorado’s environment demands more than just a standard fit; it requires a deep understanding of how specialized building systems interact with extreme weather. By focusing on the structural origins of a home’s performance, we move beyond superficial fixes to provide reliable solutions. This commitment to initial accuracy is why homeowners trust us to manage the complex transitions between new additions and existing structures. We don’t just install products; we partner with you in property preservation, offering the quiet confidence that comes from decades of specialized craftsmanship.
Our methodology is rooted in analytical depth, where we evaluate the cause-and-effect relationship between environmental stressors and building materials. For instance, we know how high-altitude pressure changes can compromise a poorly seated frame, leading to seal failure. By addressing these technical complexities during the initial phase, we provide a level of reliability that generic contractors often overlook. This local, rugged expertise is specifically tailored to the demanding regional environments of Boulder and the surrounding areas.
Protecting Your Investment with Long-Term Solutions
The true cost of a “cheap” installation is rarely seen on the initial invoice; it’s found in the structural failure that follows years later. An improperly flashed window can lead to internal rot that remains hidden behind the siding or stucco until the damage is extensive. By choosing a high-performance window installation service, you’re investing in the preservation of your home’s skeleton. We ensure that every component, from the nailing fin to the final seal, meets the rigorous 2026 Colorado building codes. This proactive approach to window installation for home additions maintains your property’s value and provides the peace of mind that comes from knowing your investment is protected by experts.
Choosing substance over style means prioritizing the hidden mechanics that keep your home dry and energy-efficient. We would rather explain the difficult truth of a structural requirement than offer a temporary, low-quality patch that won’t survive the next season. If you’re ready to ensure your addition is built to last with a forensic level of precision, contact our team at 303.543.9549 for a professional evaluation or visit our contact page to begin your project.
Protecting Your Home’s Complete Outer System
Achieving a successful window installation for home additions involves more than just selecting a beautiful frame; it requires a deep understanding of how that frame interacts with the building’s drainage plane. By prioritizing structural precision and selecting glass that is engineered for Colorado’s high-altitude pressure changes, you ensure your new space remains weather-tight and energy-efficient for decades. Integrating these components correctly from the start prevents the hidden moisture intrusion that often compromises new construction. This holistic view of your home’s skeleton is the only way to avoid the structural failures that superficial fixes can’t address.
Metro Reconstruction has been family-owned and operated since 1982, bringing over 40 years of structural expertise to every project we manage. We specialize in navigating Colorado’s unique environmental challenges, from intense UV exposure to the latest 2026 energy and wildfire resiliency codes. Our forensic approach to building systems provides the reliability and peace of mind your investment deserves. Secure your home’s future-contact Metro Reconstruction today for expert window installation. You can also reach our team directly at 303.543.9549. We look forward to helping you build a home that is as durable as it is beautiful.
Frequently Asked Questions
Do I need new construction windows for a home addition?
You do need new construction windows because they include a nailing fin for structural attachment. Unlike replacement units that sit inside an existing frame, new construction windows are fastened directly to the wall studs. This allows for a seamless integration with the weather barrier. This method is the only way to ensure a weather-tight seal in a brand-new wall system.
What is the best window frame material for Colorado’s climate?
Fiberglass and wood-clad frames are the most reliable choices for Colorado’s extreme climate. Fiberglass is particularly effective because it expands and contracts at a similar rate to the glass itself, which prevents seal failure during rapid temperature swings. Wood-clad options provide excellent insulation but require a durable exterior shield to resist the intense UV radiation found at higher elevations along the Front Range.
How do I prevent my new windows from leaking in a stucco wall?
Prevention starts with a high-quality drainage plane and a properly installed sill pan. The window flashing must be layered in a shingle-fashion sequence to direct water away from the structural framing. Because stucco is a porous material, any failure in the underlying weather barrier will lead to internal rot. Precision during the initial installation phase is your best defense against moisture intrusion.
Can I install windows myself in a new addition?
Professional window installation for home additions is recommended to ensure compliance with the 2026 Colorado building codes. Stricter energy standards and new wildfire resiliency mandates require specific glass types and airtight sealing techniques that go beyond basic DIY skills. An error in the flashing sequence can lead to hidden structural decay, potentially costing far more than the initial professional labor and materials.
What is a nailing fin and why is it important for additions?
A nailing fin is a flat flange that extends from the window frame, allowing it to be nailed directly to the home’s framing. It provides a secure mechanical attachment and a surface for applying waterproof flashing tape. This component is essential for window installation for home additions because it bridges the gap between the window unit and the building’s complete outer system.
How long does professional window installation for an addition take?
The physical installation of the windows typically takes one to two days for a standard addition. However, the process is part of a larger construction sequence that includes framing preparation and exterior integration. The total time depends on the number of units and the complexity of the cladding. We focus on initial accuracy to ensure the project stays on schedule without sacrificing long-term quality.
Is it worth upgrading to triple-pane windows at high altitudes?
Triple-pane windows offer high thermal resistance, but they aren’t always the best choice for high altitudes. The extra pane adds weight and complexity to the pressure-equalization process required for thin air. In many mountain communities, high-performance double-pane windows with capillary tubes provide better long-term reliability. We evaluate your site’s specific elevation to determine which glazing system will prevent seal failure and glass distortion.
How do windows in additions affect my home’s energy rating?
Windows are the most significant factor in your addition’s energy performance. By choosing units that meet the 2026 ENERGY STAR standards, you prevent your new space from becoming a thermal drain on your home. High-performance windows can reduce heating and cooling bills by up to 31%. This investment protects your comfort and ensures your addition meets the latest state-mandated energy requirements.
If you have more questions about your project, contact our team at metroreconstruction.com/contact-us/ or call 303.543.9549 for a technical evaluation.