
As of July 1, 2026, the reality of property ownership in our state has fundamentally shifted with the mandatory enforcement of the Colorado Wildfire Resiliency Code. For many homeowners, the anxiety of increasing fire frequency is now compounded by the technical demands of new WUI building standards and the very real threat of insurance non-renewal. You understand that protecting your home isn’t just about clearing brush; it’s about the structural integrity of the building’s complete outer system. This guide offers a professional roadmap for home hardening Colorado residences through forensic structural diagnostics and the application of high-performance, non-combustible materials.
We’ll explain the relationship between specific architectural elements and environmental stressors to help you achieve full compliance with the latest safety regulations. By focusing on the underlying structural origins of vulnerability, we’ll demonstrate how materials like stucco and stone restoration provide lasting peace of mind. You’ll gain a clear understanding of the 2026 Class 1 and Class 2 requirements, allowing you to make informed decisions that secure both your property and your insurance standing.
Key Takeaways
- Understand the 2026 Colorado Wildfire Resiliency Code requirements to ensure your property meets new statewide standards for the Wildland-Urban Interface.
- Learn how a forensic approach to home hardening Colorado can identify hidden entry points where embers often bypass superficial defenses.
- Compare the structural advantages of non-combustible materials like stucco and masonry in creating a protective shield for your home’s complete outer system.
- Discover why the immediate 0-5 foot zone is the most critical area for exterior reconstruction and how to mitigate risks from attached wooden decks.
- Identify the foundational role of fire mitigation evaluations in preserving your property’s value and maintaining essential insurance coverage.
Understanding Wildfire Risk in the Colorado WUI
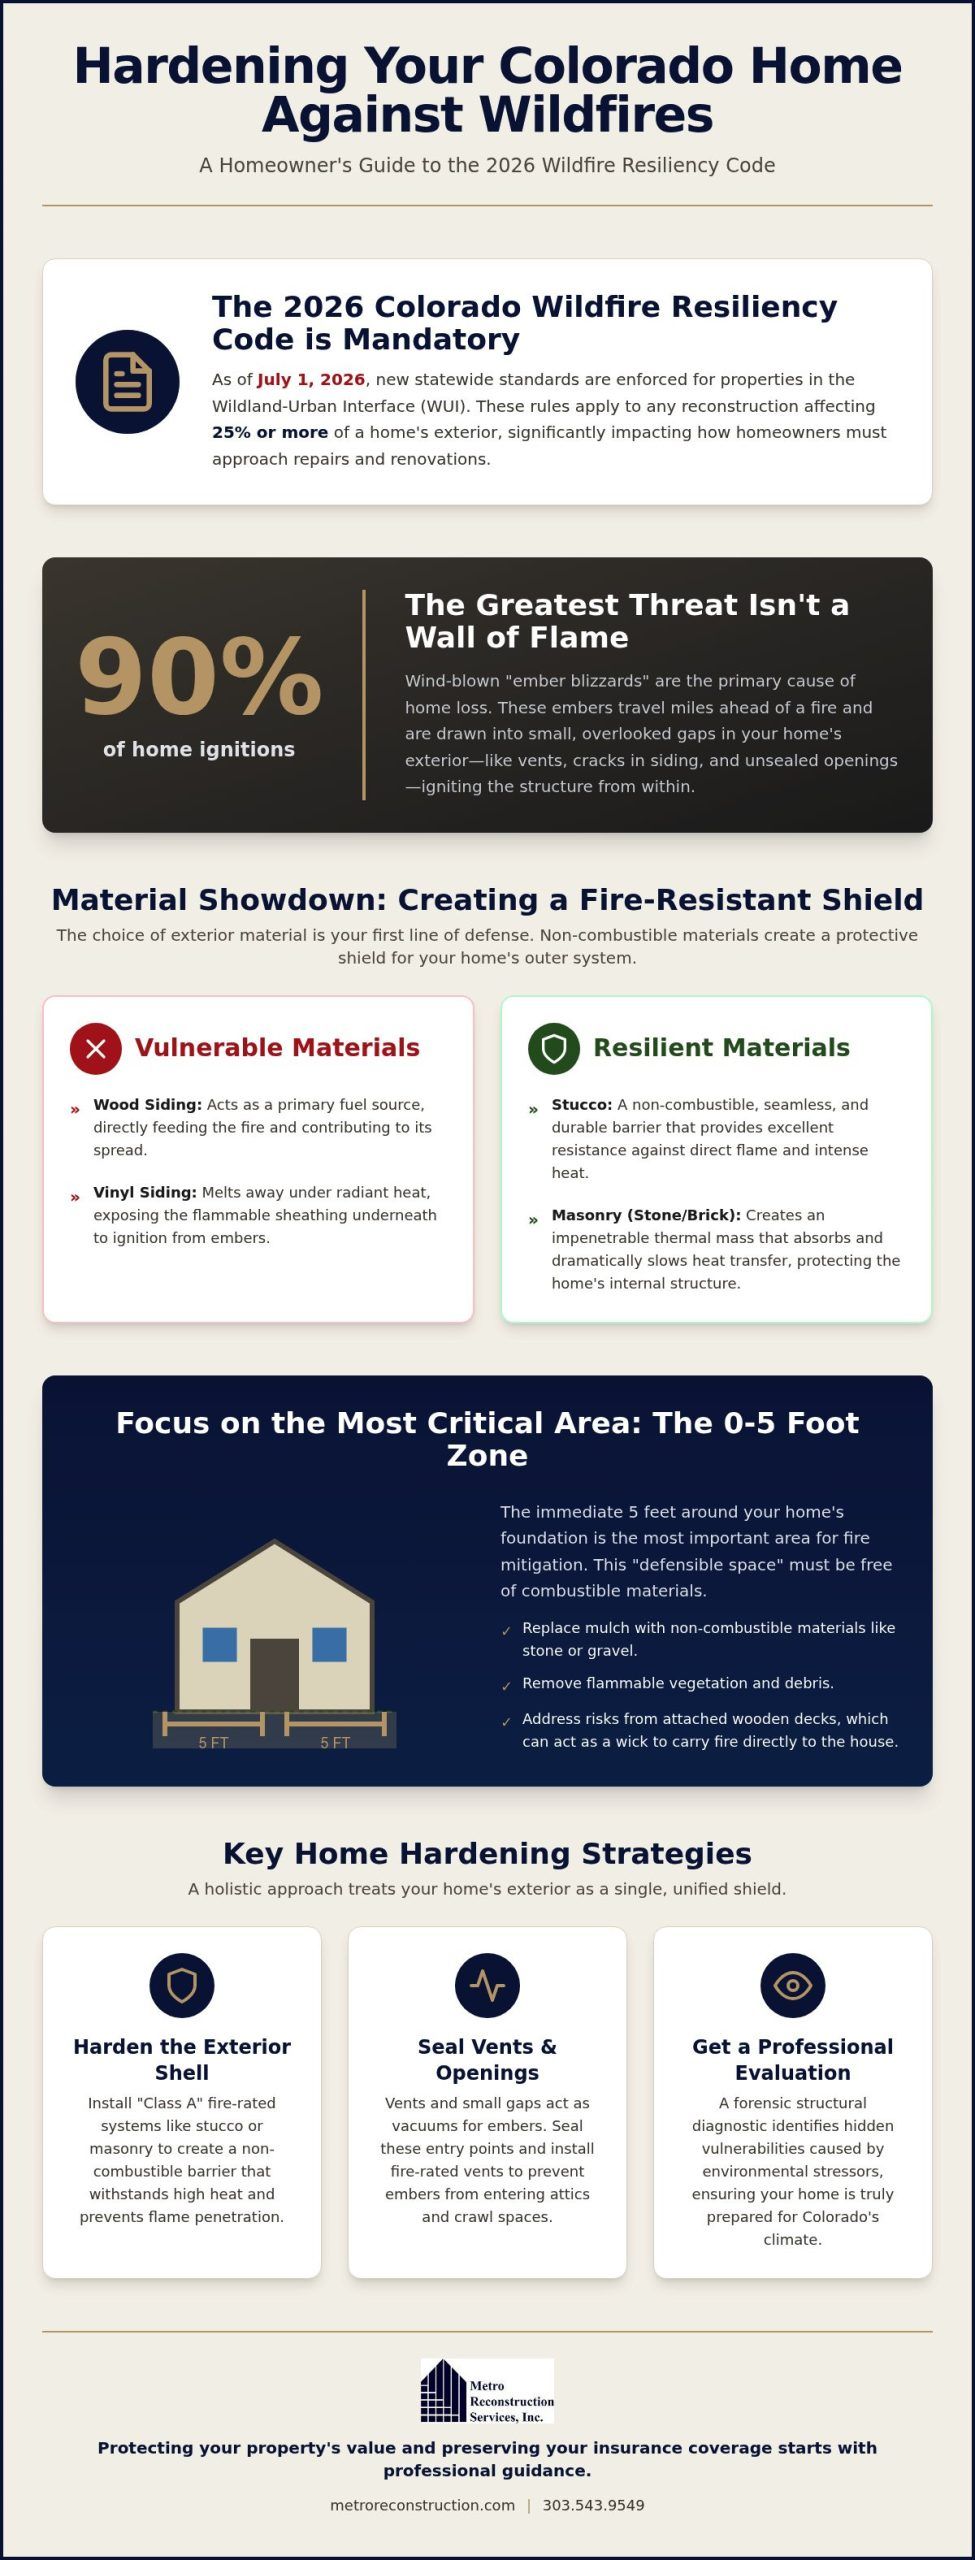
The Wildland-Urban Interface (WUI) represents the transition zone where human development meets undeveloped wildland. In communities along the Front Range, such as Boulder, Golden, and Morrison, this boundary is increasingly blurred. Colorado’s unique topography creates a perfect storm of high winds and low humidity, making these areas exceptionally vulnerable to fire spread. As of early 2026, over 58% of the state is experiencing extreme drought. This provides ample dry fuel for fast-moving incidents. This environmental reality has forced a significant shift in local building codes. We’ve moved from voluntary guidelines to the mandatory 2026 Colorado Wildfire Resiliency Code, which now enforces specific standards for any reconstruction affecting 25% or more of a home’s exterior.
Why Embers Are the Greatest Threat
Most homeowners visualize a wall of flame as the primary danger, but “ember blizzards” cause nearly 90% of home ignitions. Wind-blown embers can travel miles ahead of the main fire front. They land in vulnerable areas long before the flame arrives. Small gaps in the building envelope, such as unsealed vents or cracks in old siding, act as vacuums that pull these hot coals into the attic or crawlspace. Once inside, the accumulation of embers in gutters or against window seals creates a cause-and-effect chain that leads to structural failure. Effective home hardening Colorado strategies focus on sealing these entry points to break that chain of ignition. It’s a forensic challenge that requires identifying every potential path of ingress.
Colorado’s Environmental Stressors
Structural integrity is constantly challenged by more than just fire. High-altitude UV rays and intense wind cycles degrade exterior materials over time. This creates the very cracks and gaps that embers exploit during a crisis. As a seasoned construction company in Boulder, CO, we’ve observed how surface-level fixes often fail to address these underlying environmental stressors. While “fireproof” is a misleading term, achieving a fire-resistant structure is a realistic and necessary goal. Proactive maintenance and the use of specialized building systems ensure that the complete outer system remains a robust shield. This forensic approach ensures that your home doesn’t just look secure; it’s structurally prepared for the realities of our regional climate.
Home Hardening: Structural Strategies for the Complete Outer System
While many homeowners focus on clearing brush, true protection begins with the structural integrity of the building’s complete outer system. This holistic approach treats the exterior as a unified protective shield rather than a collection of isolated parts. In the context of home hardening Colorado residences, we prioritize the installation of “Class A” fire-rated systems. These assemblies are engineered to withstand the highest levels of fire exposure. They provide the critical time necessary for emergency services to intervene. Structural mitigation is a dual-purpose investment. It prevents fire entry while simultaneously stopping moisture intrusion. This is vital because damp, compromised structural members are far more susceptible to failure during extreme heat events. By addressing the building as a complete system, we eliminate the weak points that embers exploit.
Hardening the Exterior Shell
Traditional materials like wood siding or vinyl are significant liabilities in a Wildland-Urban Interface zone. Wood acts as a primary fuel source, while vinyl often melts under radiant heat, exposing the flammable sheathing underneath. We don’t utilize vinyl because it fails to meet our standards for property preservation. Instead, we emphasize the protective benefits of professional stucco restoration. Stucco is a non-combustible material that provides a seamless, durable barrier against flame and heat. For homeowners seeking even greater resilience, masonry work creates an impenetrable thermal mass. This mass absorbs and slows the transfer of radiant heat, ensuring the sensitive internal framework of the home remains protected from ignition even during intense, prolonged exposure.
Vents and Openings: The Weakest Links
Standard attic and crawl space vents are frequently the most dangerous vulnerabilities in a home’s design. During an ember blizzard, these openings act as vacuums, pulling hot coals directly into the structure’s dry interior. The 2026 Colorado Wildfire Resiliency Code now mandates the use of ember-resistant mesh for all structural openings. This fine 1/8-inch metal screening is designed to block embers while maintaining the airflow required for moisture control. Our specialized fire-mitigation-and-prevention-services use forensic diagnostics to identify these subtle gaps. We look beyond the surface to find underlying risks in the complete outer system that others might miss. Identifying these structural origins of failure is essential for long-term safety. If you’re ready to evaluate your home’s defenses, learn more about our comprehensive evaluations or call us at 303.543.9549.
Comparing Fire-Resistant Materials: Stucco vs. Masonry
Selecting the right materials for the building’s skin is a critical decision in the home hardening Colorado process. While many materials are labeled as non-combustible, their performance under extreme radiant heat varies significantly. Stucco, natural stone, and brick each offer distinct fire-resistance ratings that contribute to the overall survivability of the structure. Stucco is often the premier choice for regional mountain homes because it provides a seamless, durable barrier that resists both fire and the mechanical stresses of high-altitude environments. Masonry, including brick and stone, offers long-term value by resisting intense fire and the relentless freeze-thaw cycles common to the Front Range.
The Protective Power of Stucco
Professional stucco installation typically carries a one-hour fire rating. This means the assembly can withstand standard fire exposure for sixty minutes before structural failure occurs. This protection is directly related to the thickness of the application. A thicker layer of cementitious material provides a superior thermal buffer that slows heat transfer to the underlying wood studs. For a deeper forensic analysis of these properties, homeowners should review the technical breakdown of Is Stucco Fireproof? in the context of Boulder wildfire protection. This material doesn’t just resist ignition; it acts as a sacrificial layer that preserves the home’s core integrity.
Masonry and Stone: Nature’s Fire Barrier
Natural stone and masonry veneers serve as an impenetrable thermal mass. This mass is particularly effective against the intense radiant heat generated by crown fires in the surrounding forest. When we integrate stone-stucco combinations, we address the specific demands of high-altitude structural integrity. The strategic selection of these materials is a foundational step in home hardening Colorado properties against the realities of a changing climate. Specialized masonry also plays a vital role in protecting foundations. By shielding the base of the structure, it prevents ground-level fire spread from igniting sensitive rim joists or subflooring. These materials provide aesthetic versatility for custom home builds without compromising the safety of the complete outer system.
Creating Defensible Space through Exterior Reconstruction
When planning these types of upgrades, it is important to consult with experienced builders who specialize in high-durability exteriors; for those in the Southwest, you can check out MAK Roofing and Construction Company for professional roofing and remodeling support.
Defensible space is often misconstrued as a purely botanical concern focused on tree thinning. In the context of home hardening Colorado, we redefine this concept to prioritize the 0-5 foot “non-combustible zone” immediately surrounding the structure. This area is the most critical line of defense for the building’s complete outer system. The 2026 Colorado Wildfire Resiliency Code mandates that this immediate perimeter be clear of all flammable materials, such as mulch, dry grass, or wooden fencing. Replacing these with gravel, stone, or concrete creates a critical break in the fuel path. This prevents ground-level fires from transitioning directly into the building’s skin and igniting the structural framework. It’s a foundational step that secures the home’s base against low-intensity surface fires.
Hardening Decks and Attached Structures
Wooden decks are a primary liability during wildfire events. They often act as a wick, drawing fire from ground vegetation directly to the home’s siding and windows. Embers frequently accumulate underneath deck boards, igniting the structural joists from below where they are difficult to extinguish. Professional deck replacement using non-combustible or Class A rated materials is a vital component of any fire mitigation plan. By utilizing heavy timber or specialized decking systems, we eliminate a major entry point for fire. This ensures the deck serves as a resilient extension of the home rather than a vulnerability. We don’t install vinyl or standard wood products for these projects because they lack the necessary resilience for these demanding environments.
Maintaining Outer System Integrity
The long-term integrity of the building envelope depends on meticulous maintenance and the elimination of ember traps. Even small cracks in stucco or masonry can act as collection points for wind-blown embers. This makes exterior home repair a foundational practice for property preservation. Woodpecker holes are particularly dangerous; they create direct pathways for fire to bypass the protective skin and reach the flammable insulation within the walls. Regular inspections for flashing failures and degraded sealants are necessary to maintain a complete seal. We use high-grade caulking to eliminate these gaps, ensuring that the forensic details of your home’s defense are as robust as the primary materials. If you’re concerned about the vulnerability of your attached structures, schedule a structural evaluation or call us at 303.543.9549.
Professional Fire Mitigation Inspections and Evaluations
A professional fire mitigation inspection is more than a simple walkthrough; it’s a fundamental diagnostic of the building’s complete outer system. For homeowners invested in home hardening Colorado properties, this evaluation serves as the primary roadmap for structural resilience. We look past the obvious vegetation issues to identify the hidden mechanics of potential failure. This forensic approach is especially critical for older structures where decades of environmental stressors have compromised seals, flashing, and exterior coatings. By identifying these underlying vulnerabilities before an event occurs, we ensure that the restoration work provides lasting value rather than a temporary patch. Accuracy at this foundational stage is the only way to guarantee the long-term integrity of your investment.
The Forensic Inspection Process
Evaluating roof-to-wall intersections requires a high level of technical precision. These complex junctions often harbor small gaps where wind-blown embers can bypass the exterior skin. We also assess the condition of existing stucco or masonry to determine if the material still provides the necessary thermal buffer. Identifying thermal bridges is another key component of our process. These are specific points in the wall assembly where heat can transfer rapidly, potentially leading to internal ignition during high-heat exposure. Our goal is to ensure the entire envelope acts as a unified shield against both radiant heat and direct flame contact. We examine the following critical areas:
- Complex flashing details at transitions and penetrations.
- The structural bond of existing cementitious coatings.
- The integrity of sealants around window and door frames.
- Ventilation systems for compliance with ember-resistant standards.
Partnering for Property Preservation
Effective property preservation moves away from superficial fixes and toward engineering-led solutions. When you partner with Metro Reconstruction Services, Inc., a firm with a 40-year legacy of Colorado craftsmanship, you’re gaining more than a service provider. You’re gaining a dedicated partner in protecting your home’s future. We provide a prioritized roadmap for structural hardening. This allows you to address the most critical vulnerabilities first based on forensic data rather than guesswork. This logical, step-by-step methodology ensures that every modification contributes to the home’s long-term survival while meeting the specific demands of home hardening Colorado homeowners face today. We believe in explaining the difficult truth of a structural failure rather than offering a low-quality patch. If you’re ready to secure your property’s future, contact the experts at Metro Reconstruction Services, Inc. or speak with a specialist directly at 303.543.9549.
Securing Your Property Against a Changing Climate
The 2026 Colorado Wildfire Resiliency Code has transformed how we view property preservation in the Front Range. It’s no longer enough to rely on superficial maintenance or simple landscaping. True protection requires a forensic analysis of the building’s complete outer system to eliminate the mechanical vulnerabilities that embers exploit. This comprehensive approach to home hardening Colorado residences ensures that high-performance materials like stucco and stone work in tandem with specialized sealants and vents. It creates a unified shield that preserves structural integrity even under extreme radiant heat.
Metro Reconstruction Services, Inc. has been a cornerstone of Boulder County’s building community since 1982. As a family-owned firm with over 40 years of industry expertise, we specialize in the forensic diagnostics required for complex structural challenges. We don’t offer temporary patches; we provide engineering-led solutions designed for the rugged demands of our regional environment. Protect your investment with a professional evaluation. Schedule your Fire Mitigation Inspection today or call us at 303.543.9549. We’re here to help you build a more resilient future.
Frequently Asked Questions
Is stucco really fireproof for Colorado homes?
While no material is strictly fireproof, professional stucco installation provides a one-hour fire rating that significantly slows heat transfer. This cementitious barrier resists ignition and protects the underlying wood studs from radiant heat. It’s a premier choice for high-altitude environments because it withstands both fire stressors and intense UV cycles. Proper thickness is the key variable that determines how long the internal framework remains protected during an extreme event.
What are the most important home hardening steps for wildfire prevention?
Effective home hardening Colorado strategies prioritize the building’s complete outer system to prevent ember intrusion. The most critical steps include installing ember-resistant 1/8-inch metal mesh on all vents, creating a non-combustible 0-5 foot zone, and replacing flammable siding with stucco or masonry. Sealing small gaps in the envelope with high-grade caulking prevents wind-blown coals from bypassing your primary defenses and igniting the dry interior framework of the structure.
Can I retrofit my existing home with fire-resistant materials like masonry?
Existing homes can be retrofitted with natural stone or brick veneers to enhance fire resistance. This process begins with a forensic evaluation of the current foundation and wall assembly to ensure the structure supports the additional thermal mass. Integrating masonry work into an exterior remodel creates an impenetrable barrier against ground-level fire spread. It also increases the long-term durability of the building’s skin against the state’s relentless freeze-thaw cycles.
How does a fire mitigation inspection differ from a standard home inspection?
A fire mitigation inspection uses a forensic approach to identify specific structural vulnerabilities that a standard home inspection often overlooks. While a standard inspector looks for general habitability, we analyze the relationship between environmental stressors and the building envelope. We specifically evaluate roof-to-wall intersections, vent mesh density, and the ignition potential of attached structures like decks. This provides a prioritized roadmap for structural hardening based on technical diagnostics.
Why is the 0-5 foot zone around my house so critical for fire safety?
The immediate 0-5 foot zone is the most frequent point of transition for surface fires to become structural fires. Embers often accumulate against the base of the house, igniting mulch or dry vegetation that then spreads to the siding. Under the 2026 Colorado Wildfire Resiliency Code, this area must be composed of non-combustible materials like gravel or concrete. This breaks the fuel path and protects sensitive rim joists from direct flame contact.
Does fire-resistant construction help with my home insurance premiums in Colorado?
Stucco and masonry are the superior siding choices for the Front Range due to their non-combustible properties and resistance to UV degradation. We don’t install vinyl or wood siding because they act as fuel or fail under radiant heat. Stucco provides a seamless shield that eliminates the gaps found in traditional lap siding. Stone veneers offer the thermal mass necessary to resist the extreme heat generated by crown fires in nearby timber.
How long does a typical home hardening reconstruction project take?
The duration of a project depends on the complexity of the structural diagnostics and the scope of the reconstruction. A comprehensive exterior remodel involving stucco replacement and deck hardening typically moves through a logical, step-by-step methodology over several weeks. We prioritize initial accuracy in the planning phase to ensure the project stays on schedule. This meticulous approach maintains the high level of precision required for long-term property preservation and structural integrity.