
A fast window installation is often the worst thing that can happen to your home. When you ask how long does it take to install new windows, you are likely wondering how many days your living space will be disrupted or left exposed to erratic weather. It’s completely natural to worry about cold drafts entering your house, sudden storms rolling in off the foothills, or discovering hidden framing rot that halts construction. Real protection requires methodical execution rather than hurried shortcuts.
You deserve total clarity regarding what happens between the initial contract and the final walk-through. This guide outlines the exact timelines for window replacement, walking you through every milestone from the initial forensic diagnostic phase to precision building envelope flashing. We will clarify the difference between multi-week manufacturer fabrication intervals and actual day-of installation schedules, examine crew production rates per opening, and show how meticulous moisture mitigation ensures your exterior stays watertight for decades.
Key Takeaways
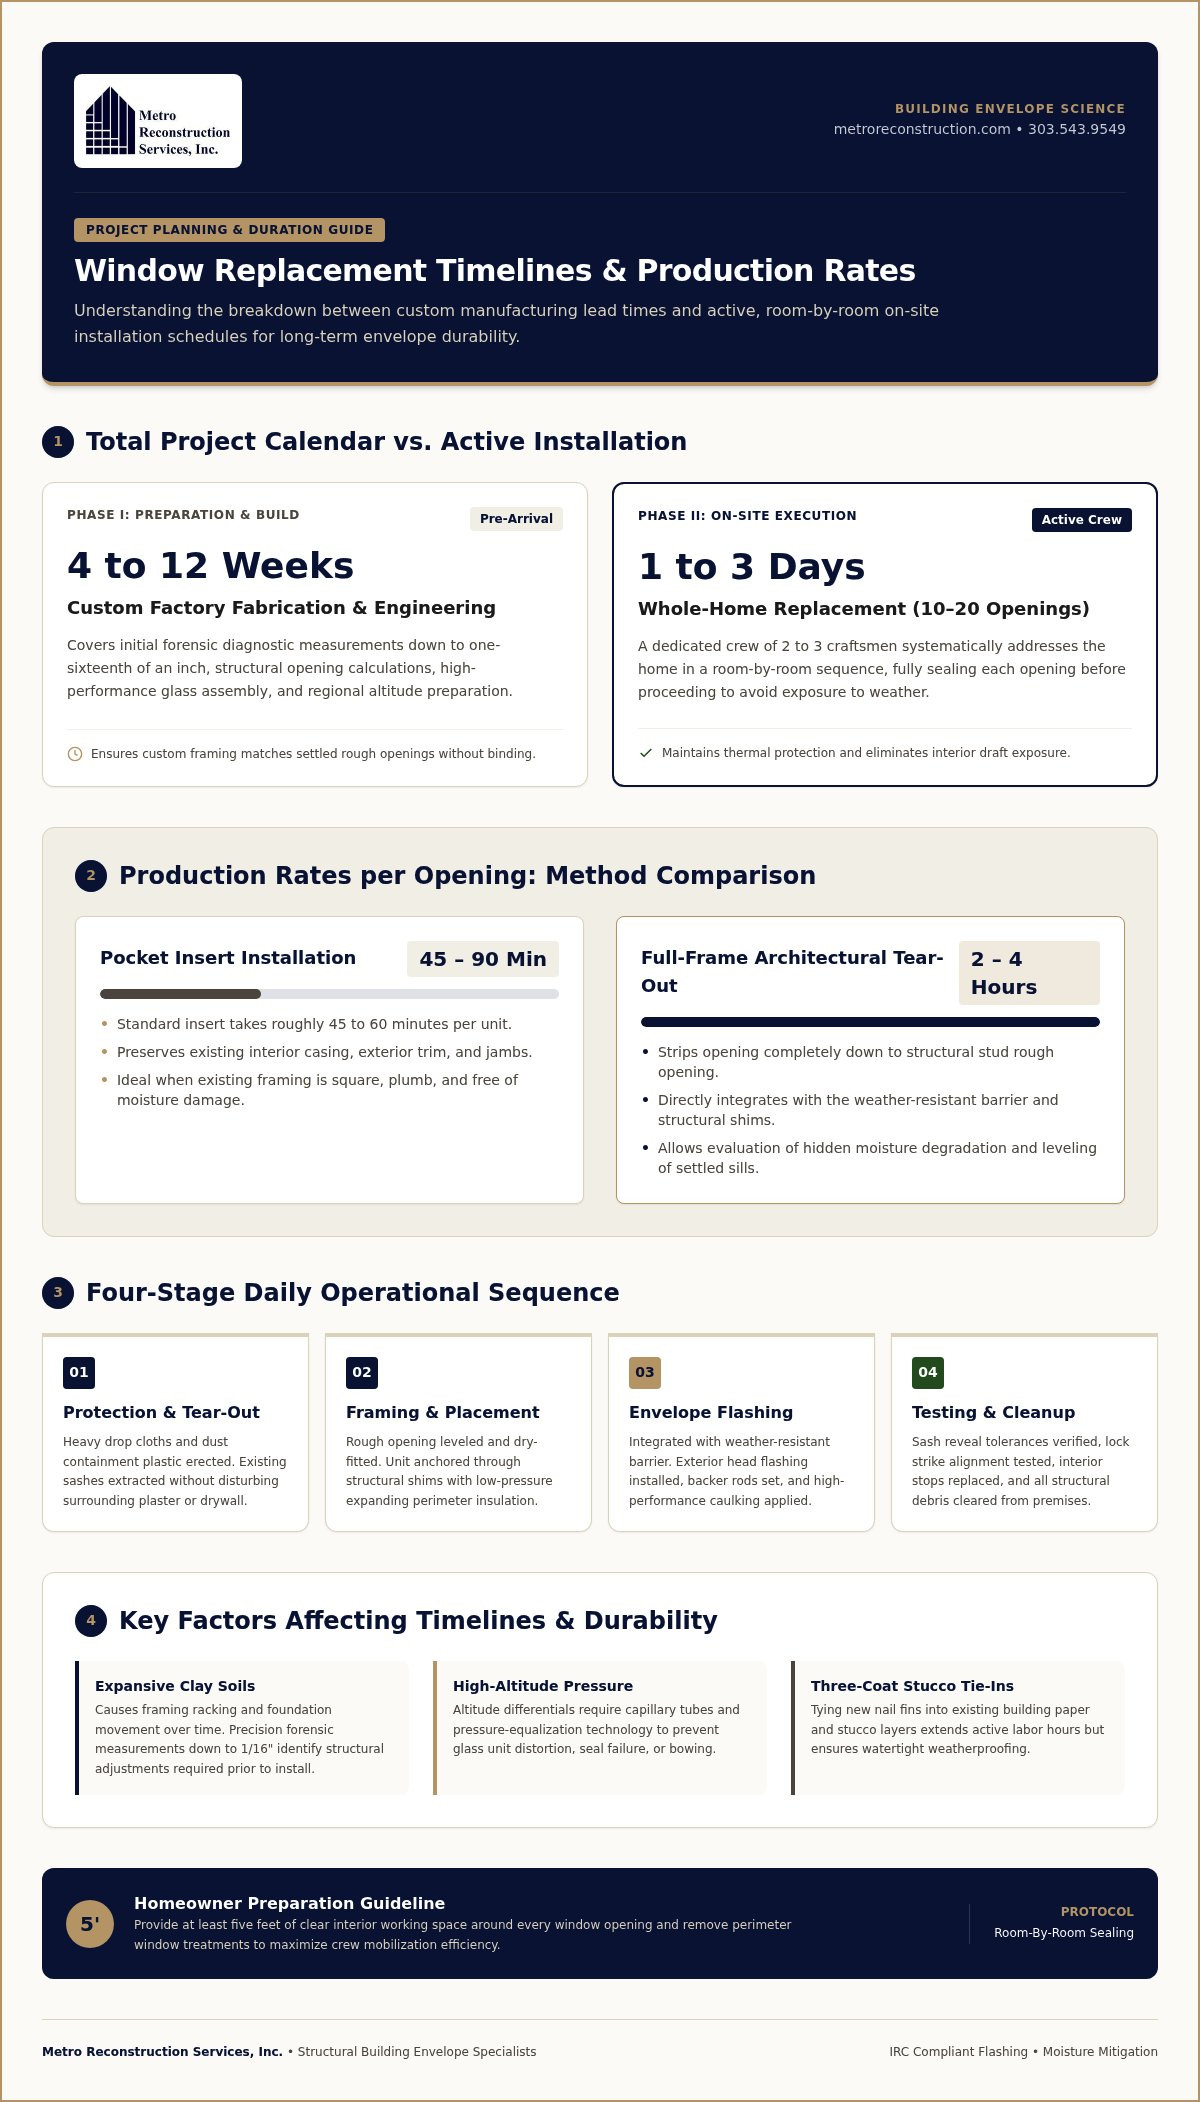
- When planning your project, knowing how long does it take to install new windows means separating the one to three days of active crew labor from the four to twelve weeks required for custom manufacturing.
- Installation duration depends on the method, taking 45 to 90 minutes per opening for pocket replacements and two to four hours for full-frame tear-outs that integrate directly with the weather-resistant barrier.
- Uncovering concealed rot or tying new nail fins into a three-coat stucco system extends active work, prioritizing permanent envelope waterproofing over hasty, cosmetic patches.
- Demanding regional climates require precise staging, cold-weather sealant temperature checks, and pressure-equalization technology to prevent glass distortion at high altitudes.
- Clearing five feet of interior clearance and removing perimeter furnishings speeds up crew mobilization while protecting your home during heavy material handling.
Window Installation Day Timelines: Per-Window and Whole-Home Schedules
When homeowners evaluate project schedules, the primary question centers on daily disruption: exactly how long does it take to install new windows once the crew arrives on-site? A dedicated crew of two to three craftsmen generally replaces a standard unit within 45 to 90 minutes. For an entire property spanning 10 to 20 openings, the active timeline ranges from one to three working days. Total duration depends heavily on whether your home requires insert replacements or full-frame architectural rebuilds. Professional teams work in strict, room-by-room sequences, sealing one opening before opening the next to prevent outdoor weather from drafting through your living areas.
Pocket Window Replacements Versus Full-Frame Installations
Pocket installations preserve your existing interior casing, exterior trim, and jambs, taking roughly 45 to 60 minutes per window. In contrast, full-frame tear-outs strip the entire frame down to the structural stud rough opening, requiring two to four hours per opening. This expanded timeframe allows technicians to evaluate framing for hidden moisture degradation, level settled sills, and properly tie flashing into your home’s building envelope for durable water management.
Step-by-Step Daily Sequence for an Installation Crew
To eliminate wasted motion and preserve interior cleanliness, professional crews adhere to a rigorous four-stage operational sequence:
- Phase 1: Interior Protection and Tear-Out: Craftsmen lay heavy drop cloths, erect dust containment plastic, and carefully extract existing sashes without disturbing surrounding plaster or drywall.
- Phase 2: Rough Framing Preparation and Placement: Installers level the rough opening, dry-fit the frame, anchor the unit through structural shims, and inject low-pressure expanding foam around the perimeter to stop drafts.
- Phase 3: Weather-Resistant Flashing and Trim: Technicians integrate the unit with the weather-resistant barrier, install exterior head flashing, set backer rods, and apply high-performance architectural perimeter caulking.
- Phase 4: Operational Testing and Site Cleanup: The lead technician checks sash reveal tolerances, tests lock strike alignment, replaces interior stops, and removes all structural debris from the premises.
Understanding these distinct physical stages clarifies how long does it take to install new windows when balancing crew speed against proper thermal sealing. Taking the extra hour per opening to integrate proper flashing prevents concealed framing rot that costs far more down the road. Explore our complete structural services to see how holistic envelope protection safeguards your home investment.
Project Milestones Before Installation Day: Lead Times and Precision Measurements
Homeowners often focus strictly on the physical work, but understanding how long does it take to install new windows requires looking at the entire calendar. From initial forensic evaluation to final inspection, a typical project timeline spans 4 to 12 weeks. The installation crew spends only a fraction of that time on your property. The vast majority of this duration is spent on engineering calculations, architectural verification, and factory fabrication designed to protect your home’s structural framing.
Initial Forensic Evaluation and Exact Dimension Acquisition
Everything begins with a detailed forensic diagnostic phase. Craftsmen record opening dimensions down to one-sixteenth of an inch to prevent thermal bridging and air leaks around the perimeter. Throughout the Front Range, expansive clay soil frequently causes foundation shifting and framing racking over time. As an experienced construction company in Boulder, CO, our team measures squareness, level, and plumb across every sill and jack stud. This forensic approach identifies hidden framing stresses before placing custom factory orders, ensuring the new frames operate smoothly without binding.
Manufacturing Timelines for High-Performance Glazing
Custom glass assembly consumes the largest block of calendar time. Fabrication timelines vary based on frame materials and thermal engineering specifications:
- Standard Dimension Units: Automated production lines produce basic sizes in roughly two to six weeks.
- Custom Clad Wood and Architectural Units: Hand-crafted architectural sashes require 8 to 12 weeks for precision machining, cladding attachment, and hardware fitting.
- Specialized Thermal Glass: Fabricating assemblies that meet strict energy-star standards (demanding a low U-Factor of 0.22 or better) requires controlled gas filling, insulated spacers, and specialized Low-E coatings.
Once fabrication concludes, delivery logistics require careful planning. Staging shipments prevents site congestion and protects delicate glass units from accidental field damage before work begins. Accounting for these fabrication schedules changes how you calculate how long does it take to install new windows, shifting your expectations from hasty turnaround toward lasting performance. If you want to plan your project schedule around upcoming seasonal weather, you can contact our diagnostic team to review current manufacturer lead times.
Structural Envelope Challenges That Extend Replacement Timelines
Hidden structural complications within the exterior wall assembly represent the most common cause of installation delays. While a basic replacement proceeds rapidly, discovering damaged materials inside the rough opening immediately shifts the operational focus. If you ask how long does it take to install new windows when underlying damage exists, the answer depends entirely on the extent of moisture mitigation required. Halting work to rebuild framing may feel inconvenient, but covering rotted timber with cosmetic trim compromises your home’s structural stability.
Addressing Rough Opening Rot and Moisture Damage
Water entering around deteriorated exterior caulking or unsealed head jambs slowly degrades the timber framing beneath. When installers strip back old assemblies, they often uncover decayed jack studs, spongy cripple studs, or sunken sill plates. Technicians cannot anchor replacement units into rotted framing without violating International Residential Code (IRC) standards for wind-load resistance and fastener withdrawal strength. Carpenters must cut away decayed lumber, sister new structural studs, and rebuild sills to establish a level base. Remediating localized framing decay adds anywhere from four hours to two full working days per affected opening.
Cladding Transitions: Stucco, Siding, and Masonry Ties
Connecting replacement window flanges into specialized exterior claddings requires disciplined craftsmanship. When dealing with a traditional three-coat stucco system, installers cannot simply pry out old frames without shattering the surrounding lath and plaster. Craftsmen use diamond-tipped masonry saws to execute controlled perimeter cuts, creating a clean reveal around the opening. This precision preserves the surrounding finish while exposing the original framing for proper tie-ins:
- Membrane Integration: Installers integrate new self-adhering sill pan flashing directly with existing building paper, creating an unbroken drainage plane behind the cladding.
- Roof-to-Wall Deflection: Where window openings sit near lower rooflines, technicians evaluate or install kick-out flashing to channel bulk water away from the wall plane.
- Curing Intervals: Repairing cut stucco demands applying scratch, brown, and color coats, which require deliberate drying windows between applications.
Homeowners can review essential exterior home repair methods to see why envelope integrity must supersede sheer installation speed. Taking the time to properly lap membranes and repair claddings directly determines how long does it take to install new windows on homes with complex architecture. Preserving the weather-resistant barrier ensures that your rough openings stay dry, healthy, and structurally sound through severe mountain storms.
How High Altitude and Colorado Weather Alter Installation Timetables
Operating along the Front Range and higher mountain communities introduces atmospheric variables that flatland contractors rarely consider. When calculating how long does it take to install new windows across elevations ranging from 5,280 feet in Denver to over 9,000 feet in Silverthorne and Breckenridge, atmospheric physics dictates both staging logistics and site workflows. Intense solar radiation, rapid elevation changes, and fierce winds off the Continental Divide require strict installation precautions to guarantee the physical longevity of your glass.
High-Altitude Pressure Equalization and Glass Performance
Insulated glass units assembled at sea-level manufacturing facilities experience significant pressure imbalances when transported into high-altitude environments. Without intervention, lower ambient atmospheric pressure causes internal gases to expand, creating outward glass deflection, pillowing, and immediate perimeter seal failure. To prevent catastrophic failure, manufacturers integrate capillary tubes, which are tiny stainless steel or aluminum passages built into the spacer assembly. This specialized pressure-equalization technology allows internal and external pressure to normalize during transit and staging. Check our window installation service guide for complete details on engineering high-altitude fenestration systems.
Cold-Weather Protocols and Sealant Thermal Shock
Winter installations remain practical throughout Colorado, but they require strict thermal management on-site. Extreme diurnal temperature swings cause sudden thermal expansion and contraction across exterior sills and trim boards. Crews manage these fluctuations through proven cold-weather protocols:
- Substrate Temperature Management: Standard architectural sealants require temperatures above 40°F, while specialized low-temperature hybrid polymers bond down to 20°F as long as substrates remain free of frost and surface moisture.
- Preventing Thermal Shock: Installers isolate individual rooms with temporary thermal barriers, preventing cold drafts from cooling interior drywall while shielding fresh glass units from thermal shock.
- High-Wind Safety Holds: Sudden gusts exceeding 35 mph along the foothills require tactical pauses when handling expansive glass sashes, safeguarding both crew safety and framing accuracy.
Protecting your home’s structural framing in unpredictable mountain weather directly influences how long does it take to install new windows with uncompromising precision. If you are preparing to upgrade your home before the next seasonal shift, schedule a technical window consultation with our exterior team, or call us at 303.543.9549 to discuss your project timeline.
Homeowner Preparation Steps to Accelerate Your Window Installation
Efficient project timelines depend on collaboration before the first tool leaves the truck. When considering how long does it take to install new windows, proactive site staging directly eliminates logistical delays. A fully prepared workspace allows technicians to immediately focus on structural alignment, insulation, and moisture sealing rather than spending their initial morning hours clearing furniture or detaching hardware. Clear, unobstructed pathways ensure heavy multi-pane glass units move safely through your home without incidental scuffs to floors or door jambs.
Interior and Exterior Staging Checklists
Executing a thorough preparation checklist ahead of the crew’s arrival keeps the on-site schedule running smoothly:
- Clear Five Feet of Interior Perimeter Space: Move couches, desks, and floor lamps away from every target wall. This generous clearance gives technicians the required room to maneuver ladders, lift heavy sashes, and lay protective drop cloths.
- Remove Window Dressings and Sensors: Take down blinds, drapes, hanging rods, and security contact sensors before installation morning. Preserving these items yourself prevents unintentional hardware damage during frame extraction.
- Prune Exterior Landscaping: Cut back branches and foundation shrubbery within six feet of exterior walls to grant installers unhindered access for setting ladders and applying flashing tape.
- Secure Pets and Protect Furnishings: Place family pets in closed, quiet rooms away from the work zone. Draping lightweight plastic sheeting over nearby upholstered furniture guards against unavoidable plaster dust generated during structural carpentry.
Final Inspections and Coordinating Envelope Services
Once the physical installation reaches completion, spend thirty minutes conducting a thorough joint inspection with your lead craftsman. Walk through every room to test operational sash balances, check lock-to-keeper engagement, and examine interior trim reveals. On the outside of the home, inspect the perimeter caulking beads, head flashing integration, and continuous seal against the weather-resistant barrier.
Windows function as one interconnected part of a larger protective system. If your project coincides with broader siding repairs or stucco remediation, exploring coordinated building envelope services ensures all drainage planes align correctly across your entire facade. This holistic integration prevents conflicting warranties and guarantees your home remains dry and draft-free for decades. To evaluate your property or ask technical questions about how long does it take to install new windows, call our Boulder office directly at 303.543.9549 or submit your details through our project inquiry form.
Plan Your Window Replacement With Building Science Precision
Answering how long does it take to install new windows requires balancing efficient on-site execution against methodical structural craftsmanship. While active crew work generally takes one to three days for an entire home, the preceding weeks ensure proper factory glass curing, altitude pressure equalization, and detailed framing diagnostics. Rushing rough opening repairs or bypassing self-adhering sill pan flashing leaves your wall cavities vulnerable to hidden water intrusion and long-term structural rot.
Since 1982, Metro Reconstruction Services, Inc. has brought over four decades of Colorado building envelope experience to property owners across the Front Range. Our forensic approach to rough openings, moisture barriers, and cladding integration satisfies strict International Residential Code standards to guarantee lasting thermal performance. Take the uncertainty out of your exterior renovation project. Schedule an expert structural window evaluation with Metro Reconstruction Services, Inc. or call our team at 303.543.9549 today to build a project timeline tailored to your home.
Frequently Asked Questions
How long does it take to replace all windows in an average home?
Replacing all windows in an average single-family home across Denver or Boulder typically takes one to three working days for a professional crew. When calculating how long does it take to install new windows across 10 to 20 openings, the schedule depends on your chosen replacement method and weather conditions. Insert projects finish in one to two days, whereas full-frame reconstructions that require exterior trim integration extend toward three days.
Can window installers work during rain or snow along the Front Range?
Installers can work in cold or snowy Colorado weather, but active precipitation halts exterior envelope work. Liquid water must not contact exposed rough framing, and specialized hybrid sealants cannot adhere to wet or frosted substrates. During winter installations in Evergreen or Golden, crews work opening by opening and isolate individual rooms with plastic barriers to retain indoor furnace heat while keeping outdoor moisture out of the wall cavities.
Why do custom replacement windows take several weeks to arrive?
Custom replacement windows require four to twelve weeks for precision fabrication, structural curing, and logistics. Automated lines produce standard sizes quickly, but architectural frames engineered for Colorado’s severe climate demand specialized processing. Manufacturers must fit capillary tubes for pressure-equalization technology above 5,000 feet, apply precision low-emissivity coatings to meet energy-star standards, and build exact dimensions down to one-sixteenth of an inch to prevent framing binding.
Will my home be completely open to outdoor temperatures all day during installation?
No, your home will never sit exposed with multiple open walls simultaneously. Professional installation crews follow a systematic single-opening protocol, removing old sashes only when the replacement unit stands ready for immediate rough-opening insertion. Each wall opening remains exposed for roughly twenty to thirty minutes before craftsmen level, anchor, and insulate the new unit, ensuring your indoor climate and household comfort remain protected throughout the workday.
Does replacing rotted wood around a window frame add days to the project?
Repairing discovered structural wood decay typically adds half a day to two full working days to the total timeline. When moisture compromises structural jack studs, cripple studs, or sills, carpenters must cut away decayed timber and sister new structural lumber to satisfy International Residential Code structural load standards. While this pauses rapid installation, properly rebuilding the framing ensures your weather-resistant barrier and window framing remain sound.
How long does an installation crew spend on a single standard window opening?
A skilled crew spends between 45 and 90 minutes installing a single standard window unit. When homeowners ask how long does it take to install new windows per opening, this duration accounts for removing the old sashes, vacuuming debris, setting structural shims, leveling the frame, and injecting low-pressure perimeter insulating foam. Applying exterior perimeter caulking and adjusting interior stops completes the physical installation cycle.
What is the difference in installation time between pocket inserts and full-frame replacements?
Pocket insert replacements take roughly 45 to 60 minutes per unit because existing exterior trim, jambs, and interior casings stay intact. Full-frame replacements require two to four hours per opening because craftsmen strip the entire frame down to the structural studs. This extra time allows technicians to inspect the rough framing for hidden rot, install self-adhering sill pan flashing, and tie new nail fins directly into the building paper.