
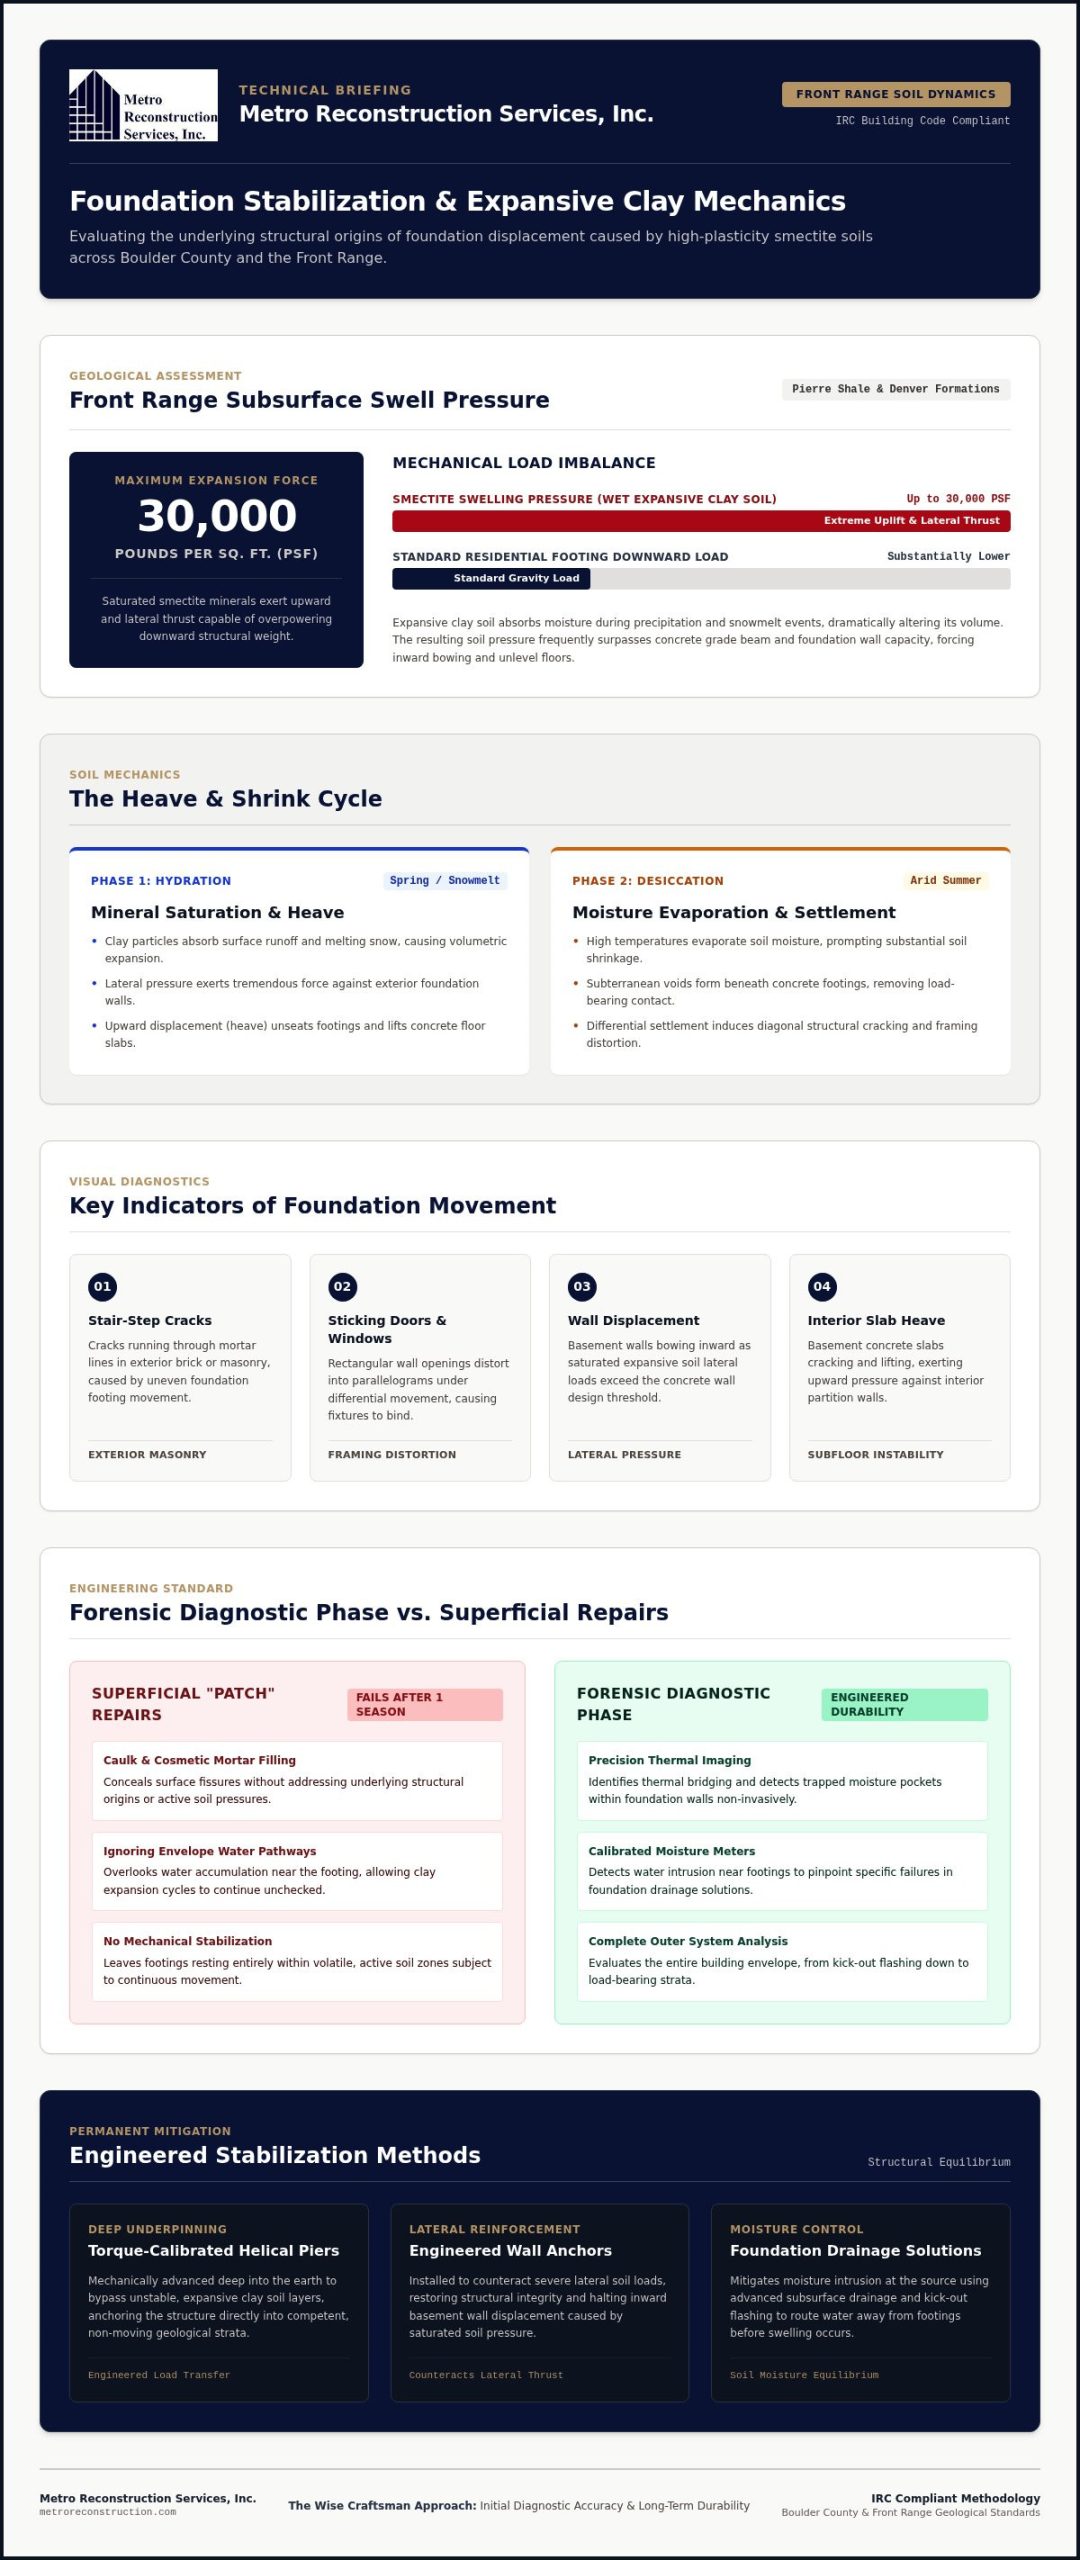
High-plasticity smectite clay beneath the Front Range can exert up to 30,000 pounds per square foot of swelling pressure, an underground force that easily overpowers the downward weight of a residential structure. When this volatile soil shifts, homeowners face the daunting task of securing the reliable foundation stabilization Boulder properties require to withstand these localized geological pressures. If you have noticed stair-step cracks in your masonry or doors that refuse to frame properly, it’s natural to fear catastrophic structural failure. You’re likely frustrated by superficial patches that fail after a single season, and confused by conflicting advice from general contractors who overlook the root cause.
This article explores how to resolve structural distress caused by expansive clay soil using a technical, forensic approach to long-term foundation stabilization. We will look beyond surface-level fixes to analyze underlying structural origins, demonstrating how evaluating the building’s complete outer system delivers a dry, stable home environment while safeguarding your property’s long-term resale value.
Key Takeaways
- Learn why restoring structural equilibrium requires a deep understanding of how Boulder’s expansive clay soils interact with your home’s footing.
- Discover why forensic diagnostics are the only way to identify underlying structural origins before committing to permanent repairs.
- Understand the technical advantages of using torque-calibrated helical piers and wall anchors for professional foundation stabilization Boulder properties require for long-term safety.
- Identify how moisture management systems, such as kick-out flashing and advanced drainage, protect the building’s complete outer system from soil-related movement.
- Gain clarity on the necessity of professional engineering oversight and International Residential Code compliance to protect your property’s investment and resale value.
Understanding Foundation Stabilization and Expansive Clay Soil
Foundation stabilization is the engineering process of restoring structural equilibrium to a building that has been compromised by shifting earth. It’s not just about filling visible cracks; it’s about addressing the mechanical failure of the support system to ensure the home remains level and secure. In the Front Range, achieving this often requires sophisticated foundation underpinning techniques to bypass unstable soil layers and anchor the structure to more competent material. Without addressing the underlying soil mechanics, any repair remains a temporary measure against powerful geological forces.
The Mechanics of Boulder Soil Movement
Boulder sits atop geological formations like Pierre Shale and the Denver Formation, which contain high concentrations of smectite minerals. These minerals undergo dramatic volumetric changes during Colorado’s seasonal cycles. When heavy spring rains or snowmelt saturate the ground, the clay particles absorb water and expand. During the arid summer months, the soil loses moisture and shrinks. This constant cycling creates a “heave and shrink” effect that places immense stress on concrete grade beams. Expansive clay soil is a mineral-rich deposit that undergoes significant volumetric expansion when saturated, exerting immense upward and lateral force against Boulder County footings. This soil pressure often leads to foundation wall displacement, where the lateral load from the saturated earth exceeds the wall’s design capacity, forcing it to bow or shift inward.
Identifying Signs of Structural Distress
Recognizing early symptoms is critical for property preservation. You might notice stair-step cracks following the mortar lines of your masonry or diagonal cracks radiating from the corners of your stucco finishes. These aren’t just aesthetic blemishes. They are physical evidence that the building’s complete outer system is failing to accommodate movement. Sticking windows and doors are frequently the first indicators of a shifting frame. When the foundation moves, the rectangular openings for these fixtures distort into parallelograms, causing mechanical binding. Inside, slab heaving can cause basement floors to tilt or crack, often pushing against interior partition walls and disrupting the alignment of the entire home.
Many homeowners attempt superficial “patch” repairs, such as filling cracks with caulk or mortar, to save money. While these fixes might hide the damage temporarily, they ignore the underlying structural origins and allow the problem to worsen. Effective foundation stabilization Boulder experts prioritize initial accuracy in diagnostics to identify why the movement is occurring. By focusing on long-term durability over low-cost patches, you can ensure that specialized building systems are correctly implemented to protect your investment for decades to come.
The Forensic Diagnostic Phase: Identifying Structural Origins
Effective foundation stabilization Boulder begins not with a shovel, but with an analytical diagnostic phase. Unlike standard sales-led inspections that focus on immediate repairs, a forensic approach treats the home as a complex, interconnected system. This methodology prioritizes initial accuracy to ensure that the chosen mitigation strategy addresses the root cause of movement rather than just the visible symptoms. By conducting a detailed technical evaluation of the building envelope, we can differentiate between simple cosmetic settling and significant structural distress caused by the Colorado Geological Survey’s guide to expansive soils.
Technical Tools for Structural Evaluation
Precision diagnostics require specialized instrumentation to see beyond finished surfaces. We utilize moisture meters to detect hidden water intrusion near the footing, which helps us pinpoint specific failures in existing foundation drainage solutions. When water accumulates in the soil adjacent to the concrete, it triggers the expansion cycles discussed previously. Thermal imaging further enhances this evaluation by identifying thermal bridging and moisture pockets trapped within foundation walls that aren’t visible to the naked eye. These tools allow us to detect structural anomalies and voids behind drywall or insulation without invasive demolition.
This data-driven process defines the Wise Craftsman approach. It’s a commitment to meticulous, detail-oriented discovery that values substance over speed. By establishing a baseline of millimeters-accurate elevation profiles and moisture gradients, we provide the technical assurance that your structural preservation plan is grounded in reality. It’s about explaining the difficult truth of a structural failure so you can make an informed decision for your home’s future.
Analyzing the Complete Exterior Envelope
A building’s structural integrity is rarely compromised in isolation. Forensic diagnostics frequently reveal that foundation issues are secondary effects of failures in the roof, gutters, or siding. For example, a failing flashing detail on an upper story can direct gallons of water toward a specific section of the foundation, saturating the clay and causing localized heave. This often necessitates professional stucco restoration to repair the cracks caused by the resulting movement. We also examine the relationship between foundation vents and crawl space moisture levels, as poor ventilation can lead to humidity levels that weaken wooden support members.
Identifying these underlying structural origins is the only way to ensure long-term durability. If you suspect your property is experiencing movement, it’s vital to partner with a firm that understands the hidden mechanics of your home. You can learn more about our engineering-led approach by exploring our construction services in Boulder.
Technical Methods for Foundation Stabilization
Once the forensic diagnostic phase identifies the underlying structural origins of distress, the focus shifts to mechanical intervention. Selecting the correct method for foundation stabilization Boulder requires an engineering-led perspective that prioritizes long-term durability over quick fixes. Every home presents a unique set of stressors, meaning a one-size-fits-all approach often leads to recurring failures. We focus on specialized building systems that integrate with the home’s existing architecture to restore permanent structural integrity and protect the building’s complete outer system.
Helical Pier Systems
Helical piers are the preferred solution for lifting and stabilizing settling footings in the Front Range. The installation process involves driving high-strength steel shafts, equipped with helical flighting, deep into the earth until they reach stable, load-bearing strata. This load-transfer mechanism is critical because it allows the weight of the building to bypass the volatile, expansive clay soil that causes seasonal movement. In Boulder’s varied terrain, where bedrock depth can fluctuate significantly between neighboring properties, torque-calibrated helical piers offer the precision needed to achieve structural equilibrium. By anchoring the foundation to competent soil or rock below the active moisture zone, we provide the technical assurance that the structure will remain stable regardless of surface moisture levels.
Wall Anchors and Bracing
When lateral soil pressure causes foundation walls to bow or shift inward, different mechanical strategies are required to counteract these forces. Wall anchors utilize external soil tension, connecting an interior wall plate to a heavy-duty anchor buried in stable soil at least ten feet away from the foundation. This system creates a counter-force that can often pull bowing walls back toward their original alignment over time. For properties where exterior excavation is restricted by landscaping or neighboring structures, steel wall braces provide rigid vertical support to halt further movement. These braces are secured to the floor joists and the basement slab, effectively transferring lateral loads into the home’s broader structural frame and preventing further wall displacement.
Alternatively, carbon fiber straps offer a high-tensile solution for stabilizing horizontal cracks with minimal aesthetic impact. These straps are bonded directly to the masonry, providing immense strength without the bulk of traditional steel systems. Regardless of the hardware selected, all structural repairs must strictly adhere to the City of Boulder building codes and regulations. This ensures that every modification is backed by professional engineering oversight, protecting your property’s resale value and providing the peace of mind that comes from a truly permanent restoration. If you are planning an addition or major renovation, integrating these stabilization methods into your design-build process is the most effective way to ensure the longevity of your investment.
Moisture Management and Foundation Drainage Solutions
If mechanical piers are the cure for structural distress, then moisture management is the preventative medicine. For effective foundation stabilization Boulder homeowners must look beyond the concrete and evaluate how the building’s complete outer system handles Colorado’s precipitation. When water saturates the high-plasticity clay surrounding a footing, the resulting swell pressure creates the displacement discussed in previous sections. By implementing advanced foundation drainage solutions, we can maintain consistent moisture levels in the soil, which significantly reduces the risk of seasonal heave.
A critical but often overlooked component is kick-out flashing. This specialized flashing detail ensures that water running down a roof-to-wall intersection is directed into the gutter rather than behind the siding or stucco. Without it, concentrated streams of water can penetrate the building envelope, leading to hidden rot in the sheathing and eventual saturation of the foundation soil. Similarly, properly sized gutter and downspout systems act as the first line of defense, carrying thousands of gallons of water away from the structural footing during heavy Front Range storms.
Directing Water Away from the Footing
Achieving structural equilibrium requires precise control over surface water. We prioritize positive grading, which is the practice of sloping the ground away from the foundation at a minimum of six inches within the first ten feet. This prevents water from pooling near the basement walls where it can exert lateral pressure. In cases where natural topography makes grading difficult, the installation of French drains or perimeter drains provides a subsurface path for water to exit the property safely. When planning major renovations or additions, our design-build services incorporate these drainage strategies from the initial diagnostic phase to ensure long-term durability.
The Role of the Weather-Resistant Barrier
The weather-resistant barrier, or WRB, serves as the building’s secondary skin, protecting the structural sheathing from moisture that migrates through the primary facade. In a traditional three-coat stucco system, multiple layers of building paper or specialized house wraps create a drainage plane. This allows incidental moisture to weep out of the wall system rather than becoming trapped against the wood frame. When a WRB fails, moisture intrusion can weaken the sill plate and foundation-to-wall transitions, eventually compromising the stability of the foundation wall itself. By treating the house as a complete exterior envelope, we ensure that every component, from the roofline to the footer, works in harmony to preserve your investment.
Protect your property from the hidden mechanics of water damage by scheduling a comprehensive forensic diagnostic evaluation today.
Structural Preservation and IRC Compliance in Boulder
Executing a successful foundation stabilization Boulder project requires more than technical skill; it demands strict adherence to the regulatory frameworks that ensure public safety and structural longevity. In our region, structural repairs are governed by the International Residential Code (IRC), with specific local amendments that account for our unique geological challenges. Navigating these requirements ensures that every intervention, from pier placement to drainage correction, meets the rigorous standards of modern engineering. This level of compliance is what distinguishes a permanent restoration from a temporary, unpermitted patch.
Meeting Local Building Standards
The City of Boulder currently enforces the 2024 IRC, which mandates specific design criteria for foundation depth and load-bearing capacity. For instance, the frost line depth in the city is established at 32 inches, while unincorporated Boulder County adheres to a 30-inch standard under the 2021 IRC. These measurements are critical because they dictate the minimum depth at which stabilization piers must be seated to avoid the seasonal heave cycles discussed in earlier sections. Any repair that fails to meet these depth requirements remains vulnerable to the very soil movement it was intended to correct.
Professional engineering oversight is a legal necessity for structural modifications in Boulder. Local codes require that all foundation designs and repairs bear the seal and signature of a Professional Engineer registered in the State of Colorado. Furthermore, municipal inspectors typically do not perform field inspections of helical piers or micropiles. Instead, a licensed engineer must personally observe the installation and submit a sealed special inspection report before the project can receive final approval. Documenting these code-compliant repairs provides significant long-term value, as it offers future buyers the technical assurance that the home’s structural integrity has been professionally restored and verified.
Partnering with Metro Reconstruction
At Metro Reconstruction, we approach every project with the quiet confidence that comes from over 40 years of industry expertise. As a family-owned firm established in 1982, we have spent decades refining our forensic methodology to address the specific needs of Front Range properties. We embrace the persona of the Wise Craftsman, prioritizing substance and initial accuracy over high-pressure sales tactics. Our goal is to provide a grounded, reassuring experience for clients facing complex structural challenges, framing ourselves as dedicated partners in the preservation of your property.
By choosing a forensic approach to structural preservation, you ensure that the root cause of your home’s distress is identified and resolved. We treat your house as a complete exterior envelope, ensuring that our foundation stabilization Boulder services work in harmony with your building’s drainage and facade systems. If you have observed signs of movement or have questions about your home’s structural origins, we invite you to take the next step toward a stable, dry environment. Contact Metro Reconstruction at 303.543.9549 or visit our contact page to schedule a comprehensive structural evaluation. We would rather explain the difficult truth of a structural failure than offer a low-quality fix that won’t last.
Securing Your Property’s Future with Engineering Precision
Restoring structural equilibrium in the Front Range requires a shift from reactive patching toward a proactive, forensic methodology. By evaluating the house as a complete exterior envelope, you ensure that moisture management and mechanical reinforcement work in tandem to counteract expansive soil pressure. This engineering-led perspective is essential for achieving the permanent foundation stabilization Boulder properties need to maintain their long-term value and safety.
Metro Reconstruction provides the technical assurance of 40+ years of structural expertise and IRC compliant craftsmanship. We focus on identifying underlying structural origins to deliver durability rather than low-cost, temporary fixes that fail to address the root cause. If you’ve observed signs of movement, it’s time to partner with a seasoned expert who values substance and initial accuracy over high-pressure sales tactics.
Request a Forensic Structural Evaluation from Metro Reconstruction or call us at 303.543.9549 to discuss your home’s specific needs. Protecting your investment is a significant undertaking; we’re here to help you navigate these technical complexities with precision and integrity.
Frequently Asked Questions
What are the most common signs of foundation failure in Boulder homes?
The most common indicators include stair-step cracks in exterior masonry and diagonal shearing near the corners of window or door frames. You might also notice interior doors that bind or windows that refuse to latch properly because the frame has shifted out of square. In many Boulder homes, slab heave can also cause basement floors to tilt or interior partition walls to lift away from the floor. These physical symptoms suggest the building’s complete outer system is failing to accommodate soil movement.
How does expansive clay soil affect my home’s structural integrity?
Expansive clay contains minerals that increase in volume when saturated and shrink during dry cycles. This volumetric change exerts immense upward and lateral pressure, often exceeding 30,000 pounds per square foot; this easily overpowers the downward weight of a residential foundation. Over time, this constant cycling weakens the concrete footings and can lead to significant wall displacement. Identifying these underlying structural origins is the first step in a forensic approach to long-term property preservation.
Is foundation stabilization a permanent solution for settling walls?
Yes, when implemented through a technical, engineering-led approach, foundation stabilization Boulder properties undergo is designed to be a permanent restoration. By driving helical piers deep into stable load-bearing strata or bedrock, we effectively bypass the volatile moisture zone of expansive clay. This load-transfer mechanism ensures the structure remains stable regardless of seasonal soil movement. For lasting results, we prioritize initial accuracy in diagnostics to ensure the chosen system provides long-term durability rather than a superficial patch.
Can foundation movement cause cracks in my three-coat stucco system?
Foundation movement is a primary cause of cracks in rigid exterior finishes like three-coat stucco. Because stucco is a cementitious material with limited flexibility, even minor shifts in the underlying frame can lead to significant diagonal or horizontal shearing. These cracks allow water to penetrate the building envelope; this can lead to hidden rot in the sheathing and further saturate the soil near the footing. Professional stucco restoration is often necessary once the foundation has been stabilized to restore the system’s integrity.
Does foundation stabilization require a building permit in Boulder County?
Yes, all structural repairs in Boulder County require a building permit and must adhere to the International Residential Code (IRC). This process ensures that the repair design meets local safety standards, such as the 30-inch frost line depth in unincorporated areas or 32 inches within city limits. A Colorado-licensed Professional Engineer must seal the design and often provide a special inspection report to verify that the stabilization system was installed according to the approved engineering specifications.
What is the difference between helical piers and wall anchors?
Helical piers are used to provide vertical support for settling or heaving footings by anchoring the building to deep, stable soil layers. In contrast, wall anchors are designed to address lateral pressure that causes foundation walls to bow inward. Wall anchors utilize external soil tension by connecting an interior wall plate to a buried anchor in the yard. While piers stabilize the base of the home, anchors pull compromised walls back toward their original alignment to restore structural equilibrium.
How does moisture management prevent future foundation movement?
Moisture management is the primary strategy for controlling the shrink-swell cycles of expansive clay. By implementing foundation drainage solutions like French drains, positive grading, and kick-out flashing, we prevent water from saturating the soil near your footing. Keeping the soil moisture levels consistent reduces the volumetric changes that cause ground heave. This holistic approach protects the building’s complete outer system, ensuring that your mechanical stabilization efforts aren’t undermined by uncontrolled water intrusion or soil saturation.
Will foundation stabilization fix my sticking windows and doors?
Stabilization is the first step toward correcting mechanical issues like sticking windows and doors. When a foundation settles or heaves, the home’s frame distorts; this causes rectangular openings to become parallelograms that bind your fixtures. By lifting the foundation back toward a level plane, we relieve this structural stress and allow windows and doors to operate smoothly again. If the home has been out of square for many years, minor adjustments to the trim or frames might still be required.