
Cutting a large opening into your home’s foundation is a significant structural surgery that requires much more than a standard window swap. You likely understand that adding a legal basement bedroom is the best way to increase your property value, yet the thought of compromising your foundation’s stability or navigating the Boulder permit office can be genuinely stressful. When planning for egress window installation Boulder residents often face concerns about potential water leaks or structural shifts that could occur if the job isn’t handled with extreme precision. We understand that your home is your most significant investment, and protecting its integrity is our primary focus.
In this guide, you’ll learn how a professional, engineering-led approach to installation enhances your safety and preserves your home’s structural health for the long term. We’ll walk through the specific local requirements, such as the mandatory five square foot opening and proper window well drainage, to ensure your project is fully code-compliant. By looking at the home’s complete outer system rather than just the window itself, we can guarantee a result that brings in natural light without inviting in moisture or foundation issues. Let’s explore how a meticulous installation process provides the peace of mind you deserve.
Key Takeaways
- Learn the specific safety requirements and size standards needed to make your basement bedroom fully legal and safe.
- Understand why professional egress window installation Boulder is essential for keeping your foundation stable during the excavation process.
- Identify the best window materials and energy-efficient designs to handle Boulder’s high-altitude climate and temperature swings.
- See how a forensic approach to the installation process prevents future leaks and protects your home’s complete outer system.
- Speak with our local experts at 303.543.9549 or visit our contact page to protect your property investment.
The Importance of Egress Windows for Boulder Homeowners
An egress window is far more than a simple pane of glass; it’s a critical safety component designed to act as an emergency exit window during a fire or other crisis. For many local residents, the primary motivation for an egress window installation Boulder is the desire to legally convert a basement area into a habitable bedroom. Without this specific feature, a basement room cannot be classified as a bedroom in a real estate appraisal. This distinction is vital because adding a legal bedroom can significantly increase your property’s market value. However, our focus goes beyond just square footage. We view every installation as part of a home’s complete outer system, ensuring that the new opening doesn’t compromise the foundation or allow moisture to seep into your living space.
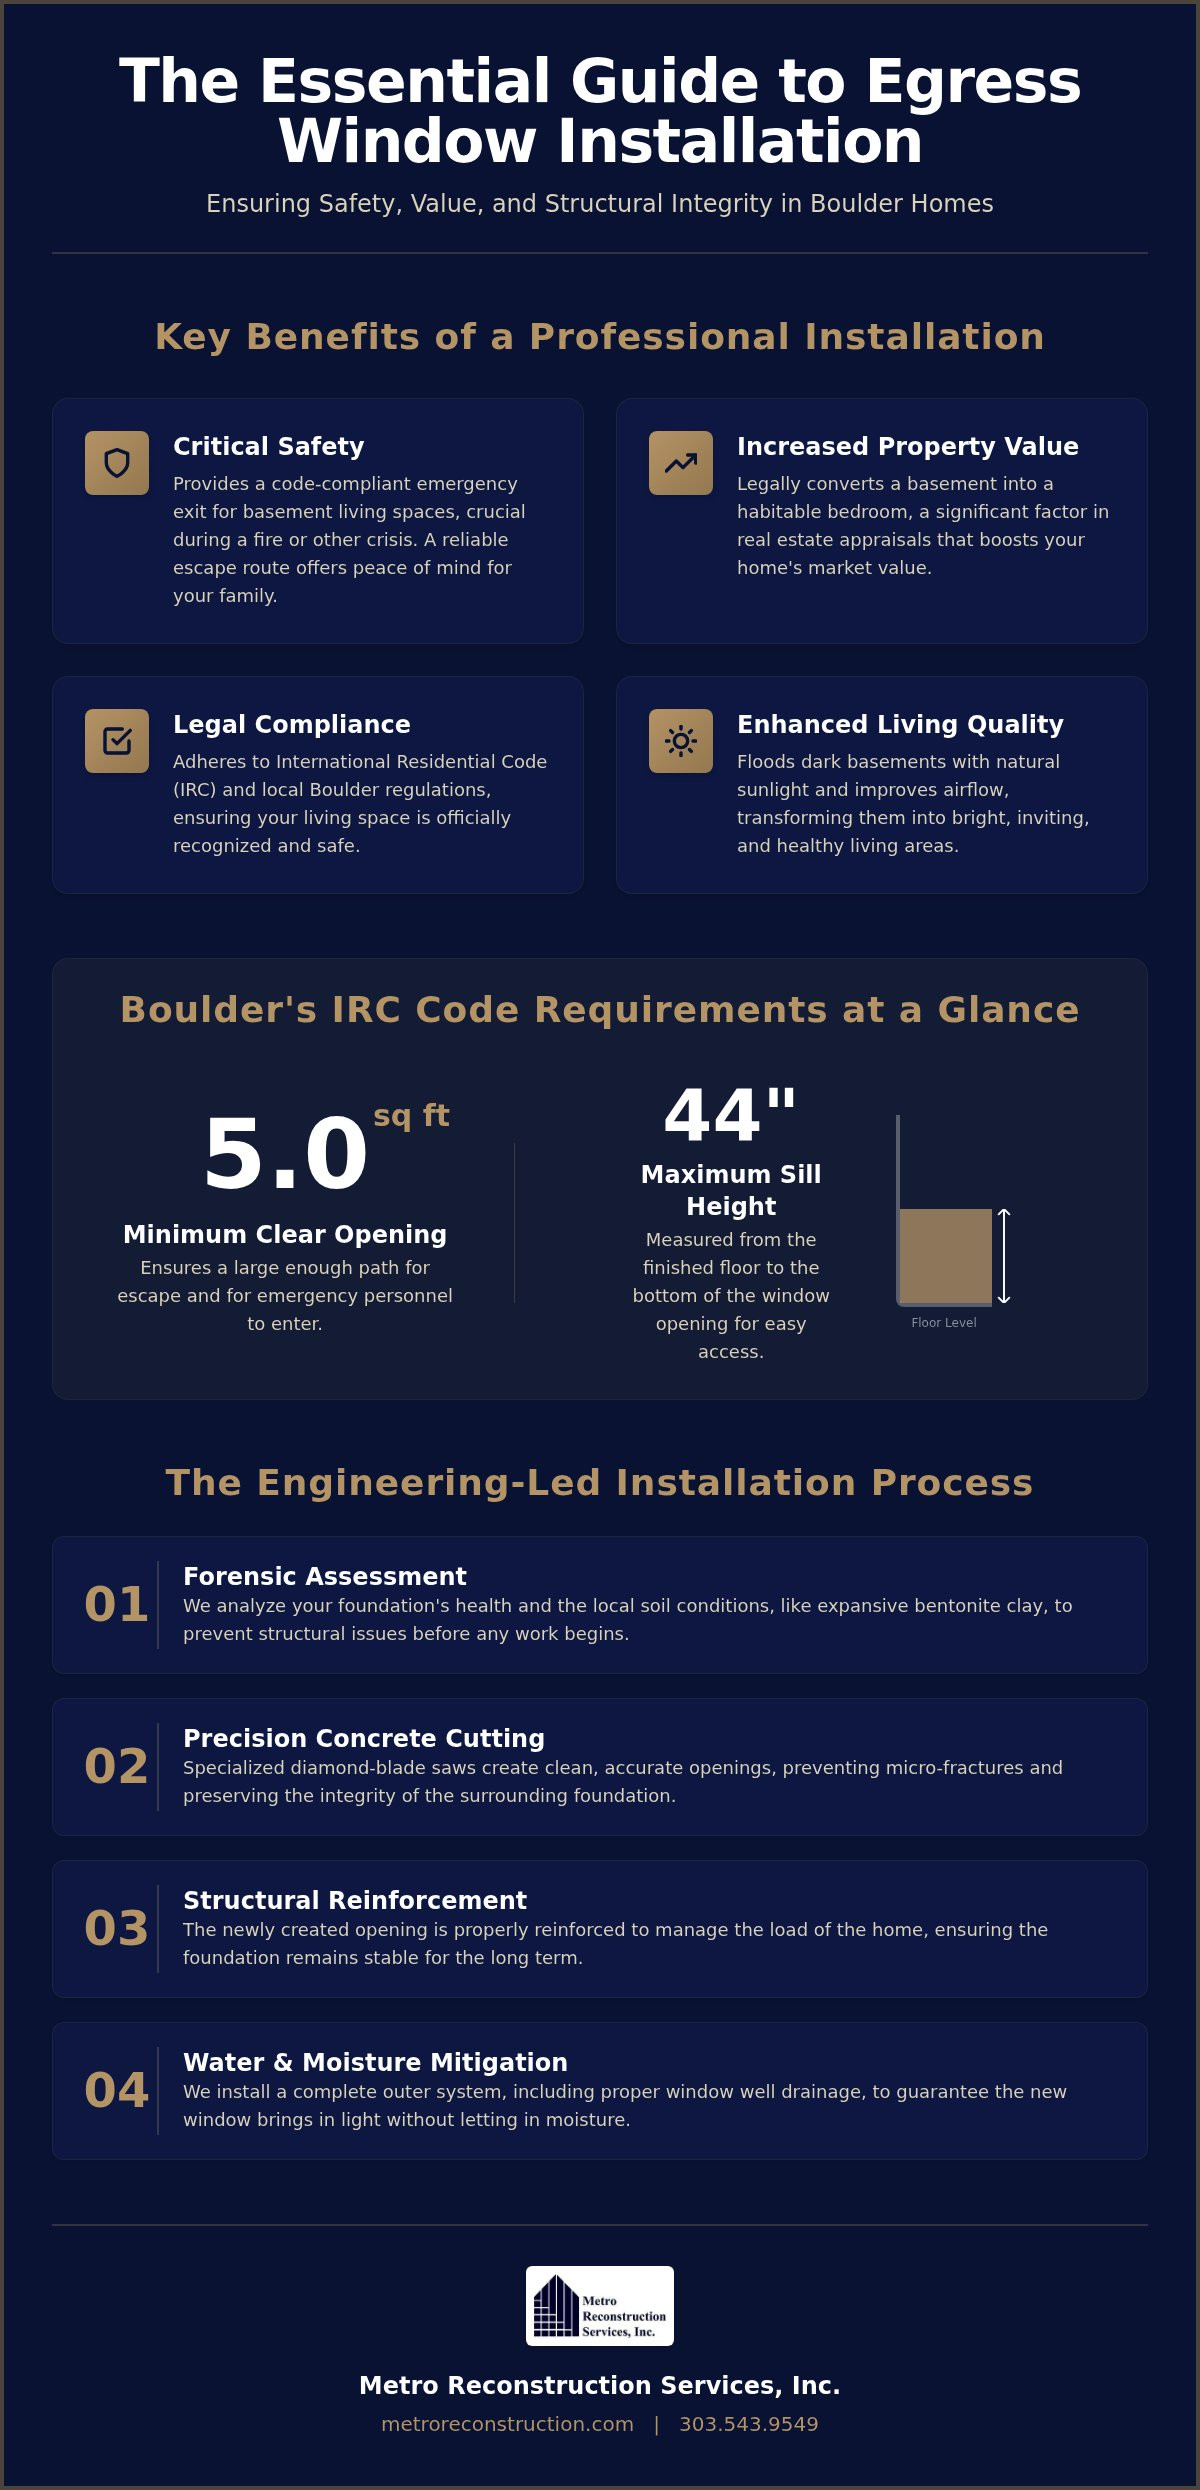
Adhering to the International Residential Code (IRC) is mandatory for any basement living space. These regulations exist to ensure that any occupant can escape and that emergency personnel can enter with their equipment. In Colorado, these rules require a minimum opening of 5.0 square feet, with specific dimensions for width and height. We don’t view these codes as hurdles to clear, but as the foundation of a safe home. Our forensic approach to restoration services ensures that your project meets every local safety standard while maintaining the structural health of your foundation.
Safety and Emergency Escape Routes
Standard basement windows are often too small or positioned too high for an adult to use in an emergency. If a fire starts in the upper levels of a home, the basement can quickly become a trap if there isn’t a clear path to the outside. A code-compliant egress window must have a sill height of no more than 44 inches from the floor, making it accessible for children and seniors alike. By creating a reliable exit path, you provide your family with the peace of mind that comes from knowing they have a way out when seconds count.
Natural Light and Living Quality
Beyond the life-saving benefits, these windows fundamentally change the atmosphere of your home. They flood dark, subterranean spaces with natural sunlight, transforming a cramped storage area into a vibrant and inviting room. This shift isn’t just aesthetic; it has real psychological benefits for anyone using the space. Additionally, the ability to open a large window allows for significantly better airflow. This ventilation is a key part of our moisture mitigation strategy, helping to prevent the damp, stale air that often plagues older Boulder basements.
If you’re ready to improve your home’s safety and value, reach out to the experts at Metro Reconstruction. You can call us at 303.543.9549 or visit our contact page to schedule a detailed evaluation of your property.
The Structural Science of Egress Installation in Colorado
Successful egress window installation Boulder requires a deep understanding of local geology. Our region is known for expansive soils, primarily bentonite clay, which expands significantly when saturated with water. This pressure can exert thousands of pounds against your foundation walls. When we excavate for a new window well, we’re temporarily changing the pressure balance against that wall. Without a forensic assessment of the current foundation health, cutting into the concrete could aggravate existing structural weaknesses. We identify these underlying origins before a single tool touches your home to ensure the long-term preservation of your property.
Precision is mandatory when modifying a load-bearing foundation during an egress window installation Boulder project. We utilize specialized diamond-blade saws to create clean, accurate openings that prevent micro-fractures in the surrounding concrete. This technical accuracy is a foundational promise of our work. Every cut must align with International Residential Code (IRC) standards to ensure safety while maintaining the home’s complete outer system. If you’re concerned about how an installation might affect your home’s stability, our team can provide a thorough evaluation of your current foundation repair services needs to ensure a sound starting point.
Dealing with Swelling Soils
The window well is an engineering component, not just a decorative enclosure. In Boulder’s shifting soil, a well must be securely anchored to the foundation to prevent it from “heaving” or pulling away over time. Proper drainage is the most critical factor here. We integrate the well’s drainage system directly into your home’s existing perimeter drains whenever possible. This prevents water from pooling against the new opening, which is the primary cause of basement flooding and localized soil expansion. It’s about protecting the building’s complete outer system from environmental stressors.
Foundation Cutting and Reinforcement
When we create a wider opening, the weight of the house above that window needs a new way to travel down to the ground. This often requires the installation of a structural header. This steel or reinforced timber beam supports the load, preventing the window frame from crushing or the wall from sagging. We don’t believe in superficial fixes; we ensure the structural mechanics of your home remain as strong as the day it was built. If you have questions about the technical details of your project, feel free to reach out for a professional consultation or call us at 303.543.9549.
Selecting the Right Window System for Your Boulder Home
Choosing a window for your basement isn’t just about the view. In Boulder, environmental stressors like intense UV rays and extreme temperature swings can cause inferior materials to warp or fail prematurely. When we approach an egress window installation Boulder project, we evaluate how the window unit interacts with the rest of the building’s complete outer system. This holistic view ensures that your investment provides long-term property preservation rather than a temporary fix. By selecting high-quality components from the start, you protect your home’s structural health and avoid the difficult truth of a failed seal or a leaking frame just a few years down the line.
Energy efficiency is a primary concern at 5,430 feet. Our thin mountain air doesn’t insulate as well as denser air at sea level, meaning basement windows can be a major source of heat loss if they aren’t properly specified. We focus on units with high-performance glass and frames that maintain their shape regardless of the season. This precision in selection is what distinguishes a premium, engineering-led solution from a low-cost alternative. We don’t just put a window in a hole; we integrate a specialized building system designed to last for decades.
High-Performance Window Materials
While many contractors suggest vinyl because of its lower price point, we prioritize materials that withstand the Front Range’s harsh climate. Fiberglass frames are often the superior choice because they expand and contract at nearly the same rate as the glass itself. This stability prevents the seals from breaking, which is a common cause of energy loss and moisture intrusion. If you’re looking for a window installation service near me, it’s vital to choose a partner who understands these technical mechanics. High-performance frames also offer better UV resistance, ensuring the material doesn’t become brittle after years of exposure to our high-altitude sunlight.
Aesthetic and Functional Integration
A new egress window shouldn’t look like an afterthought. Our expertise in stucco restoration allows us to blend the new opening seamlessly with your existing exterior. Whether your home features traditional masonry or modern siding, we ensure the transition is watertight and visually consistent. This attention to detail extends to the window well itself. We select covers that are strong enough to support weight for safety but clear enough to maximize the natural light entering your basement. Every component, from the escape ladder to the drainage gravel, is chosen to meet local safety codes while enhancing your home’s overall health.
Precision in selection is just as important as precision in cutting. If you’re ready to discuss the best options for your home, call us at 303.543.9549 or visit our contact page for a detailed consultation.
The Egress Installation Process: From Permit to Completion
A successful egress window installation Boulder starts long before the first shovel hits the ground. We begin with a forensic evaluation of your property to identify the location of underground utilities and assess the current state of your foundation walls. This initial accuracy is a foundational promise we make to every client. By understanding the building’s complete outer system from the start, we can anticipate challenges rather than reacting to them. This proactive approach ensures that the structural mechanics of your home are protected throughout the entire project.
Once the site is prepared, we move into the technical phase of excavation and concrete cutting. We use specialized equipment designed to create clean, precise openings without sending vibrations through your entire foundation. This level of care prevents the micro-fractures that can lead to long-term structural failure. We don’t believe in superficial fixes; we ensure that every cut is reinforced and every seal is watertight. This meticulous attention to detail is what allows us to offer peace of mind to homeowners facing complex structural changes.
Permitting and Local Regulations
Navigating the Boulder permit office can be a complex task for homeowners. Our professional design-build services handle this administrative burden by managing the entire application process from start to finish. We ensure that your new window complies with specific setbacks and utility easements that are unique to Boulder County. During the final inspection, the city looks for precise details like the escape ladder’s placement and the window’s opening dimensions. Our team coordinates these inspections to ensure your basement is officially recognized as a legal living space.
The Installation Timeline
Most projects are completed within a 2-4 day window, though we always prioritize precision over speed. We take significant precautions to protect your property during this time, including:
- Installing protective barriers to keep dust and debris out of your finished basement areas.
- Using specialized equipment to minimize the footprint of the excavation on your landscaping.
- Carefully managing the removal of concrete and soil to maintain a clean and safe job site.
After the window is set, we focus on the critical backfilling and waterproofing phase. We don’t just fill the hole; we engineer a drainage system that directs water away from the foundation. This step is vital for preventing the moisture issues that often follow low-quality installations. A final walkthrough ensures every safety feature is functional and code-compliant.
If you’re ready to start your project with a team that values substance over style, we invite you to contact us for a professional consultation. You can also reach our expert team directly at 303.543.9549 to discuss the specific needs of your Boulder home.
Why Metro Reconstruction is Boulders Trusted Egress Partner
Choosing a partner for egress window installation Boulder is a decision that impacts your home’s safety and structural integrity for decades. Since 1982, our family-owned firm has approached every project with a level of technical precision that goes beyond simple construction. We don’t just see a window; we see a critical modification to your foundation that must be integrated into the building’s complete outer system. This holistic perspective ensures that every installation supports long-term property preservation rather than offering a temporary, low-quality patch. Our deep roots in the Front Range mean we understand the specific environmental stressors that local homes face every day.
Our expertise in complex structural mitigation and moisture control allows us to identify underlying structural origins that others might overlook. When we perform an exterior home repair, we utilize forensic diagnostics to ensure the foundation remains stable and the interior stays dry. This commitment to accuracy is our foundational promise. We believe in providing our clients with the peace of mind that comes from engineering-led solutions, framing our relationship not just as a service provider but as a dedicated partner in protecting your most significant investment.
The Wise Craftsman Approach
We’ve spent four generations honing a philosophy that prioritizes structural truth over superficial fixes. As a family-operated company, we value the substance of our work and the integrity of our craftsmanship. We don’t use high-pressure tactics; instead, we provide an educational, consultative experience that guides you through the technical complexities of your project. Every residential build receives personalized project management to ensure that the step-by-step nature of a high-quality installation is followed meticulously. This careful, slightly conservative approach to quality is why Boulder homeowners have trusted us for over 40 years.
Ready to Secure Your Home?
Starting your project begins with a professional, forensic evaluation of your site. We’ll assess your foundation, local soil conditions, and utility placements to create a plan that ensures a leak-free, structurally sound result. Our team handles the difficult truths of structural work so that you can enjoy a stress-free experience from the initial permit application to the final safety walkthrough. We invite you to experience the reliability and quiet confidence that defines Metro Reconstruction.
Reach out to our expert team today to discuss your vision for a safer, more vibrant basement. You can call us at 303.543.9549 or visit our contact page to schedule your detailed property evaluation. Let’s work together to preserve the health and value of your home.
Securing Your Property’s Long-Term Value
Choosing a professional path for your egress window installation Boulder ensures that your home remains safe, code-compliant, and structurally sound. We’ve discussed how a forensic approach to concrete cutting and moisture mitigation prevents the common pitfalls of basement flooding or foundation shifts. By prioritizing the health of your building’s complete outer system, you can confidently transform a dark basement into a vibrant, legal living space that significantly boosts your property’s market value.
Metro Reconstruction has been a dedicated partner in property preservation since 1982. As a family-owned and operated firm with over 40 years of local experience, we specialize in high-quality foundation work and moisture mitigation. We don’t believe in temporary patches; we believe in the peace of mind that comes from meticulous craftsmanship and technical accuracy. Contact Boulders structural experts at Metro Reconstruction Services or call us at 303.543.9549 today to discuss your project. We look forward to helping you protect your home’s integrity for the next generation.
Frequently Asked Questions
Do I need a permit for an egress window in Boulder?
Yes, a building permit is mandatory for any egress window installation Boulder project because it involves structural alterations to your home’s foundation. The City of Boulder and Boulder County require these permits to ensure the safety of the occupants and the stability of the structure. Our team manages the entire permitting process, including the required plan checks and final inspections, so you can be certain your new basement bedroom is fully legal and safe.
How much does egress window installation typically cost?
The total investment for a professional installation varies based on several technical factors, such as the type of foundation material and the complexity of the excavation. Factors like the choice of high-performance window materials and the specific drainage requirements of your site also influence the final scope. We provide detailed, fixed-price project fees after a forensic evaluation of your property, ensuring you understand the relationship between the technical requirements and the long-term value provided.
Can an egress window be installed in an existing foundation?
We can absolutely install an egress window in an existing foundation by using specialized diamond-blade saws to create a precise opening. This process allows us to add safety and light to older homes without causing damage to the surrounding concrete. By identifying the underlying structural origins of your foundation first, we ensure the new opening is perfectly integrated into your building’s complete outer system, maintaining the same strength and durability as a new build.
What is the minimum size for an egress window to be legal?
To meet International Residential Code (IRC) standards, a legal egress window must have a minimum net clear opening of 5.0 square feet. Additionally, the opening must be at least 20 inches wide and 24 inches high, with the bottom of the window no more than 44 inches from the floor. These dimensions are critical for ensuring that an occupant can escape and emergency responders can enter with their equipment. We verify these requirements for every project we undertake.
How do you prevent water from leaking into the new window well?
Preventing moisture intrusion requires a dedicated engineering approach to the window well’s drainage system. We don’t just dig a hole; we integrate the well’s drainage directly into your home’s existing perimeter drains to move water away from the foundation. Using high-quality stone backfill and ensuring the well is securely anchored to the concrete prevents water from pooling. This proactive moisture mitigation is a key part of our commitment to long-term property preservation and structural health.
Will installing an egress window affect my home’s structural integrity?
When performed by seasoned experts, installing an egress window does not compromise your home’s structural integrity. We use a forensic approach to assess the load-bearing requirements of the wall before we begin cutting. If the opening is wide, we install a structural header to redistribute the weight of the house above the window. This precision ensures that the building’s complete outer system remains stable and secure, protecting your investment for decades to come.
How long does the installation process take from start to finish?
The actual on-site installation process typically takes between 2 to 4 days to complete from start to finish. This timeline includes the initial excavation, the precision concrete cutting, the window setting, and the final backfilling of the window well. While we work efficiently to minimize disruption to your daily life, we never sacrifice accuracy for speed. Our steady, logical workflow ensures every safety component is correctly installed and the site is left clean and professional.
Can I install an egress window myself?
We strongly advise against attempting this as a DIY project due to the extreme structural risks involved in cutting a foundation. An incorrect cut or poor drainage planning can lead to foundation failure, basement flooding, or a failed city inspection. Professional egress window installation Boulder requires specialized equipment and a deep understanding of soil mechanics. Trusting a partner with over 40 years of experience ensures the job is done right the first time, providing lasting peace of mind.