
Choosing the right custom home builder in Longmont starts with two decisions: how you structure cost (cost-plus versus fixed-price) and whether the builder’s Boulder County track record covers local zoning, energy codes, and permitting. Land cost in Longmont runs lower than in neighboring Boulder, so your budget hinges less on the lot and more on contract clarity, pre-construction fees, and envelope performance suited to Front Range climate.
Key Takeaways: Building a custom home in Longmont requires choosing between fixed-price or cost-plus contracts and navigating neighborhood-specific zoning overlays like Old Town or Prospect.
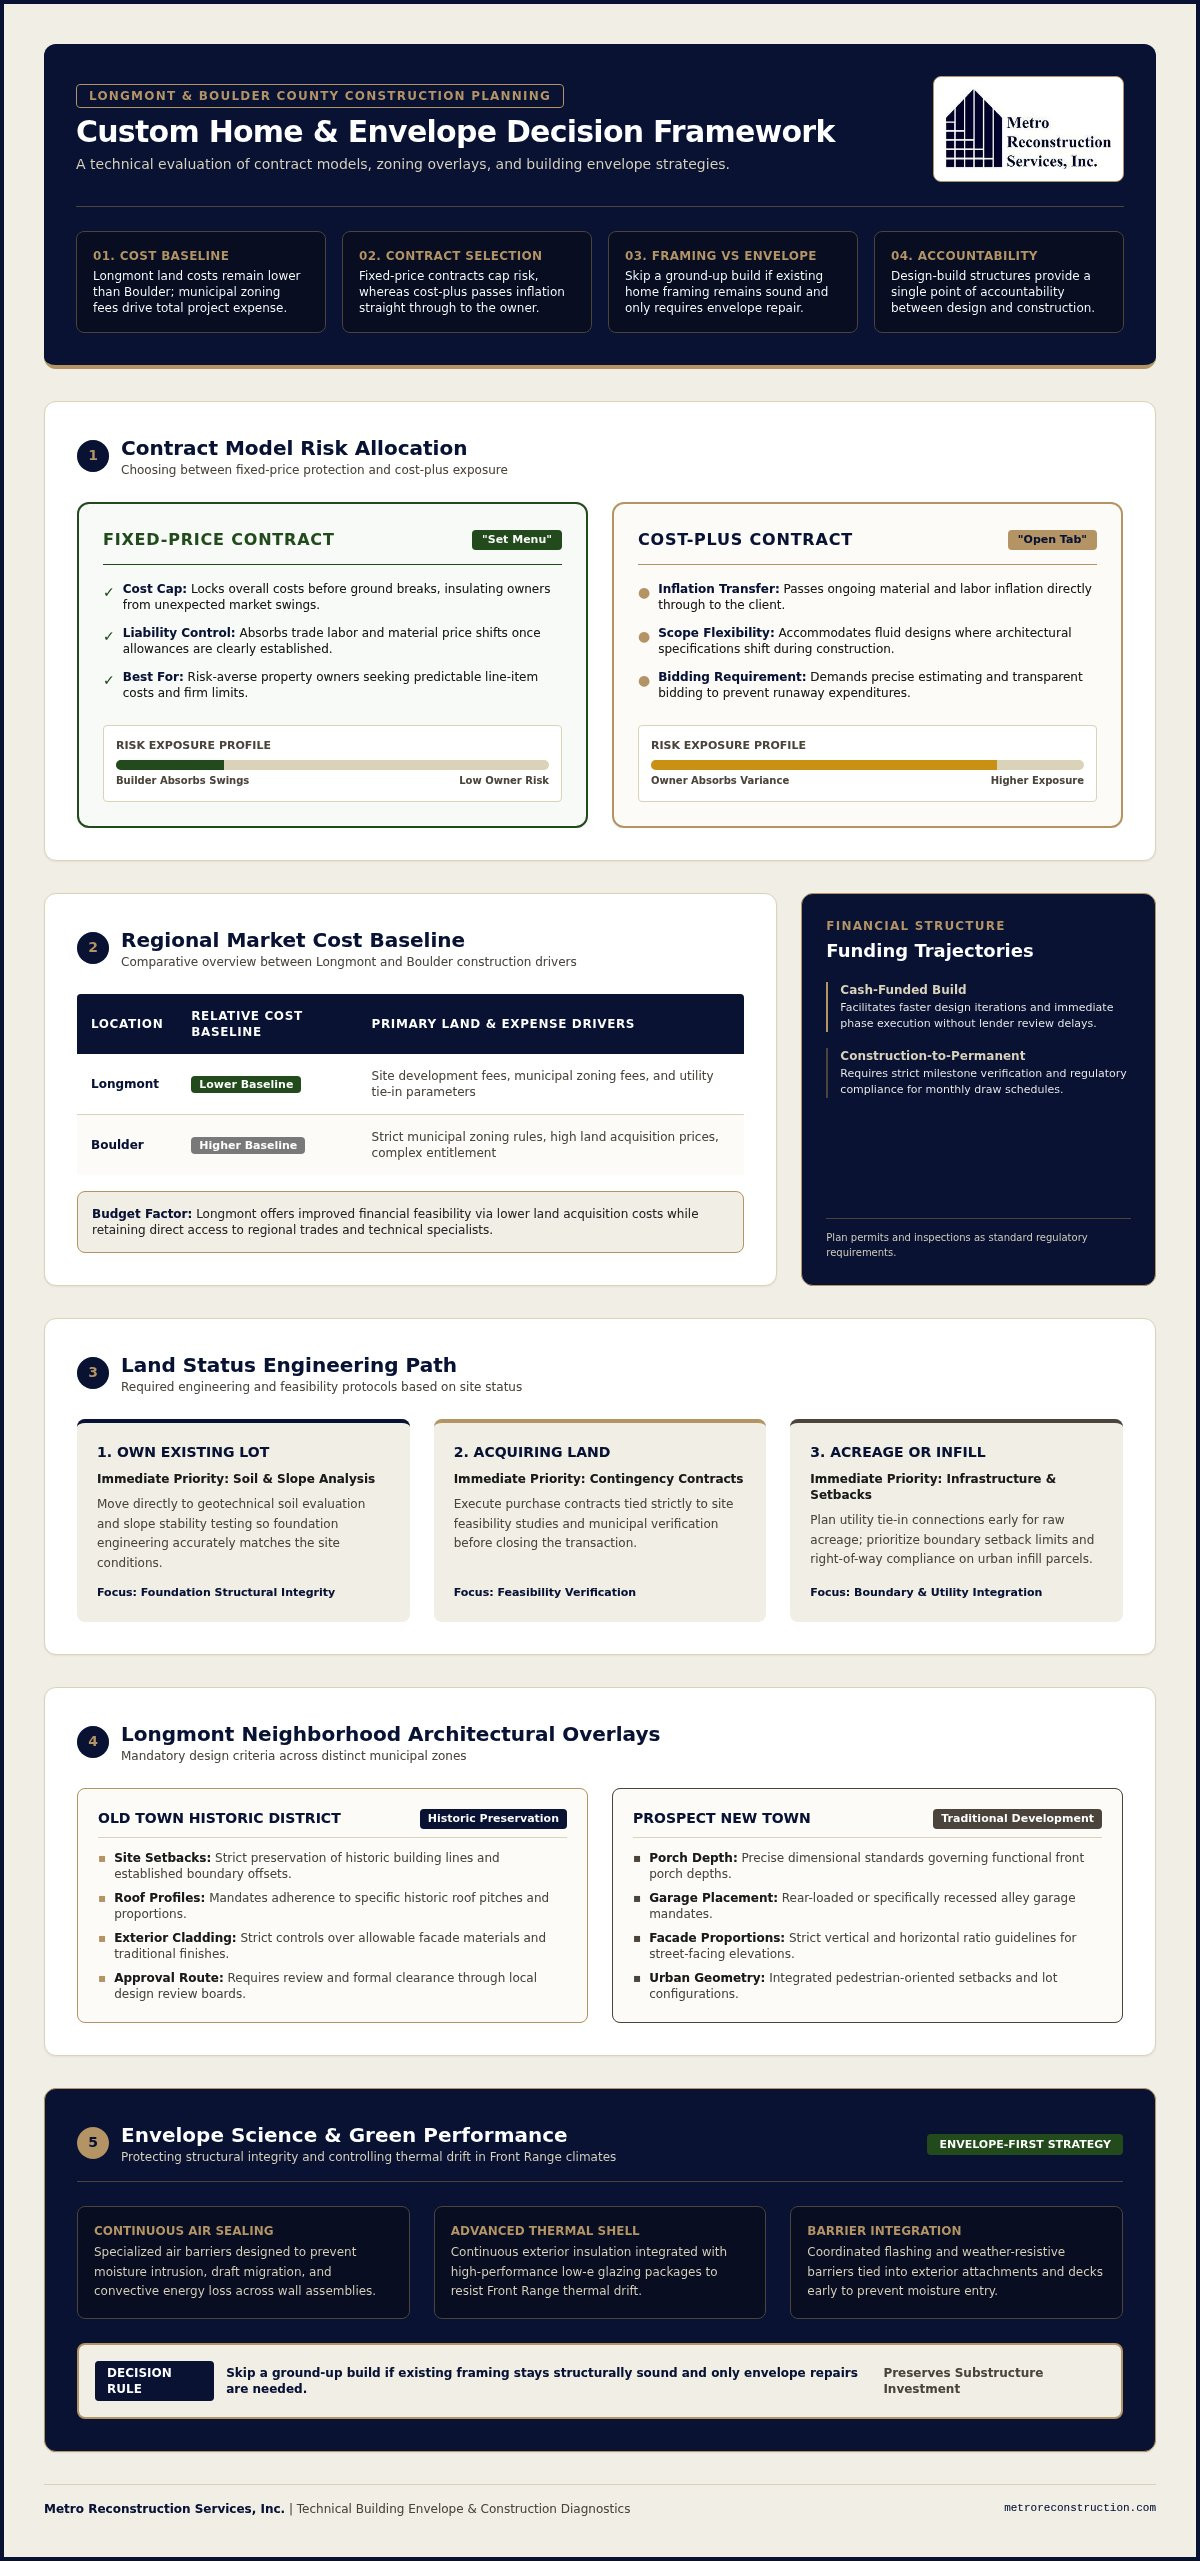
- Longmont land costs are lower than Boulder, though municipal zoning fees drive total project expense.
- Skip a ground-up build if your home framing remains sound and only requires envelope repair.
- Choose design-build firms for a single point of accountability instead of hiring an architect first.
- Metro Reconstruction Services, Inc. uses accurate bidding to reduce financial exposure in cost-plus contract models.
Your land status, funding model, and efficiency goals set the build path
Your land status dictates your structural engineering process in Longmont. Three common situations map to concrete next steps:
- You already own a lot: move first to soil analysis and slope stability so foundation design matches the site.
- You are still acquiring land: use contingency contracts tied to site feasibility studies before you close.
- You hold raw acreage or an urban infill parcel: plan utility connections early on acreage; on infill, prioritize boundary setback limits.
Budgeting strategy creates distinct trajectories. A cash-funded build supports faster design iteration. Construction-to-permanent financing instead demands strict milestone approvals for monthly draw schedules.
Environmental targets form the third path. Standard code compliance delivers basic structural integrity. If you want a green home, you need specialized air sealing, advanced thermal envelope design, and Energy Star details (including high-performance low-e glazing where the glass package calls for it). Custom exterior structures, such as a deck planned with a Deck Builder Boulder scope, can extend outdoor thermal boundaries when they are designed with the envelope rather than added later.
Evaluate site readiness first. Land ownership, funding model, and efficiency goals outline your construction road map.
Longmont market costs stay lower than Boulder when you plan pre-construction fees
Building a custom home in Longmont offers greater financial feasibility than neighboring Boulder because land acquisition costs stay lower while you keep access to regional trades. Municipal zoning mandates still drive a large share of total project expense, so you must line-item pre-construction costs early.
Plan for permits and inspections as regulatory steps, not optional extras. Site topography, foundation engineering, and utility tie-in requirements further influence total investment.
| Location | Relative Cost Baseline | Primary Land Drivers |
|---|---|---|
| Longmont | Lower baseline | Site development fees |
| Boulder | Higher baseline | Strict zoning rules |
To improve long-term efficiency, fold green-home envelope principles (air sealing, continuous insulation, and high-performance low-e glazing where specified) into architectural plans so the finished shell resists moisture and thermal drift. When outdoor living areas form part of the same perimeter, bring a Deck Builder Boulder specialist into the early coordination set so flashing and attachments match the weather-resistive barrier. Request a personalized cost breakdown for your lot and scope.
Choosing Longmont suits budget-conscious homeowners who still want disciplined envelope standards.
Fixed-price contracts cap risk; cost-plus passes inflation to you
Fixed-price contracts protect your budget by locking costs before ground breaks. Cost-plus models pass material and labor inflation straight through to you.
Treat the choice like a set menu versus an open tab. Fixed-price agreements absorb market swings and fit risk-averse owners. Cost-plus suits projects whose scope will keep shifting and whose owners can absorb variance.
Unexpected municipal fees inside permitting and inspection often expand an early baseline. A fixed agreement limits that liability when allowances are defined up front. Insist on transparent bidding so framing and enclosure line items stay controlled; weak terms create financial exposure once walls go up. Custom deck additions and other exterior attachments need the same oversight, so coordinate a Deck Builder Boulder scope inside the master schedule rather than as a late add-on.
Regarding a public client-review discussion, a user posted:
"My company has been subcontracting with Metro for over eight years. Their bidding and scheduling processes are painless and accurate." (source)
Accurate estimating reduces cost-plus exposure by locking realistic line-item allowances early. Metro Reconstruction Services, Inc. demonstrates that transparency through reliable trade coordination and precise timeline tracking.
Old Town and Prospect zoning control setbacks, materials, and facade rules
Building in Longmont requires strict adherence to neighborhood architectural overlay controls.
Old Town historic districts mandate preservation of original site setbacks, roof pitches, and exterior cladding materials. You route permits and inspections through local design review boards before breaking ground.
Prospect New Town follows traditional neighborhood development rules that dictate porch depths, garage placements, and facade proportions. Specifying custom windows with high-performance low-e coating helps the envelope meet thermal targets while you stay inside aesthetic guidelines. Longmont’s older civic and residential fabric shows why overlay boards guard massing and materials so closely.
Old Town fits owners who prioritize historic preservation; Prospect fits owners who want neo-traditional streetscapes. Aligning assemblies with Energy Star practices supports both compliance paths and reduces resubmittal delay.
Design-build aligns plans and construction under one contract
Design-build firms manage drafting and construction under one contract, which is the direct answer if you want a single point of accountability.
An independent architect fits complex artistic programs you want fully drawn before you select a builder. An integrated design-build company instead carries plans, engineering, permitting, and inspections together, which closes the gaps that appear when drawings and field crews never share a contract. Separate design without builder input is like specifying an engine before confirming it fits the chassis; combined design and construction ties aesthetic goals to structural reality early.
Green homes and Energy Star targets in Longmont do not require a separate architect on day one. One accountable team can coordinate local building department submittals from first sketches through final inspection.
Among Google reviews, Mandy (5★) wrote:
"Ben spoke with me for well over a half hour on the phone. He was helpful and informative and took time with me even though I was unable to hire him due to location.I was incredibly impressed with his customer service."
Early consultation calls show how a contractor guides homeowners through pre-construction planning; the specialist on that review invested substantial time even when location blocked the hire.
Six chronological steps protect structural integrity and code compliance
Building a custom residence follows a precise chronological roadmap so structural integrity and local code compliance stay aligned.
- Pre-construction feasibility: You evaluate site topography, soil composition, and municipal setback requirements to establish structural foundations.
- Architectural design: Your engineering team creates detailed blueprints that incorporate Energy Star measures to optimize building performance.
- Permitting approval: You submit documents for permits and inspections to satisfy local Boulder County building mandates.
- Enclosure construction: Crews erect framing, shear walls, and high-performance envelope assemblies (including low-e glazed openings where specified) to secure the exterior shell.
- MEP rough-in and inspections: Mechanical, electrical, and plumbing rough-ins proceed in sequence with required framing and systems inspections so trades do not compromise structural members.
- Final walkthrough: You perform a detailed physical verification of all mechanical systems alongside building inspectors.
Aligning trade schedules prevents expensive structural rework. Building envelopes function like technical outdoor shells: exterior layering keeps bulk water out while the wall assembly manages vapor.
Tip: Always verify municipal utility connection timelines before finalizing your foundation schedule.
On the angi.com message board for Boulder, CO reviews, one contributor noted:
"Our only complaint about Metro Reconstruction was the length of time it took to start the job. However, it’s hard to fault a company whose popularity and good work actually created their wait list." (source)
Custom schedules need meticulous coordination; strong demand lengthens pre-construction queues when craftsmanship standards stay high.
Choose envelope repair over ground-up when framing stays sound
Complete structural builds are unnecessary when your home suffers primarily from localized exterior envelope failures.
Tearing down framing to fix water intrusion is inefficient if foundation, floor joists, and load-bearing studs remain sound. Exterior remodeling or envelope repairs resolve targeted failure points without full replacement, closer to a focused intervention than total reconstruction.
Choose targeted exterior repair when wall framing stays dry; reserve full ground-up construction for severe structural degradation. Address perimeter drainage, cladding gaps, and flashing failures directly. On higher-performance shells, repair work should target vapor barriers, continuous insulation, and glazed openings rather than rebuild the entire frame.
Focusing on the building shell preserves structural integrity while controlling project scope in Boulder, CO, and avoids redundant demolition. Schedule a diagnostic evaluation of your building envelope with the team when you need that narrower scope defined.
Continuous WRB and low-e glazing protect high-altitude envelopes
Verify that your builder installs a continuous weather-resistant barrier behind cladding so high-altitude envelopes shed wind-driven rain. High UV exposure and freezing mountain temperatures place rapid thermal stress on exterior assemblies. High-performance windows with low-e coating limit radiant heat loss during severe cold snaps. Treat that protective layer like technical mountain outerwear: it blocks bulk moisture while allowing interior vapor to migrate safely.
Prioritize assembly details over cosmetic upgrades. Wood studs conduct heat readily (thermal bridging), so advanced wall design uses continuous insulation and careful detailing to reduce that path, regardless of whether the frame itself is conventional. Confirm your builder completes required permits and inspections for Boulder regulations. Energy Star practices support durable envelope performance over time. Contact Metro Reconstruction Services, Inc. to plan a build that holds up under Front Range exposure.
Frequently asked questions
What awards have these builders won?
Professional honors include regional design recognitions and national performance excellence awards for structural envelope design. Local industry groups regularly evaluate construction quality, vapor barrier installation, and continuous insulation practices across Boulder, CO.
Which design styles do they specialize in?
Your custom home builder Longmont project can feature modern, mountain contemporary, or traditional ranch architectural plans. Structural layouts can optimize framing and insulation details to reduce heat transfer through wood studs.
Do they offer green or Energy Star homes?
Yes. Builders deliver green homes designed to meet or exceed Energy Star energy conservation targets. Teams integrate air-sealing membranes, proper thermal insulation, high-performance low-e glazing where specified, and balanced mechanical ventilation for climate control.
Can you build on land I already own?
You can construct a modern residence on your existing parcel after evaluating soil mechanics and site drainage conditions. Metro Reconstruction Services, Inc. assesses structural load capacity and grading parameters to support long-term foundation durability on your private lot.
How do fixed-price and cost-plus contracts differ on a Longmont custom build?
Fixed-price contracts lock the agreed scope and cost before construction starts, which limits your exposure to material and labor swings. Cost-plus contracts bill actual costs plus a fee, which fits evolving scopes but passes inflation and change-driven overruns to you unless allowances and contingencies are tightly defined.
Finalizing Your Building Envelope Strategy
The same two questions you opened with still decide outcomes: which contract structure keeps your budget honest, and whether your builder’s Boulder County experience covers zoning, permits, and a durable building envelope. Securing structural integrity means prioritizing moisture management and continuous insulation, then matching exterior assemblies to green-home and Energy Star performance targets so the shell withstands high-altitude climate stress.
For specialized exterior enhancements, energy-efficient envelopes, or window retrofits tuned to local climate demands, review the mountain-home glazing guidance before you freeze specifications. Metro Reconstruction Services, Inc. advisers evaluate root structural issues before construction begins. Contact the team to schedule a technical evaluation for your property. More on this: Custom Windows for Mountain Homes.