
In the high-altitude environment of the Front Range, professional deck building Boulder is about more than just aesthetics. Your deck is a vital part of your home’s complete outer system that must defend against extreme weather and strict safety regulations. You likely already know that Boulder’s intense sun and heavy snow can quickly cause boards to warp or rot if the initial construction doesn’t account for these unique stressors.
Finding the right partner means looking for a team that prioritizes structural preservation and long-term reliability. Our forensic approach identifies potential failure points before they start, addressing common issues like moisture damage and UV fading at the source. This ensures that your outdoor living area remains a safe and beautiful extension of your home rather than a looming repair bill.
This guide will show you how to design a space that stands up to the elements while fully meeting the 2026 Wildland-Urban Interface (WUI) requirements. We’ll walk through the essential steps of moisture mitigation, the selection of fire-resistant materials, and the complexities of local building permits to ensure your investment is protected for decades.
Key Takeaways
- Understand how high-altitude UV radiation and heavy snow loads impact material degradation. Specialized engineering is essential for structural safety in these conditions.
- Learn why expansive soils in the Boulder area require precise foundation diagnostics. This protects your home from the long-term effects of soil heaving.
- Explore how modern deck building Boulder techniques use fire-resistant materials. These strategies help you meet strict wildland-urban interface codes.
- Gain a clear roadmap for navigating the City of Boulder’s permitting process. We’ll cover the specific wildfire mitigation audits required for new construction.
- Partner with a specialist in property preservation. Contact our team at 303.543.9549 or visit our contact page to begin.
Designing Decks for the Boulder Climate: UV, Snow, and Wind
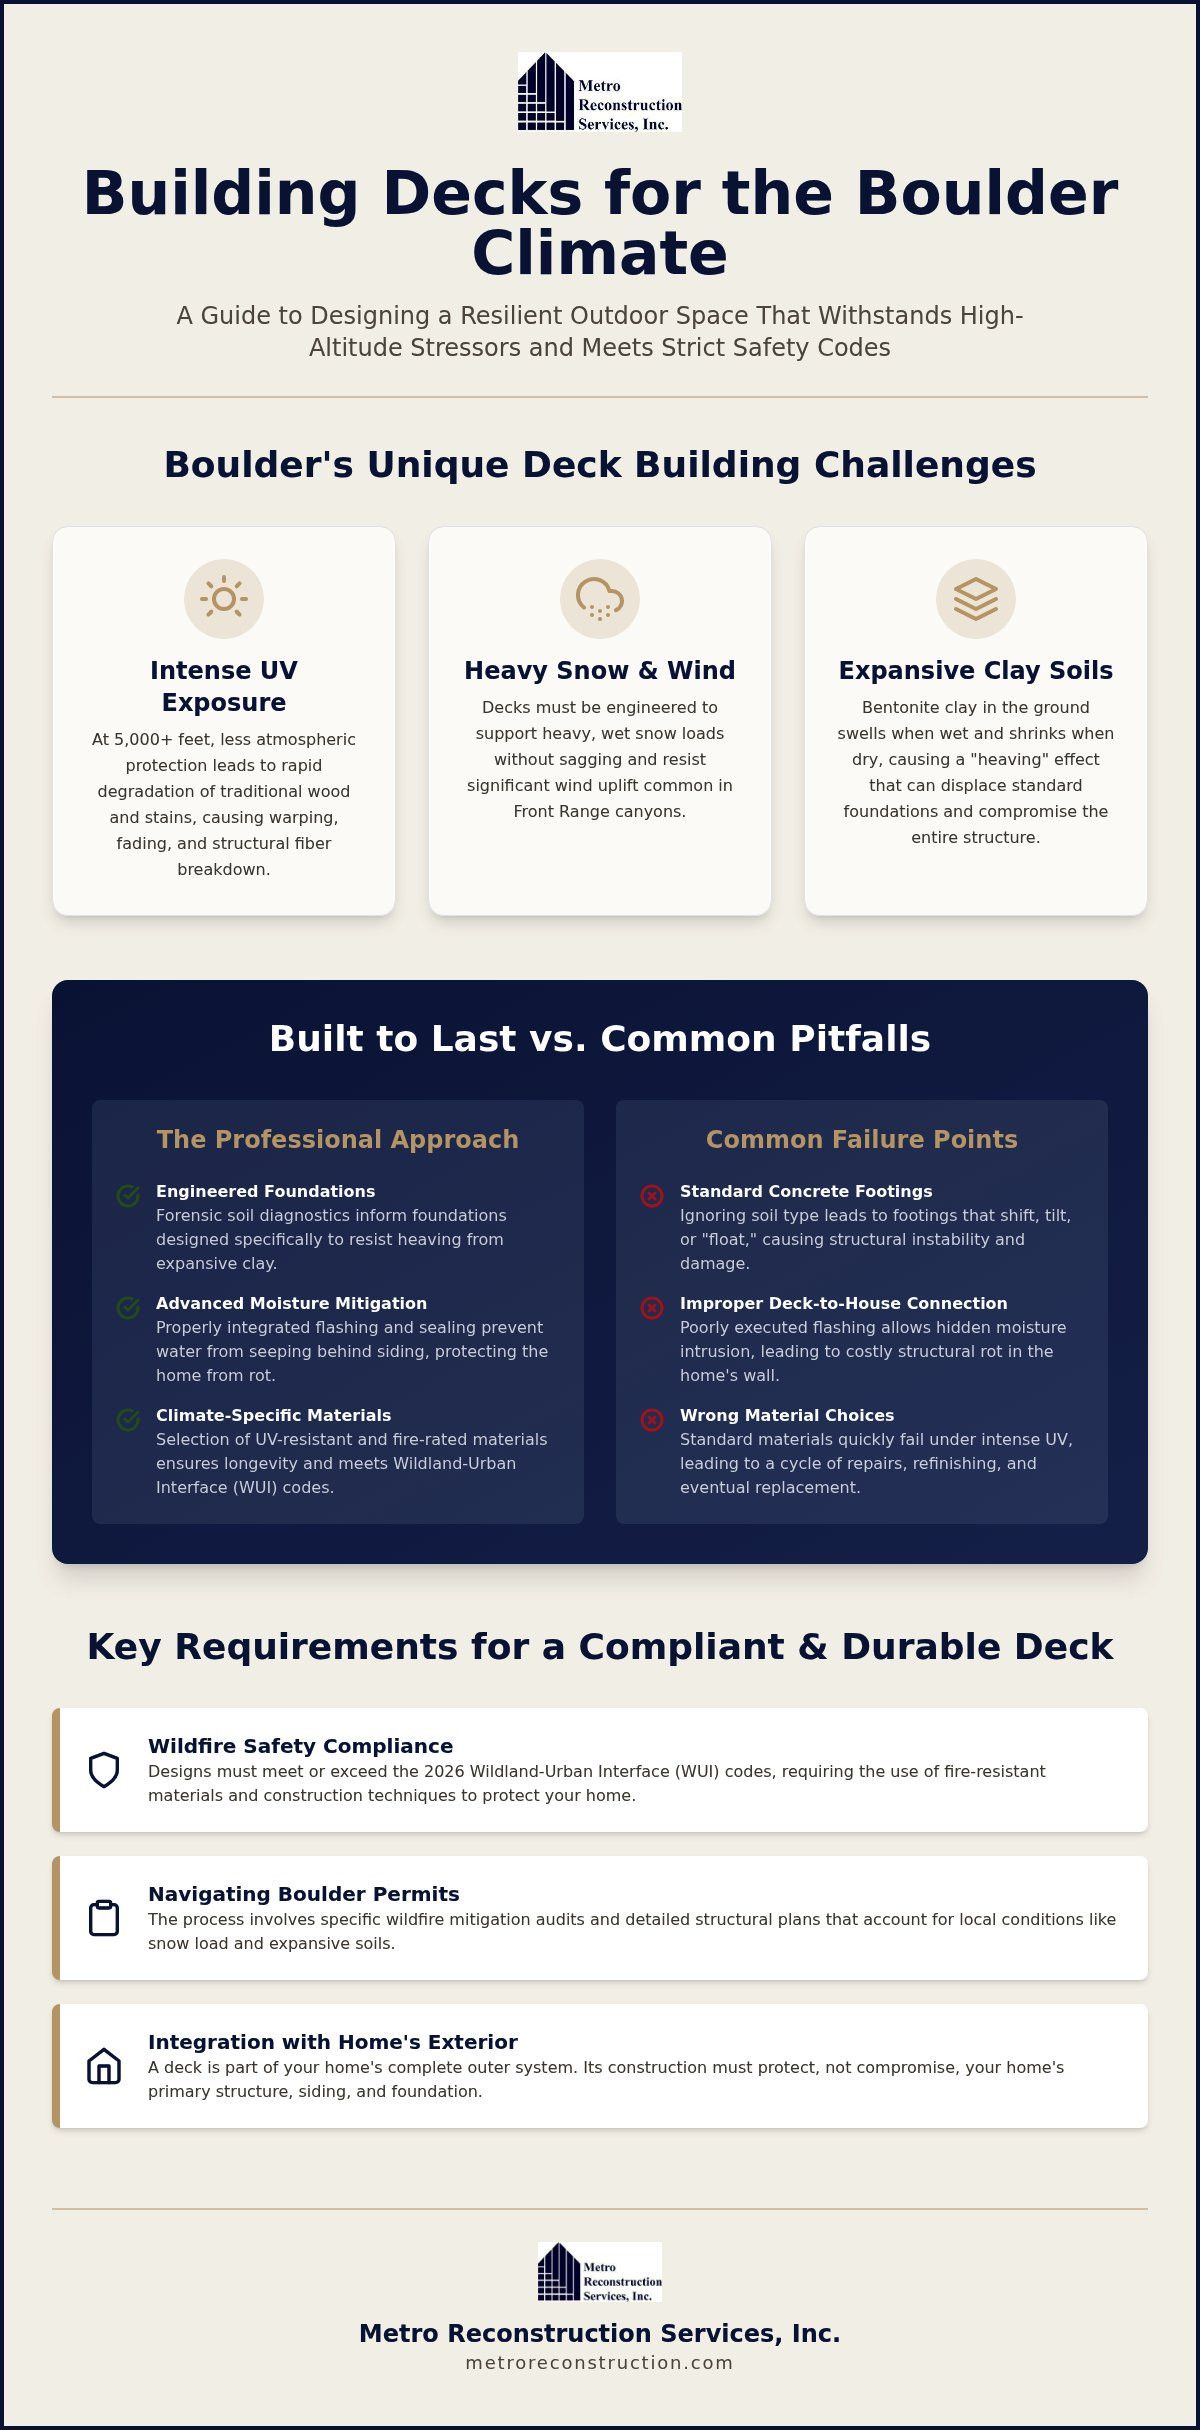
Successful deck building Boulder requires an understanding of the environmental stressors unique to the Front Range. At over 5,000 feet, the atmosphere offers less protection from solar radiation, while the proximity to the mountains creates intense wind patterns and heavy, wet snow cycles. These factors don’t just affect the surface; they challenge the entire structural integrity of the build. By viewing the deck as a component of the home’s complete outer system, we can design structures that remain stable and beautiful despite these harsh conditions.
The Role of UV Exposure in Material Failure
High-altitude solar intensity is a primary driver of material degradation. Traditional wood stains often fail within a single season because they can’t withstand the constant bombardment of ultraviolet rays. When selecting deck construction materials, we prioritize products with high thermal stability and UV-resistant properties. This isn’t just about color retention. Intense sun exposure can cause wood fibers to break down and composite boards to expand and contract excessively, leading to structural instability over time. We focus on protecting the structural origins of the deck by ensuring that even the hidden framing components are shielded from direct exposure.
Moisture Mitigation and Structural Longevity
A deck should never be viewed as an isolated structure. It’s a critical component of your home’s exterior protection. Improper installation often leads to moisture intrusion where the deck meets the house. If the flashing (the protective metal layer) between the connection board and the exterior wall is poorly executed, water can seep behind the siding or stucco, causing hidden rot and structural failure. Our forensic approach identifies these potential failure points during the design phase. We implement advanced drainage systems and precise sealing techniques to protect the home’s foundation and prevent wood decay. This proactive care preserves your investment and avoids the need for costly repairs later.
Elevated decks in Front Range canyons must account for specific engineering challenges:
- Wind Shear: Strong gusts can create significant uplift, requiring specialized hardware to keep the structure anchored.
- Snow Loads: We calculate structural capacity based on local historical data to ensure the framing supports heavy, wet snow without sagging.
- System Integration: Every connection point is treated as a potential moisture entry path that requires specialized sealing.
For a professional evaluation of your project and to ensure your home remains protected, call us at 303.543.9549 or visit our contact page. Our team is ready to help you build a structure that lasts.
Structural Integrity: Engineering Deck Foundations in Expansive Soils
The beauty of the Front Range landscape hides a significant challenge for any homeowner: expansive soil. In the Boulder area, the ground often contains high concentrations of bentonite clay, which acts like a sponge. When it rains or snow melts, this clay swells with immense force. When the soil dries, it shrinks. This constant cycle creates a “heaving” effect that can easily displace standard concrete footings. Professional deck building Boulder must begin with a forensic understanding of these subsurface dynamics to ensure the structure remains level and secure for its entire lifespan.
A deck’s foundation is the most critical factor in its long-term stability. If the foundation shifts even a fraction of an inch, the entire structure can become compromised. This movement puts stress on the ledger board where the deck attaches to your home, potentially damaging your siding or stucco. Many DIY footings fail because they only account for the frost line. While digging below the frost line prevents ice-related movement, it doesn’t address the powerful vertical and lateral pressures exerted by shifting clay. Our commitment to precision means we don’t guess about soil conditions; we diagnose them.
Identifying Underlying Soil Challenges
Bentonite clay is particularly notorious for causing structural footings to “float” or tilt. Without a proper forensic soil analysis, a new deck may begin to sway or pull away from the house within just a few seasons. We focus on identifying these structural origins before construction begins. If you are replacing an existing structure, we often find that the original foundation was inadequate for the local soil. This is the ideal time to correct existing foundation issues, ensuring your new investment is built on a stable, engineering-led base rather than a temporary fix.
Advanced Pier and Post Systems
For custom multi-level builds that carry significant weight, traditional concrete piers may not provide enough security. We often utilize helical piers, which are steel shafts with spiral blades that are screwed deep into the ground until they reach stable, non-expansive soil layers. This method bypasses the active “heave zone” entirely. By calculating specific load-bearing requirements for every post, we ensure that your deck can handle heavy snow loads and wind shear without shifting. This level of technical precision provides the peace of mind that comes from a permanent, professional solution.
Protecting your home’s structural integrity starts from the ground up. To discuss your project with a specialist, call us at 303.543.9549 or visit our contact page today.
Material Selection for Longevity and Wildfire Safety
Choosing the right surface for your outdoor structure is about more than just aesthetics. In our region, materials face a two-front battle: the relentless high-altitude sun and the increasing necessity for wildfire protection. For homeowners integrating outdoor kitchens or stone features, Universal Stone offers essential guidance on selecting durable surfaces that can withstand these environmental extremes. Professional deck building Boulder now requires a “home hardening” mindset. This means every board and fastener is evaluated for its ability to resist ignition and survive the dry Front Range climate. By selecting materials based on their fire-resistance ratings and thermal stability, we ensure your deck remains a safe, long-term asset for your property.
Hardwoods and Natural Timber Options
Many homeowners prefer the classic, rugged look of Ipe or Redwood to complement mountain-style architecture. These hardwoods are naturally dense, which provides some inherent fire resistance compared to softer wood species. However, the extremely dry air in Colorado can cause natural timber to check or split if it isn’t maintained with specific protective oils. For those who value the authenticity of wood, we utilize specialized fire-retardant treatments that penetrate the fibers. This process adds a layer of protection against embers without masking the wood’s natural grain, though it does require a consistent maintenance schedule to preserve the integrity of the finish.
Composite Decking and Home Hardening
Non-combustible and ignition-resistant materials are quickly becoming the standard for property preservation in Boulder County. Modern capped-polymer technology offers superior UV resistance, which prevents the fading and warping issues we addressed in previous sections. More importantly, many of these high-performance composites carry Class A fire ratings. The City of Boulder’s adoption of the 2024 International Wildland-Urban Interface Code (IWUIC), effective August 1, 2025, has made these safety standards even more critical for new construction and replacements.
To maximize safety, we often integrate fire mitigation construction techniques into the deck’s design. This includes creating a 3-foot non-combustible band under the deck or incorporating masonry work into the base. Combining these materials with a steel framing system creates a structure that is virtually immune to the most common failure points of traditional wood decks. This holistic approach ensures your outdoor space is a secure component of the home’s complete outer system. If you’re ready to discuss fire-safe material options for your home, call us at 303.543.9549 or visit our contact page today.
Navigating Boulder’s Building Permits and Regulations
The regulatory environment in Boulder is notoriously meticulous, requiring a level of administrative precision that matches the structural depth of the build itself. Successful deck building Boulder involves more than just selecting high-quality materials; it requires a comprehensive understanding of local land-use laws, zoning restrictions, and safety protocols. Because the city views a deck as a permanent addition to the home’s complete outer system, the permitting process is designed to ensure that every structure contributes to the community’s overall safety and aesthetic standards.
The Permitting Roadmap
Securing approval for a new structure follows a steady, logical sequence that begins long before the first post is set. You must provide a detailed site plan and framing plan, which includes specifics on ledger board attachment and railing safety. For any deck exceeding 30 inches in height, the city requires a site survey stamped by a licensed surveyor to verify property lines and setbacks. Our forensic approach to project management ensures that these technical submittals are accurate the first time, preventing the delays that often plague less experienced builders. Once the permit is issued, we coordinate a series of mandatory inspections for footings, framing, and final safety compliance to guarantee the project meets the 2026 building codes.
Wildfire Prevention and Compliance
Recent updates to the Wildland-Urban Interface (WUI) boundaries have expanded the number of properties subject to strict fire safety regulations from approximately 4,600 to over 16,000. Under the 2024 International Wildland-Urban Interface Code, which became effective in Boulder on August 1, 2025, new decks must meet “ignition-resistant” construction standards. This includes maintaining a non-combustible perimeter and ensuring that materials used in the “home hardening” process are verified for their fire-resistance ratings. We integrate fire mitigation inspections directly into our design phase to identify potential risks before they become legal or safety liabilities.
Beyond fire safety, homeowners must navigate Floor Area Ratio (FAR) limitations and specific setback requirements that dictate how much of a lot can be covered by structures. In historic Boulder districts, these rules are even more stringent, often requiring review by preservation boards to ensure the deck’s design respects the architectural heritage of the neighborhood. Miscalculating these ratios can lead to significant legal pitfalls or the forced removal of non-compliant structures. To ensure your project is fully compliant with all local regulations, contact our expert team at 303.543.9549 or visit our contact page for a professional consultation.
Why Metro Reconstruction Services, Inc. is Your Partner in Property Preservation
Over four decades of local industry expertise allows Metro Reconstruction Services, Inc. to approach every project with a level of insight that few can match. We don’t just build decks; we preserve property. By treating deck building Boulder as a critical extension of the building’s complete outer system, we ensure that every structural connection protects your home from the environmental stressors we’ve discussed in earlier sections. This holistic perspective is what distinguishes a temporary addition from a permanent architectural asset that enhances your home’s value and safety.
Our process is anchored in transparency and reliability. We understand that complex structural work can feel overwhelming, which is why Metro Reconstruction Services, Inc. provides dedicated project management from the initial forensic diagnostic to the final build. To eliminate the uncertainty often associated with custom construction, we offer fixed-price project fees. This approach allows for predictable budgeting and ensures that our focus remains entirely on delivering the high-quality results your investment deserves. It’s our way of providing the peace of mind that comes from a professional, engineering-led solution.
The Wise Craftsman Approach
Start Your Deck Project Today
The first step toward a safer, more resilient outdoor space is a professional diagnostic evaluation of your current structure. Whether you’re dealing with the effects of high-altitude UV exposure or navigating complex wildfire mitigation codes, our experts provide the technical clarity you need. Explore our design-build services to see how we can transform your vision into a structurally sound reality. Our forensic approach ensures that every detail, from soil stability to “home hardening” requirements, is addressed with precision. To schedule your consultation and protect your property investment, contact the team at Metro Reconstruction Services, Inc. at 303.543.9549 or visit our contact page.
Securing the Future of Your Outdoor Living Space
Creating a durable outdoor structure in the Front Range demands a specialized understanding of environmental stressors and technical engineering. We have examined how forensic soil diagnostics, ignition-resistant material selection, and rigorous permit compliance work together to ensure your home remains protected. This analytical approach to deck building Boulder transforms a simple addition into a high-performance component of your home’s complete outer system.
Since 1982, Metro Reconstruction Services, Inc. has operated as a family-owned firm dedicated to solving the most complex structural challenges in the region. Our expertise in moisture mitigation and home hardening ensures that every project is built to withstand the unique pressures of the Colorado climate. We believe in providing the quiet confidence that comes from professional reliability and long-term structural preservation. You don’t have to settle for superficial fixes when you can invest in a solution designed for the next generation.
Ready to enhance your home’s exterior? Contact Metro Reconstruction Services, Inc. for a Professional Deck Evaluation or reach our experts at 303.543.9549. We look forward to partnering with you to build a structure that truly stands the test of time.
Frequently Asked Questions
Do I need a permit to build a deck in Boulder?
Yes, a permit is required for any deck attached to a dwelling, larger than 200 square feet, or standing 30 inches or more above the ground. The City of Boulder and Boulder County have specific requirements for site plans and structural engineering submittals. Because these regulations ensure safety and code compliance, skipping this step can lead to legal issues or complications when selling your home. Our team manages this process to ensure full compliance.
What is the best decking material for the Colorado climate?
Capped-polymer composite and PVC materials are often the best choice for deck building Boulder due to their superior UV resistance and fire-retardant properties. High-altitude sun quickly degrades traditional wood, while modern composites carry Class A fire ratings. These materials resist warping and fading better than natural timber, which provides long-term value and reduces the need for frequent staining. This approach ensures your structure remains a durable part of your home’s exterior system.
How much does a professional deck build cost in Boulder?
Total investment varies significantly based on the project’s size, material selection, and the complexity of the site’s terrain. Factors like structural engineering for expansive soils and compliance with wildfire mitigation codes also influence the final budget. We recommend a professional evaluation to identify the specific requirements of your property. This allows for an accurate, fixed-price project fee that ensures your investment is protected from the start by a partner in property preservation.
Can you build a deck over expansive soil safely?
Yes, you can build safely by using specialized foundation systems like helical piers that reach deep into stable soil layers. In Boulder, bentonite clay causes the ground to swell and shrink, which can displace standard concrete footings. By bypassing this active “heave zone,” we ensure the deck remains level and secure. This engineering-led approach prevents the structure from swaying or pulling away from the home’s exterior, protecting the building’s overall structural integrity.
What are the wildfire mitigation requirements for Boulder decks?
New decks must meet “ignition-resistant” standards under the 2024 International Wildland-Urban Interface Code, which became effective in August 2025. This typically requires using non-combustible materials and creating a 3-foot non-combustible perimeter around the structure. These regulations are designed to prevent embers from igniting the deck, which acts as a critical part of your home’s “hardened” exterior defense. Compliance with these codes is essential for protecting your property and meeting local safety standards.
How long does the deck building process take from design to completion?
A typical project takes several weeks to a few months, depending on the complexity of the design and the current permit processing times in Boulder. The initial phase involves forensic diagnostics and structural engineering, followed by the city’s review period. Once construction begins, our project management team ensures a steady, logical flow from foundation work to the final safety inspections. This meticulous approach guarantees that every component of the structure is installed with precision and care.
Is it better to repair or replace an aging deck?
The decision depends on the structural integrity of the foundation and the ledger board connection. If the underlying frame is rotting or the footings have shifted due to soil movement, a full replacement is usually the safer, more cost-effective long-term solution. A professional evaluation can identify whether the structure’s origins are sound or if hidden failures make a simple repair a dangerous fix. For an expert assessment, call us at 303.543.9549 or visit our contact page.