
What if the most important renovation decision happens before you choose finishes? Managing a home renovation budget starts with understanding what your home needs, not simply listing the updates you’d like to make. Hidden damage can change the plan, and proposals based on different assumptions can be difficult to compare. A clear scope helps you see what each decision supports and where uncertainty remains.
This guide explains how to set priorities, plan for conditions that may only become visible after work begins, and assess proposed changes without losing sight of essential repairs. You’ll also learn why windows, walls, roofs, and foundations should be considered connected parts of the building envelope. Moisture problems in one area can affect other parts of the home. Early investigation brings structural and moisture concerns into planning before finish selections take over. With a defined scope and a consistent way to evaluate changes, you can make deliberate decisions that support your home’s long-term durability and energy efficiency.
Key Takeaways
- Start managing a home renovation budget by defining project goals and scope before choosing finishes.
- Assess existing conditions early, since moisture intrusion, foundation movement, and exterior failures can affect connected work.
- Compare renovation plans by reviewing scope, investigation, materials, sequencing, exclusions, and how changes are documented.
- Keep one current record of decisions, revisions, responsibilities, and open questions to guide project changes.
- For coordinated renovation planning, contact Metro Reconstruction or call 303.543.9549.
How to Start Managing a Home Renovation Budget in Colorado
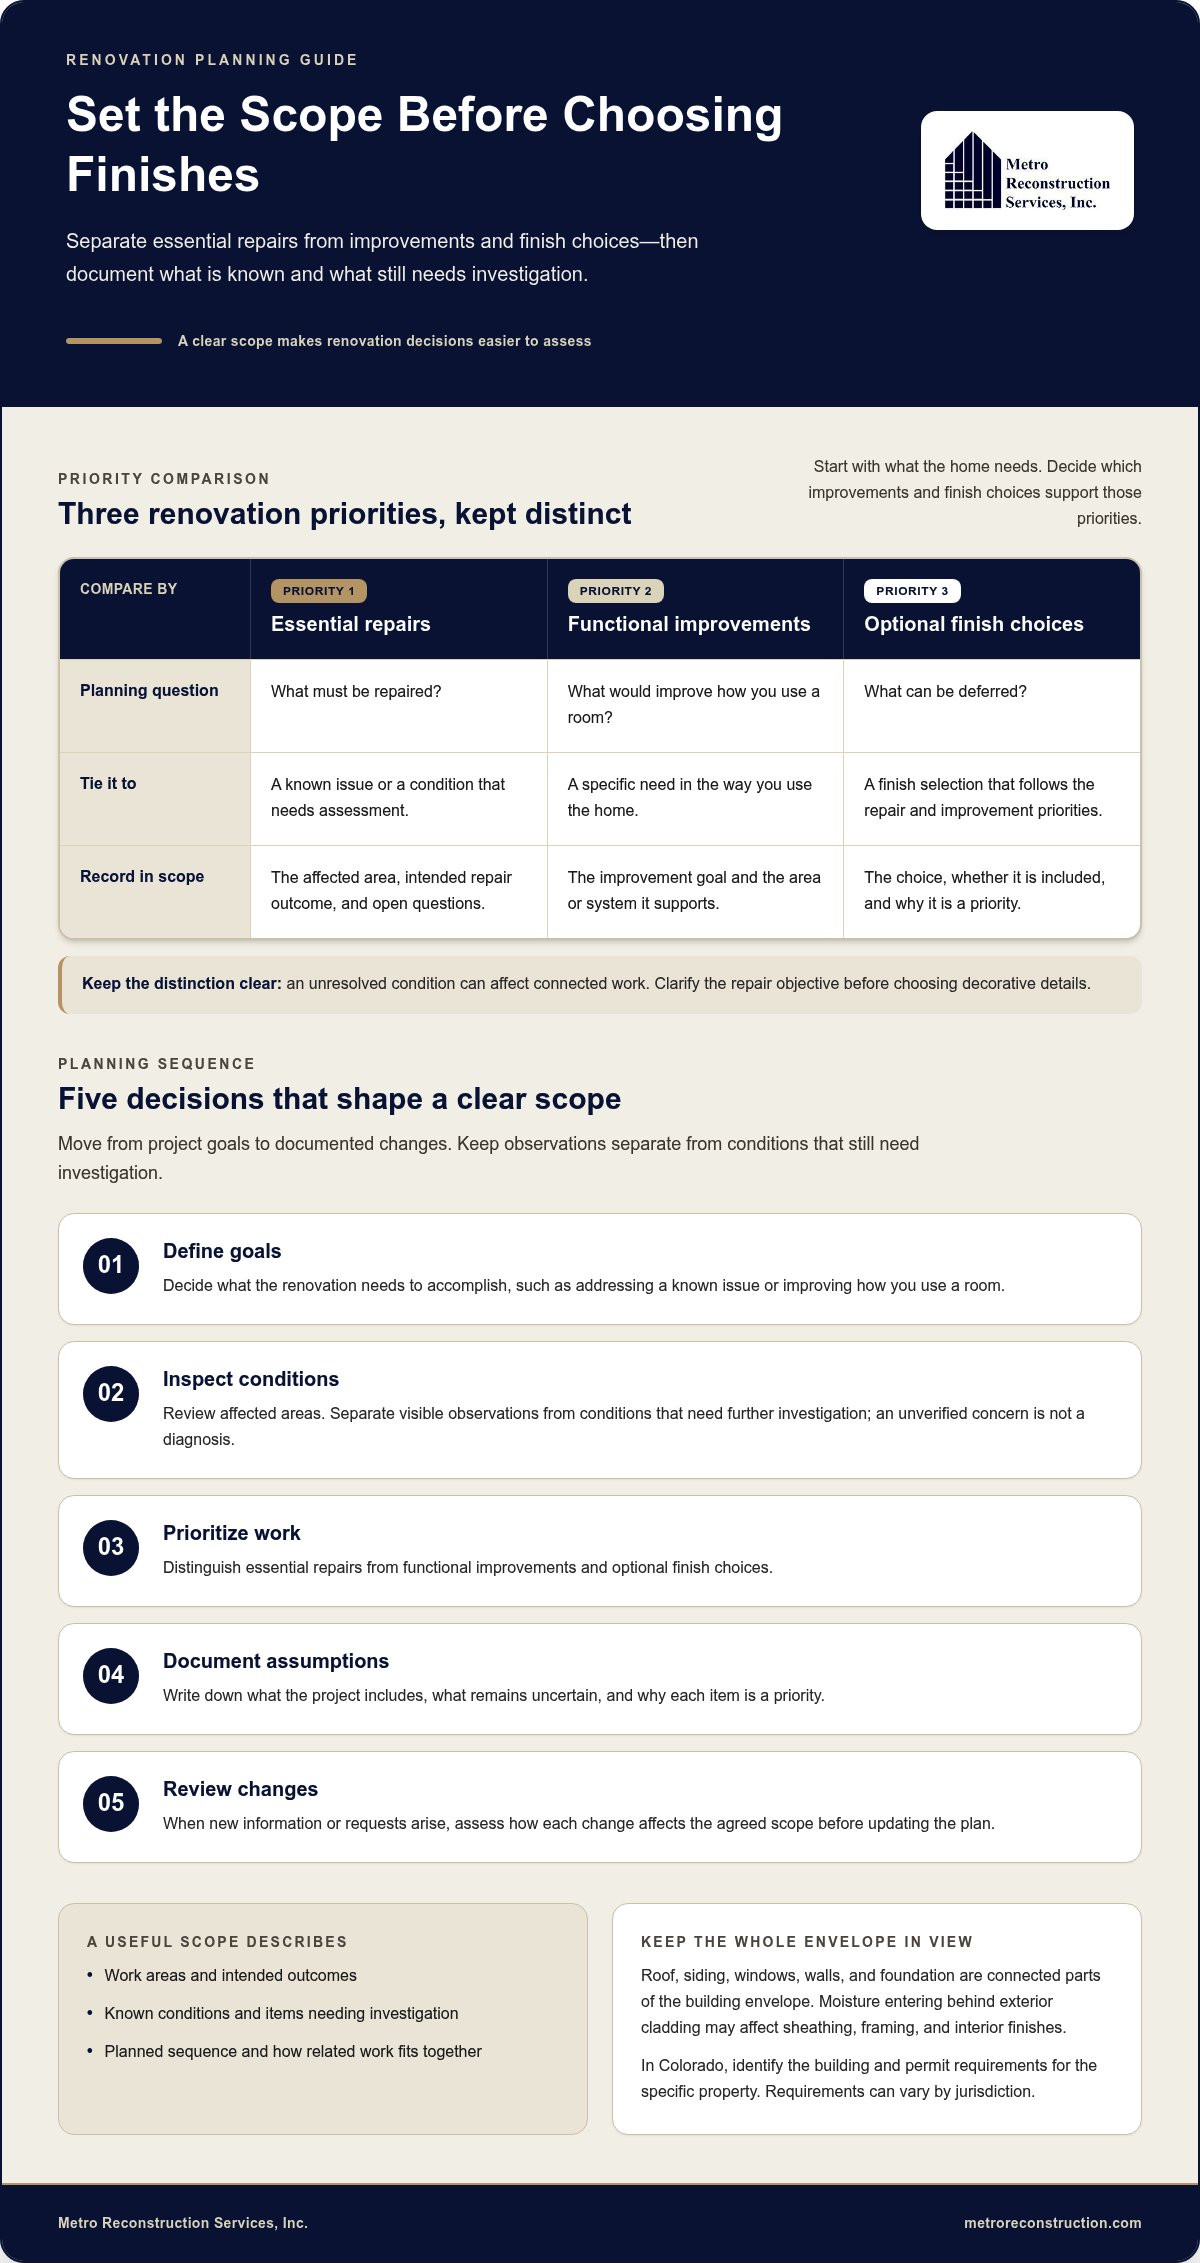
It’s normal to feel uncertain at the start of a renovation. Hidden conditions, competing priorities, and different ideas about what the work includes can complicate planning. Begin with a defined scope, not finish selections. First identify what the home needs, then decide which improvements and finish choices support those priorities.
Managing a home renovation budget is easier when each decision follows a clear sequence:
- Define goals. Decide what the renovation needs to accomplish, such as addressing a known issue or improving how you use a room.
- Inspect conditions. Review the affected areas and separate visible observations from conditions that still need investigation.
- Prioritize work. Distinguish essential repairs from functional improvements and optional finish choices.
- Document assumptions. Write down what the project includes, what remains uncertain, and why each item is a priority.
- Review changes. When new information or requests arise, assess how each change affects the agreed scope before updating the plan.
For Colorado projects, identify the building and permit requirements that apply to the specific property before finalizing the work. Requirements can vary by jurisdiction, so don’t assume a rule in one city applies elsewhere.
How do you define renovation priorities before planning the work?
Ask three questions: What must be repaired? What would improve daily use? What can be deferred? Connect each answer to a specific area or system, such as a foundation, window, exterior wall, or deck. Then consider whether a visible issue could relate to another part of the building envelope. Record your decisions and assumptions so everyone is working from the same scope.
Keep essential repairs distinct from upgrades and finish selections. If moisture is affecting an exterior wall, for example, clarify the repair objective before choosing decorative details. Unresolved conditions can affect connected work, so address those questions early in the planning process.
What belongs in a useful renovation scope?
Describe the work areas, intended outcomes, known conditions, and planned sequence. Mark which observations are confirmed and which require further investigation. An unverified concern should not be treated as a diagnosis. A useful scope explains not only what will change, but how related work fits together. For a coordinated planning approach, see Metro Reconstruction’s design-build services.
A general overview of the phases and process of renovations can help you think through how project stages connect. Use that context to build a project brief grounded in your home’s actual conditions.
For help planning renovation work around your home’s needs, contact Metro Reconstruction or call 303.543.9549.
Why Diagnosis Matters When Managing a Home Renovation Budget
A repair plan is only as sound as the understanding behind it. A forensic diagnostic phase means evaluating existing conditions before repair decisions are finalized. It helps distinguish visible symptoms from possible underlying causes, so planned work responds to what the home needs rather than relying on assumptions.
This matters because a home’s building envelope is a connected system, not a set of unrelated surfaces. The roof, siding, windows, walls, and foundation all affect how the structure manages water and stays protected. If water enters behind exterior cladding, it may affect the sheathing, framing, and interior finishes. Repairing only the visible surface could leave related damage or the source of moisture unaddressed.
Accurate diagnosis can reduce avoidable scope changes by bringing known conditions and open questions into the plan before repair decisions are finalized. It cannot reveal every concealed condition in advance, but it gives you a clearer basis for sequencing work and responding if new evidence appears.
How can concealed moisture or structural issues affect project scope?
Water entry at a window, roof-to-wall transition, or exterior wall can affect more than the material where it first appears. Damaged cladding, for example, may conceal moisture in the sheathing. Deterioration in framing could affect how adjoining work is planned. The appropriate scope depends on the conditions at the specific home, so don’t treat a stain or crack as a complete diagnosis.
Assess foundation movement before planning nearby finishes. Expansive clay soil swells when wet and shrinks when dry, exerting pressure on foundations. Whether that soil or related movement is present must be determined for the property, not assumed based on location alone.
What does a forensic diagnostic phase help clarify?
Investigation can clarify where water may be entering, which materials show signs of damage, and whether observed movement needs further evaluation. Moisture meters or thermal imaging are examples of tools that may help gather evidence. Their use depends on the conditions and does not guarantee a particular finding. The purpose is to connect observations to the repair decisions they support.
For foundation-related planning, Metro Reconstruction’s construction and foundation services can connect structural conditions with other renovation areas. If you’re assessing a project in Denver or elsewhere along the Front Range, contact Metro Reconstruction or call 303.543.9549 to discuss your renovation scope.
How to Compare Renovation Plans Without Losing Sight of Scope
Two renovation proposals aren’t directly comparable just because they address the same room or exterior wall. One may include investigation and preparation, while another describes only the visible repair. When managing a home renovation budget, compare what each plan includes, assumes, and leaves unresolved before deciding whether the approaches match your priorities.
Compare the work and assumptions before considering other terms. Use a side-by-side table to identify differences in the written scope:
| What to compare | Questions to answer |
|---|---|
| Scope | Are the same work areas, repair goals, and preparation tasks described? |
| Investigation | Does the plan explain what existing conditions were reviewed and what still needs evaluation? |
| Materials | Are the materials or systems identified clearly enough to understand the intended work? |
| Sequencing | Does the described order account for related work, such as addressing water entry before restoring affected finishes? |
| Exclusions | Are excluded tasks, allowances, and unresolved conditions stated so you can see what falls outside the described scope? |
| Change documentation | Does the plan explain how revisions to the work will be recorded and communicated? |
A narrower initial scope may leave out preparation or related work needed to address an underlying condition. For example, an exterior finish repair may not explain whether the area behind the finish has been assessed. If concealed moisture is later found, the work sequence and affected areas may need review. The key question isn’t simply how much work is listed. It’s whether the description accounts for the condition the repair is meant to address.
Which proposal details should homeowners compare?
Check whether each plan describes the same locations, intended results, and preparation. Note exclusions, allowances, and open questions without treating them as included work. For exterior projects, see how the plan connects cladding, windows, and nearby transitions. Water management depends on how these components meet. Stucco restoration is one example where surface work and conditions behind the finish may need to be distinguished in the written scope.
How can you distinguish a necessary change from a preference?
Connect a proposed change either to documented site conditions or to a clearly stated owner preference. Then record what it changes in the work, sequence, and related building components. If new evidence points to moisture behind stucco, for example, distinguish additional investigation or repair from a requested finish change. Clear documentation keeps the reason for each revision visible.
If you’re reviewing connected renovation work, contact Metro Reconstruction or call 303.543.9549 to discuss your project scope.
How to Track Decisions and Changes During a Home Renovation
Even a carefully defined renovation can change as work reveals new conditions or you make decisions along the way. A clear change-control routine helps you understand why the plan is shifting, what the revision affects, and who needs to know before related work proceeds. Keep one current record instead of relying on scattered messages or memory.
- Record the issue. Describe the new condition or requested change, where it was found, and when it arose.
- Review the evidence. Separate observed facts from assumptions, and note inspection findings or documentation that support the proposed response.
- Approve the revised scope. Identify the work being added, removed, or changed, and state whether the reason is a site condition or an owner preference.
- Update project documents. Revise the scope and related plans or records so they reflect the current decision.
- Communicate before proceeding. Share the update with the people responsible for affected work so everyone is working from the same direction.
What should a renovation decision log include?
For each decision, record the date, affected work area, reason, and related scope documents. Label owner-requested changes separately from conditions discovered during construction. Note who needs the updated information before related work moves forward, and keep open questions visible until they’re resolved. This creates a usable history of decisions, revisions, and responsibilities.
Include sequencing in the record. Work order can affect access to a repair area, when an inspection can take place, exposure to weather, and how completed work is protected while other tasks continue. The right sequence depends on the project’s actual conditions, so don’t assume a fixed schedule or outcome in advance.
How can planning protect the complete building envelope?
Track the connections among roofing, siding, windows, and foundation-related work, not just each task on its own. For example, a weather‑resistant barrier behind exterior cladding helps limit water intrusion, while kick‑out flashing at a roof-to-wall transition directs water away from the wall. If work changes at either location, record how nearby components and moisture management may be affected.
For a broader view of connected exterior work, explore Metro Reconstruction’s exterior repair services. If you’re coordinating renovation decisions and revisions, contact Metro Reconstruction or call 303.543.9549.
When Professional Project Management Helps Protect Renovation Priorities
Coordinated planning can help when a renovation involves connected repairs, uncertain conditions, or several areas of the home. A window replacement, for example, may meet an exterior wall where water management and finish work also need attention. Treating each task in isolation can make it harder to see how decisions affect the rest of the project.
Metro Reconstruction’s project perspective starts with accurate evaluation and considers the home as a complete building envelope. The roof, windows, siding, walls, and foundation work together to protect the structure. The family-owned company brings more than four decades of construction experience to residential work, including exterior remodeling, restoration, and design-build projects. This approach keeps repair decisions connected to the conditions they’re meant to address, without assuming a fixed result before the home is evaluated.
Which renovation situations call for coordinated planning?
Consider a coordinated plan when work spans exterior and interior areas, moisture concerns may affect more than one component, or foundation and window conditions overlap with finish work. Sequencing matters. Related repairs may need to be addressed before adjoining materials are installed or completed surfaces are closed in. The order depends on the project’s findings, but thoughtful coordination keeps moisture control and energy performance in view. Review the construction services overview for examples of residential project types.
What are practical next steps before a renovation begins?
Prepare a concise project brief to make the first planning discussion more productive. Include:
- Your goals and the areas of the home involved.
- Known concerns, with photos or notes showing where they appear.
- Questions that need investigation before repair choices are made.
- Decisions that depend on inspection findings, separated from preferences you’ve already settled.
This brief gives you a clear starting point for managing a home renovation budget because it connects project priorities to observed conditions and open questions. Keep the focus on the work your home needs, then refine the plan as reliable information becomes available. No initial document can account for every concealed condition, so record how new findings affect scope and sequencing.
If your renovation involves connected repairs or uncertain conditions, contact Metro Reconstruction to discuss your project, or call 303.543.9549.
Plan Your Renovation With Clear Priorities
Managing a home renovation budget begins with a well-defined scope and an accurate understanding of your home’s condition. Identify essential repairs before optional finishes, distinguish confirmed findings from questions that still need investigation, and compare plans by the work and assumptions they include. As construction progresses, document decisions and changes so revised work stays connected to your priorities.
This whole-home perspective matters because the roof, windows, walls, and foundation can affect one another. Metro Reconstruction is a family-owned Colorado construction firm founded around 1982, with more than four decades of construction experience. Its work includes design-build projects, moisture mitigation, stucco restoration, masonry, and foundation repairs.
You don’t have to resolve every project question alone. Contact Metro Reconstruction to discuss your renovation plans, or call 303.543.9549. A thoughtful start can help you make informed decisions as your project takes shape.
Frequently Asked Questions
How do you start managing a home renovation budget?
Start by defining what the renovation needs to accomplish before choosing finishes. List essential repairs, functional improvements, and optional updates separately, then identify the areas involved and what you know about their condition. For managing a home renovation budget, this gives you a scope to organize around. Record open questions too, since inspection findings may affect how work is planned. In Denver and nearby communities, identify the local requirements that apply to your specific project.
What should be included in a home renovation budget plan?
Include your project goals, work areas, intended outcomes, known conditions, materials or systems under consideration, and planned work sequence. Note what’s excluded, what remains uncertain, and which decisions depend on further inspection. A useful plan also tracks changes and responsibilities as the project develops. Keep essential repairs distinct from functional upgrades and finish preferences, so a new design choice doesn’t obscure work needed to protect the home.
Can hidden damage change a renovation plan?
Yes. Work can reveal conditions that weren’t visible at the outset, such as moisture behind exterior cladding or deterioration in sheathing or framing. Those findings may affect the repair area, work sequence, or materials needed to address the underlying issue. Record what was observed and how it changes the scope. A diagnostic review before repair decisions are finalized can clarify known conditions, though concealed areas may still require reassessment as work proceeds.
How do you compare renovation proposals fairly?
Compare the written scope and assumptions, not just the project labels. Check whether each proposal describes the same work areas, preparation, investigation, materials, sequencing, exclusions, and process for documenting changes. If one plan addresses only a visible finish while another includes evaluation of related components, their scopes differ. Make a side-by-side comparison and note unresolved conditions. This helps you understand what each plan covers before you assess whether it meets your project priorities.
What is a contingency in a renovation budget?
A contingency is planned room in the renovation plan for work that may become necessary if uncertain conditions are found or the project changes. It isn’t a description of a specific repair, and it shouldn’t replace early investigation or a defined scope. Identify the uncertainties that could affect the work, then record how decisions will be reviewed if those conditions arise. This helps you respond deliberately without assuming every possible issue will occur.
How can homeowners manage renovation changes during construction?
Use a consistent review process for each proposed change. Record the issue, review the available evidence, define the revised work, update project documents, and communicate the decision to everyone affected before related tasks proceed. Distinguish conditions discovered during construction from owner-requested preferences. Keep one current log with dates, affected areas, responsibilities, and open questions. This record helps prevent outdated instructions from guiding work and makes the reason for each revision clear.
Why does moisture management matter when planning a renovation?
Moisture can move through connected parts of a home’s exterior, so a visible stain or damaged finish may not show the full extent of a problem. Water entering behind cladding can affect materials beneath it, while poorly managed water at a roof-to-wall transition can expose the wall to intrusion. Planning should consider how roofing, siding, windows, and foundation areas connect. Addressing the source and affected components supports durable repairs and helps protect interior finishes.
Should structural repairs be planned before finish upgrades?
Generally, assess structural and moisture-related conditions before finalizing finish upgrades. If movement, water entry, or damaged materials affect the area, those findings may change what needs repair and the order of work. Choosing finishes first can leave important scope questions unresolved. Start with the condition of the home, then plan related repairs and select finishes around the confirmed work. Metro Reconstruction serves Denver, Boulder, Parker, Morrison, Longmont, Niwot, Evergreen, Cherry Creek, Cherry Hills Village, Golden, Genesee, Littleton, Broomfield, Silverthorn, Breckenridge, Vail, and Larkspur. Contact Metro Reconstruction or call 303.543.9549 to discuss your project.