
Would a kitchen garden window add useful growing space to your kitchen, or create a weak point in the wall? The answer depends on more than the view. A kitchen garden window projects beyond the exterior wall, so its glass, frame, support, and connection to the surrounding wall need to work together. It can resemble a small greenhouse, but its shape and purpose differ from a traditional bay window.
If you’re considering one, it’s reasonable to weigh the natural light and shelf space against concerns about drafts, water intrusion, and heat loss. Those risks are tied not only to the window itself, but also to the condition of the opening and how the exterior layers manage moisture and temperature changes. In Colorado, altitude and strong temperature swings add further factors to assess.
This article explains how garden windows differ from bay and greenhouse windows, what to evaluate before installation, and how the design affects your home’s exterior envelope. You’ll come away with a clearer way to judge whether your wall and opening suit the project, and which details matter for a durable, well-integrated result.
Key Takeaways
- A kitchen garden window projects beyond the kitchen wall, creating a bright ledge while adding a new connection to the home’s exterior.
- Choose fixed or operable sections based on your needs, since ventilation depends on the window’s configuration.
- Compare garden, bay, and greenhouse windows by their shape, projection, glazing, and intended use, not by name alone.
- Before installing a kitchen garden window, assess the opening, support, water management, glazing, and local requirements.
- For window installation planning in Boulder and Front Range communities, contact Metro Reconstruction or call 303.543.9549.
What Is a Kitchen Garden Window, and How Does It Differ From a Standard Window?
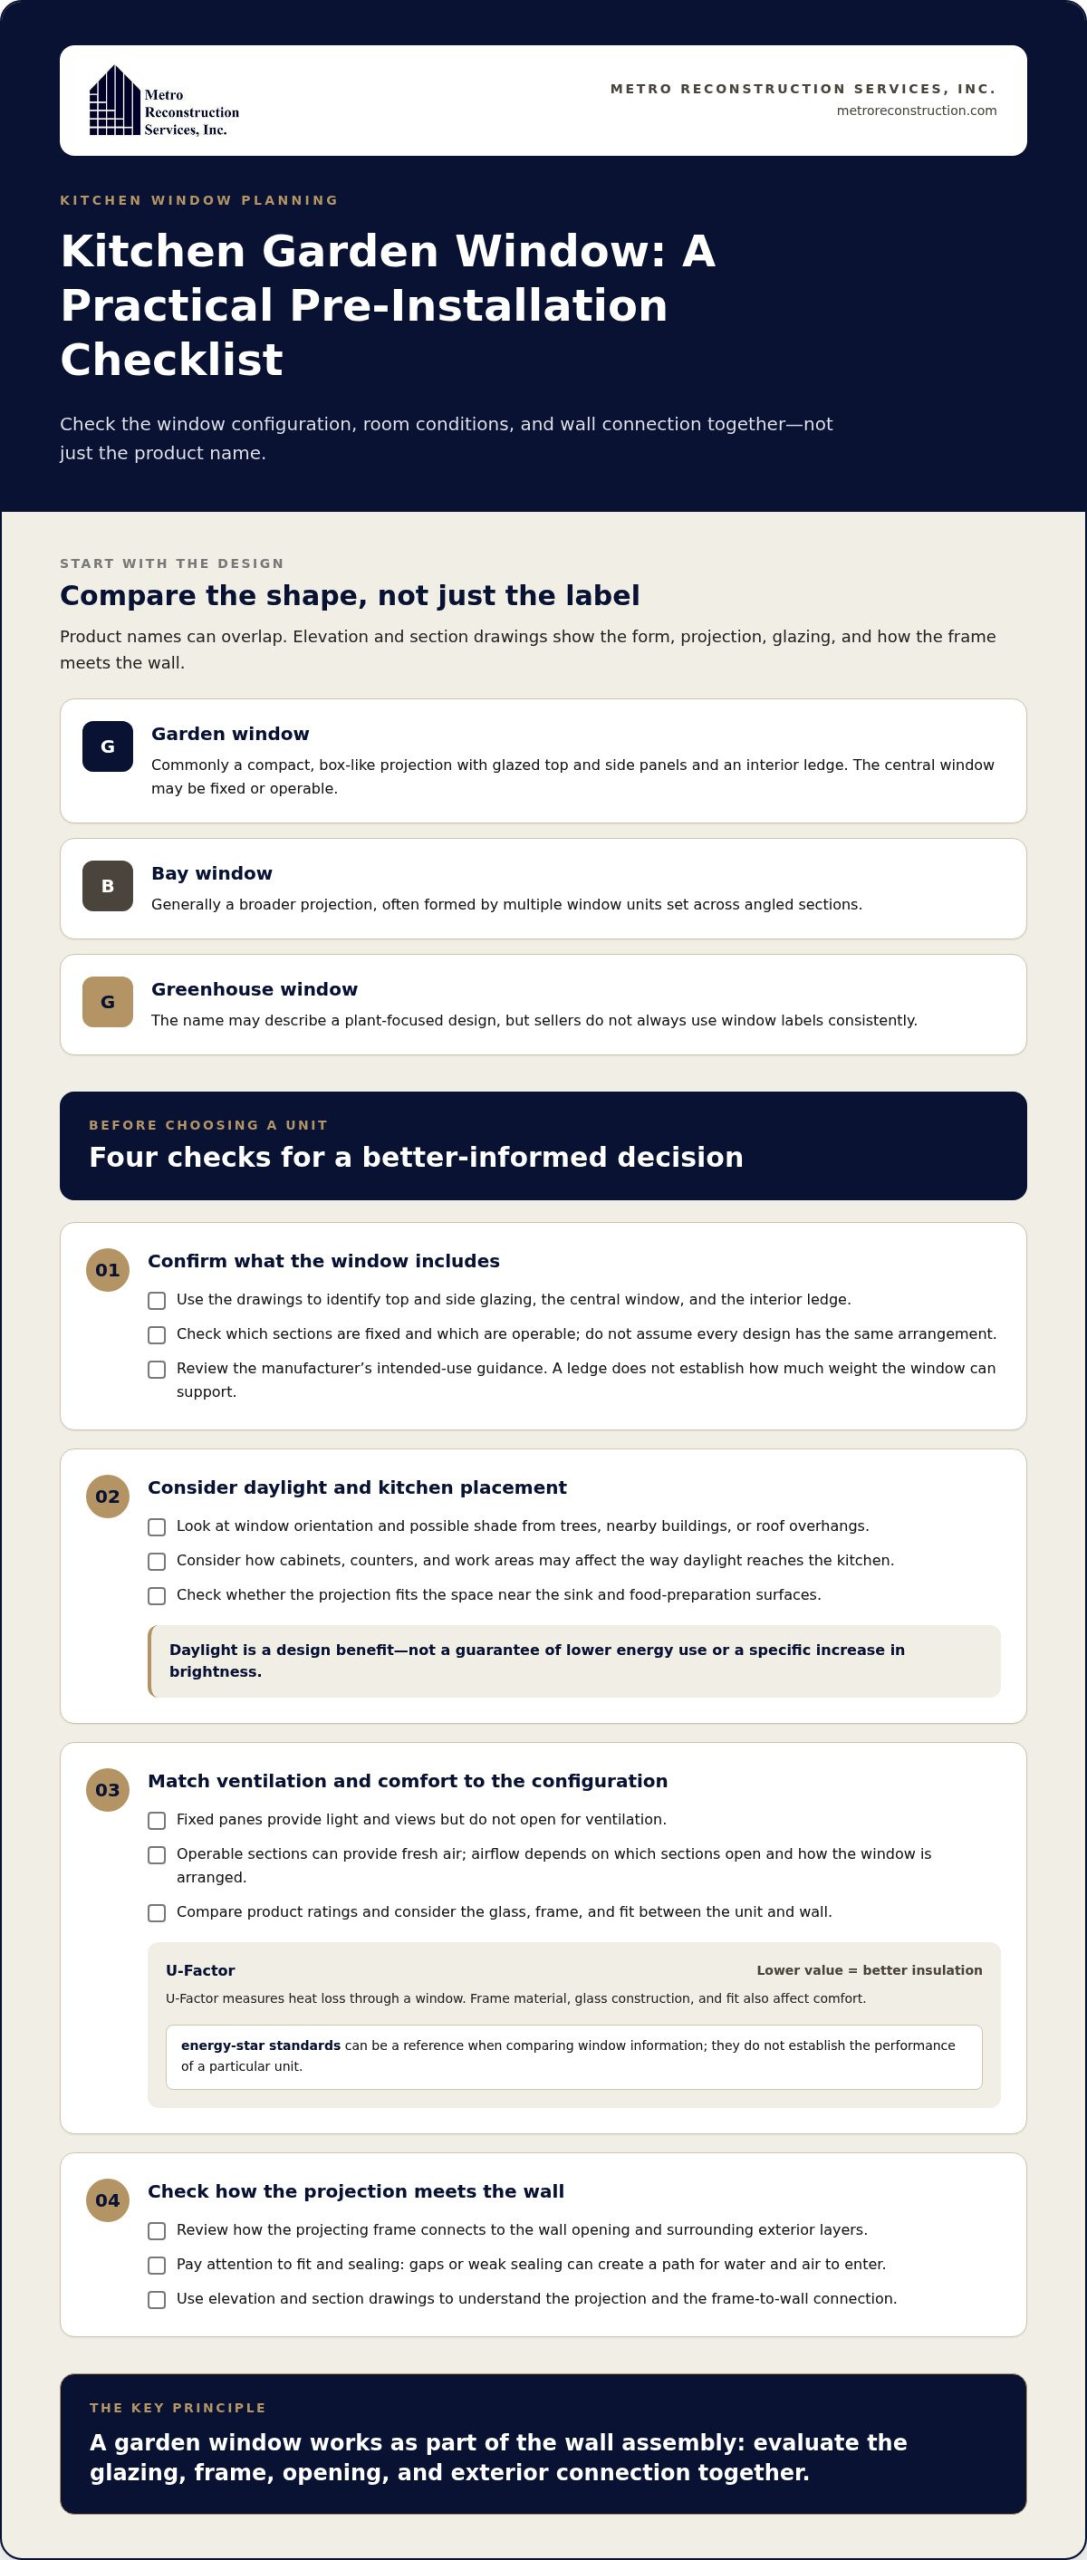
A kitchen garden window projects outward from the kitchen wall, creating a small glass-sided space beyond the plane of a standard window. Many designs have glazing across the top and sides, a central window area, and an interior ledge. The precise arrangement varies by model, so drawings and specifications are more useful than relying on the style name alone.
That projection can add visual depth and bring daylight in from more than one direction. In a kitchen, the ledge also creates an interior surface for plants or other light items. But its presence doesn’t establish how much weight the window can support. Check the manufacturer’s guidance for intended use, and assess how the projecting frame connects to the wall opening.
Which parts make a garden window different?
The projecting frame extends beyond the wall, while its perimeter connects to the opening and the surrounding exterior layers. That connection matters: gaps or weak sealing can leave a path for water and air to enter. Top glazing can admit light from above, while side glazing can widen the view. The central window may be fixed or operable, depending on the design. Confirm the layout rather than assuming every unit has the same parts.
How does a garden window compare with a bay window?
Both styles extend outward from a wall, but a garden window commonly has a compact, box-like profile with glazed top and side panels and a ledge. A bay window generally forms a broader projection, often with multiple window units set across angled sections. The Bay window overview describes the broader family of projecting window forms, though names used in product descriptions can overlap.
For a practical comparison, look at the elevation and section drawings. These show the window’s shape, how far it projects, which areas are glazed, and how the frame meets the wall. A standard window sits mainly within the wall opening; a projecting design adds more assembly outside it, so its fit and support need to be considered as part of the complete exterior envelope.
Metro Reconstruction Services installs and replaces windows for Boulder and Front Range homes, with more than four decades of construction experience. To discuss a window project, contact Metro Reconstruction or call 303.543.9549.
How Kitchen Garden Window Design Affects Light, Ventilation, and Comfort
A garden window’s comfort depends on the whole configuration, not just how much glass it adds. Fixed panes provide light and views but don’t open. Operable sections can provide fresh-air access, though the amount and direction of airflow depend on which sections open and how the window is arranged.
Orientation also matters. A window facing open sky may receive different daylight than one shaded by trees or a nearby building. Inside, upper cabinets, counters, and the kitchen’s work areas affect how that light reaches the room. Consider the window’s position in relation to the sink and food-preparation surfaces, as well as whether its projection could interfere with nearby use of the kitchen.
Can a garden window make a kitchen brighter?
Top and side glazing may admit light from more than one direction, but the result depends on the home’s setting. Trees, neighboring buildings, roof overhangs, and window orientation can shade the glass or change when sunlight enters. The kitchen layout matters, too: a deep counter or nearby cabinets may affect how daylight spreads. Without measurements of the specific opening and room, a particular increase in brightness can’t be guaranteed.
More daylight is a design benefit, not a guarantee of lower energy use. Glass and frames also affect heat transfer. The window’s U-Factor measures heat loss, with lower values indicating better insulation. Frame material, glass construction, and the fit between the unit and wall all influence comfort; a poorly fitted opening can undermine the performance of the window assembly.
What should you know about ventilation and window efficiency?
Check the drawings to see which panes are fixed and which open. An operable section can provide fresh air, while a fully fixed arrangement cannot be opened for ventilation. For energy performance, energy-star standards can serve as a reference when comparing window information, but they don’t establish the performance of a particular unit. Review the product’s stated ratings and consider how the frame and glass work with the surrounding wall.
For bay-window forms, an architectural perspective on bay windows can help explain how projection and interior use relate to the design. The same whole-wall thinking is useful for a kitchen garden window: daylight, airflow, heat loss, and the wall connection should be considered together.
If you’re planning a window project, contact Metro Reconstruction or call 303.543.9549 to discuss window installation and how the opening relates to your home’s exterior envelope.
Garden Window, Bay Window, or Greenhouse Window: Which Fits Your Kitchen?
These projecting window styles can all add depth and glazing, but their shape and intended use may differ. A garden window is commonly a compact, box-like design with a ledge and glazed top and sides. A bay window often spans a wider section of wall, with multiple window units arranged across angled sections. “Greenhouse window” may describe a plant-focused design, but sellers don’t always use these labels consistently.
Compare the actual drawings and specifications, not just the product name. Look at how far the unit projects, which surfaces are glazed, whether any sections open, and how much usable ledge or interior clearance the design provides. Also consider how the projection affects sightlines and the available wall area. A large window may compete with cabinets or counter space, while a smaller projection may suit a tighter kitchen layout.
When might a garden window suit a kitchen?
A kitchen garden window may fit a layout where you want a projecting ledge and a broader view without taking up the full wall width of a larger bay configuration. Before choosing one, check the proposed location against counter depth, nearby cabinets, faucets, and the space needed to use the window comfortably. Think about what you plan to place on the ledge and whether the design provides appropriate support for that use.
The existing opening and surrounding wall construction also matter. Changing the opening or adding a projection affects more than the view: the frame must connect properly to the wall, and the exterior assembly must manage water. The home’s conditions help determine what is feasible.
How do garden and greenhouse windows differ?
Garden windows are often described as compact projections with a ledge, while greenhouse windows may be presented as deeper or more plant-focused enclosures. Those distinctions aren’t universal. Retail descriptions can overlap, so compare each design’s section drawing, glazing layout, opening options, and installation details to understand what you’re actually considering.
Neither style guarantees suitable growing conditions. Plant success depends on the light reaching the window, indoor temperature, and ventilation, which can vary with orientation, shading, and the unit’s configuration. Choose based on how you’ll use the space, not on the label alone.
There’s no single best style for every kitchen. A careful review of the room layout, wall opening, and exterior connection helps narrow the options before installation. To discuss window planning for your home, contact Metro Reconstruction or call 303.543.9549.
What to Assess Before Installing a Kitchen Garden Window in Colorado
A projecting window changes the wall opening and the way the exterior handles water, air, and temperature changes. Before selecting a unit, assess the opening, support, water management, glazing, and requirements that apply to the property and project. Each part affects the others: a well-made window can still have problems if the surrounding wall connection is poorly planned.
A durable window depends on both the unit and the way it connects to the wall. In Colorado, Front Range temperature changes and exposure make careful planning of the window, frame, and surrounding exterior layers especially relevant. The aim is to understand the conditions at the opening before work begins, not to cover a warning sign with a new frame.
How should the existing opening and exterior wall be assessed?
Start with visible clues around the opening: stained or soft finishes, deteriorated trim, gaps, cracks, or signs that the wall has moved. These may indicate water intrusion or other concealed damage, but appearances alone may not show the full condition. If signs point to hidden moisture or deterioration, a closer diagnostic assessment can help identify what needs attention before installation.
Next, consider how the window frame will connect to the wall’s layers. The weather-resistant barrier behind the exterior finish helps protect the sheathing from water. Flashing around the opening directs water outward, while the cladding and trim complete the exterior connection. These pieces need to work together so water isn’t trapped at the frame or allowed to reach vulnerable wall materials.
Which Colorado conditions and code details belong in planning?
Review the proposed location for exposure to wind, sun, and rain, along with temperature changes that can cause building materials to expand and contract. These conditions help inform choices about glazing and framing, but product performance should be based on the unit’s documented specifications and the needs of the project. The projecting design also calls for attention to how the assembly will be supported at the opening.
Finally, have applicable local requirements verified for the property and scope of work. Requirements can vary by jurisdiction and project conditions, so avoid assuming that guidance for one location applies everywhere in Colorado.
Metro Reconstruction Services brings window installation experience to homes across Boulder and the Front Range. To discuss the opening and surrounding exterior envelope for your project, contact Metro Reconstruction or call 303.543.9549.
How Metro Reconstruction Approaches Window Projects and Next Steps
A window project starts with the opening and the wall around it, not with choosing a style. Metro Reconstruction Services brings more than four decades of construction experience to window installation and replacement across Boulder and Front Range communities. Assessing existing conditions first helps relate the window choice to the home’s complete exterior envelope and identify concerns that could affect the work.
Why does the full exterior envelope matter in a window project?
The window, flashing, wall finish, and weather-resistant barrier must work together to manage water at the opening. If a transition is weak or poorly sealed, moisture can reach the wall even when the window appears sound. For broader context on conditions that can affect a home’s exterior, review this guide to exterior repairs.
What should you prepare before discussing a garden window project?
Gather photos of the kitchen, existing opening, and surrounding exterior finish. Note the window functions you prefer, the view you want to preserve, and any visible signs of water entry, cracking, or deteriorated finishes. These details help clarify your priorities, though they don’t replace an assessment of the opening and wall conditions.
For additional selection guidance, explore window installation services. Metro Reconstruction considers the opening and surrounding exterior system as part of project planning, so the proposed window fits the home’s conditions as well as your intended use.
To discuss your window project, contact Metro Reconstruction or call 303.543.9549.
Plan Your Window Project With the Whole Wall in Mind
A kitchen garden window can bring in daylight and add useful interior space, but its fit depends on more than appearance. Compare the actual design and operating sections, then assess the opening, support, and water-management details where the window meets the wall. Those choices help you plan for comfort and a durable connection to the home’s exterior envelope.
Metro Reconstruction is a family-owned construction firm with more than four decades of industry experience, providing window installation and replacement across Boulder and Front Range communities. If you’re considering a project, contact Metro Reconstruction to discuss your window project or call 303.543.9549. With careful planning and an accurate assessment, you can move forward with a solution suited to your home.
Frequently Asked Questions
What is a kitchen garden window?
A kitchen garden window projects outward from the exterior wall and commonly has glazed front, side, and top panels, with an interior ledge in many designs. The exact arrangement varies. Review the unit’s drawings and specifications to see which sections are glazed or operable and how far it projects. Whether it suits your home depends on the kitchen layout, the existing wall opening, and how you plan to use the space.
Are garden windows and greenhouse windows the same?
Not necessarily. Product descriptions may use the terms differently, although a garden window often emphasizes a projecting ledge and expanded views, while a greenhouse-style design may be marketed for growing plants. Compare the actual glazing layout, frame, ventilation options, and installation details rather than relying on the label. Plant-growing conditions also depend on available light, indoor temperature, and airflow, which vary with the home and window configuration.
Can a kitchen garden window open for ventilation?
Some configurations have operable sections, while others use fixed glazing, so ventilation depends on the specific design. Check which panels open, how they operate, and whether they can be reached comfortably in your kitchen. Metro Reconstruction’s window installation work includes assessing the opening and surrounding exterior system as part of project planning. That helps relate the chosen configuration to the space and your intended use.
Do garden windows work well in Colorado homes?
They can be considered for Colorado homes, but their performance depends on the window, installation, exposure, and condition of the surrounding wall. Temperature changes and moisture exposure make the connection between frame, flashing, and exterior finish important. Homeowners in Boulder, Denver, Parker, Morrison, Longmont, Niwot, Evergreen, Cherry Creek, Cherry Hills Village, Golden, Genesee, Littleton, Broomfield, Silverthorn, Breckenridge, Vail, and Larkspur should have applicable local requirements checked for their specific property and project.
Can a garden window replace an existing kitchen window?
In some projects, a garden window can replace an existing kitchen window, but the opening and wall construction affect what the work involves. A projecting unit may need different support and changes to the exterior finish or water-management details. Before selecting a design, assess the opening for visible damage, movement, and moisture concerns. Metro Reconstruction installs and replaces windows, with planning focused on how the unit connects to the surrounding exterior envelope.
How do you prevent leaks around a kitchen garden window?
Leak prevention depends on integrating the window with flashing, the weather-resistant barrier, and the surrounding exterior finish. These parts direct water away from the opening and protect the wall behind the cladding. Assess visible damage and drainage details before installation, since concealed moisture or deterioration can affect the work required. Caulk alone can’t replace a properly planned water-management connection between the window and the wall.
Does a kitchen garden window improve energy efficiency?
A kitchen garden window doesn’t guarantee lower energy use. Performance depends on the glazing, frame, air sealing, installation, and surrounding wall. Compare the unit’s published U-Factor, a measure of heat loss where lower values indicate better insulation, along with other verified specifications. The frame-to-wall connection matters too, since gaps or thermal bridging can affect comfort. To discuss window installation in Boulder and Front Range communities, contact Metro Reconstruction or call 303.543.9549.