
What if the success of a home addition depends less on the new room itself and more on how well it connects to the house you already have? Choosing home addition contractors Boulder homeowners can rely on means looking beyond floor plans to the foundation, framing, roof, and exterior envelope. Each connection affects how the addition manages moisture, temperature changes, and everyday use.
Design, permits, inspections, and construction all need to work together. A coordinated design-build process brings those stages into one project plan, while a careful review of the home and site helps shape the work. Metro Reconstruction Services, Inc. provides home additions and design-build services, coordinating projects from design and permitting through construction and completion.
This guide covers how to define your needs, assess contractor fit, and plan the connections between new and existing construction. You’ll also learn what to document and which questions can help keep decisions focused on the property and the addition’s intended use.
Key Takeaways
- Define how your household uses the space and what you’ll need from it in the future.
- Plan the addition alongside the existing roof, walls, windows, and drainage paths so the new and original structures work together.
- When comparing home addition contractors Boulder homeowners may consider, evaluate how design, permits, inspections, construction, and communication are coordinated.
- Expect planning, design, permitting, inspections, construction, and completion, with the scope and sequence shaped by the home and addition.
- Metro Reconstruction provides design-build and home addition services, connecting project coordination with a building-envelope perspective.
Planning a Home Addition in Boulder: Start With the Space You Need
Begin by identifying what your current layout can’t support. A clear project brief helps you discuss the purpose of the addition before settling on a floor plan. Choosing home addition contractors Boulder homeowners can rely on starts with defining the need, then evaluating how the existing house and site affect possible solutions.
A home addition is new, enclosed space designed to become part of an existing residence. Unlike interior reconfiguration, which changes how you use space within the current footprint, an addition extends the home and connects to its structure and exterior. Keep that distinction in mind when describing what you want the project to accomplish.
Plan for both current routines and possible future needs. List who will use the space, what they’ll do there, and how often. Separate essential requirements from preferences. This gives design discussions a practical starting point while leaving room to evaluate the home and site before choosing a layout.
Which rooms or functions should the addition support?
Start with activities and occupants, not room labels. A quiet work area, guest space, or larger area for shared meals can each call for different levels of privacy, access, storage, and connection to existing rooms. Write down what the space must support every day, then identify features you’d welcome but could do without.
- Essential: Who needs the space, what activities it must support, and how it should connect to the home.
- Preferred: Features that would improve comfort or convenience but aren’t central to the project’s purpose.
- Future use: Whether the room may need to serve a different household need over time.
Consider how people will move through the house. Will they enter the new space from a shared living area, a private room, or outside? These priorities help shape circulation and access. The physical connection to the existing home can then be evaluated during design.
What should you document before meeting a contractor?
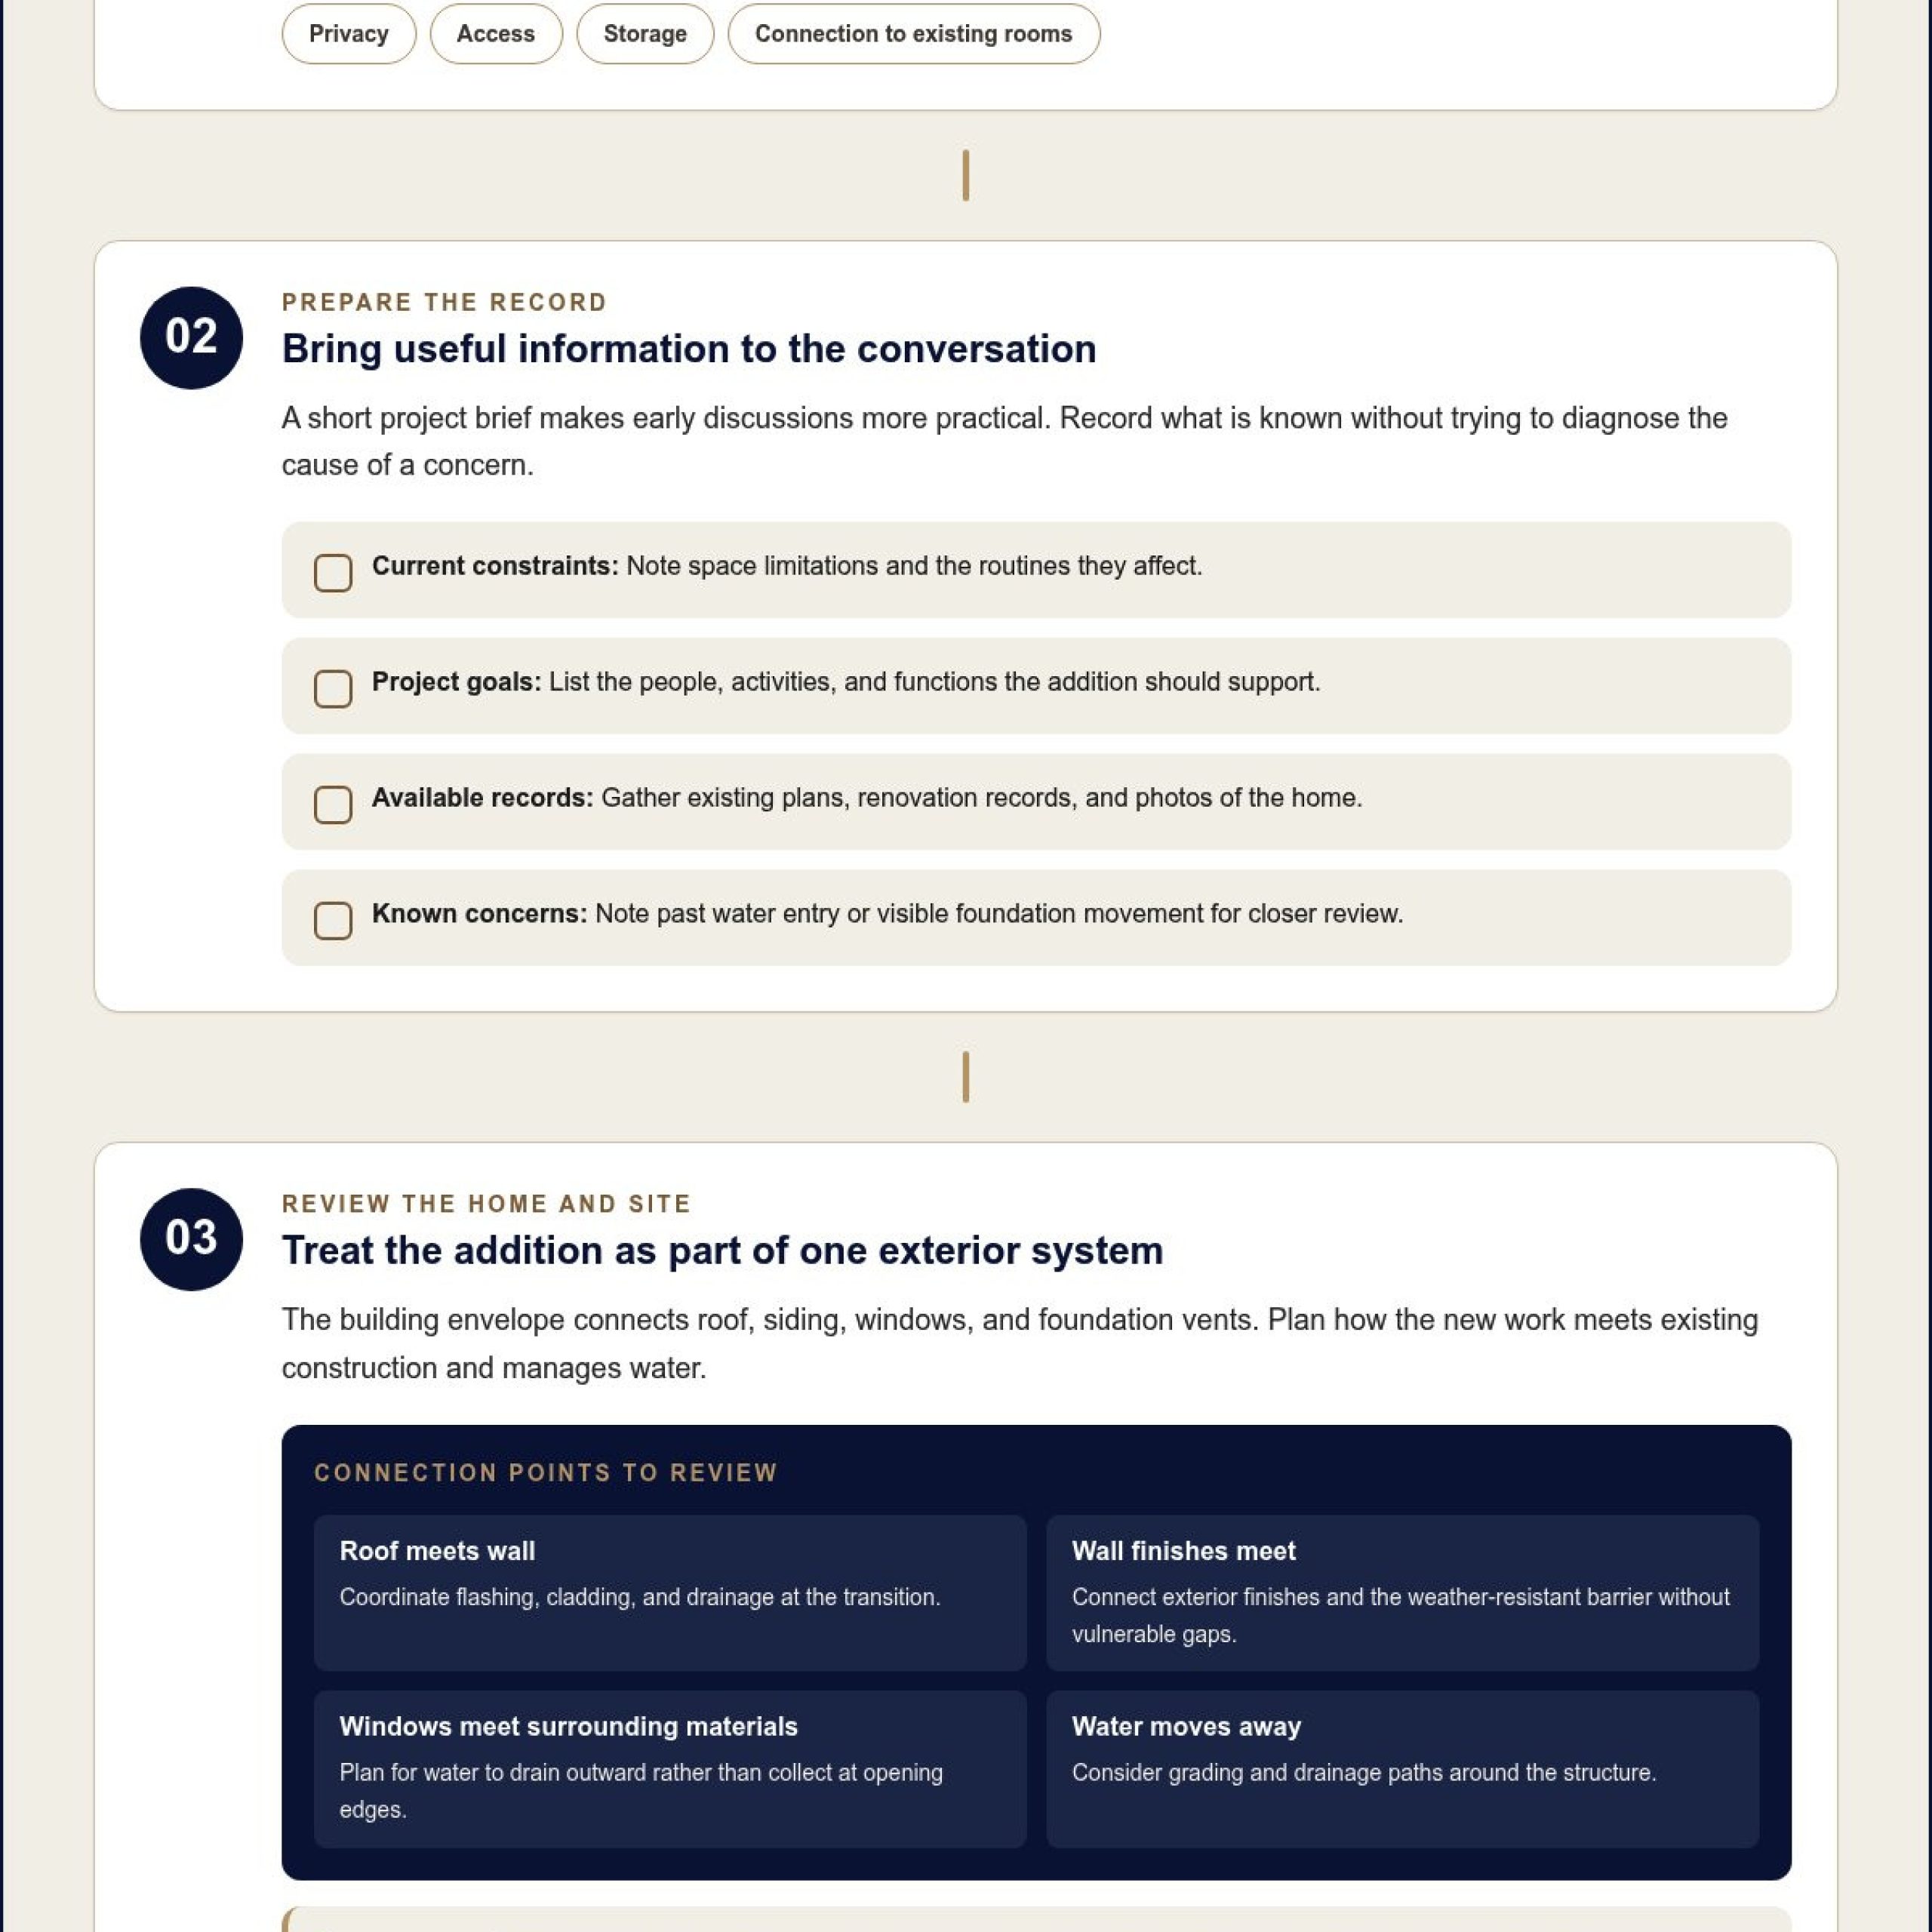
Prepare a short record of what isn’t working and what you hope the addition will make possible. Note known property concerns, such as past water entry or visible foundation movement, without trying to diagnose the cause. Gather available plans, photographs, and renovation records. Even incomplete information can help show what is known and what may need closer review.
- Describe current space constraints and the routines they affect.
- List the functions and occupants the addition should support.
- Collect existing plans, relevant renovation records, and photos of the home.
Keep early planning grounded in goals rather than assumptions about the final design or permit requirements. Site and existing conditions are part of a Boulder project. For example, expansive clay soil can swell when wet and shrink when dry, so foundation conditions warrant attention during planning. A coordinated design-build process connects project planning with design and construction. A clear brief makes those conversations more useful.
How a Boulder Home Addition Connects to the Existing Building Envelope
The new space may have its own walls and roof, but it must function as part of the house. The building envelope is the home’s connected exterior system, including the roof, siding, windows, and foundation vents. These parts manage weather exposure together, which makes an addition’s connection points as important as its individual materials.
An addition’s exterior transitions affect how the new and existing areas work together by shaping how they shed water, meet at the roofline, and connect through walls, windows, and drainage paths. If a transition is poorly coordinated, water can reach areas that should stay protected. Planning should account for adjacent wall and roof conditions, window locations, and where water drains away from the structure.
How should new and existing exterior systems meet?
Start with the junctions between old and new construction. Roof-to-wall transitions need details that direct water away from the wall. Exterior finishes and the weather-resistant barrier behind them need to connect without vulnerable gaps. Window openings also need to be integrated with surrounding materials so water can drain outward rather than collect at the edges.
Where the addition creates a roof-to-wall intersection, kick-out flashing may be relevant. This metal flashing directs water away from the wall at that transition. Its use depends on the roof geometry, so include it in the full drainage detail rather than treating it as a stand-alone fix. The same principle applies to grading and other drainage paths: water needs a clear route away from the building.
How can Colorado conditions inform addition planning?
Colorado homes may face snow, wind, hail, moisture, and, in some locations, wildfire. These conditions make it important to evaluate the roof, wall cladding, windows, and water-management details as a system. Material and detailing choices should reflect the project and existing home rather than rely on a generic specification.
A new roof meeting an existing exterior wall, for example, presents a different detailing condition from an addition that extends a wall beneath an existing eave. The connection affects how flashing, cladding, and drainage are coordinated. Existing construction matters too: the age and condition of nearby finishes can influence how the transition is planned. Reviewing these constraints before new work covers them helps inform the project plan.
When comparing home addition contractors Boulder homeowners are considering, look for a process that includes these junctions in design and construction planning. Metro Reconstruction’s design-build services coordinate project planning with construction, while a building-envelope perspective considers the addition alongside the existing home. The aim is to plan how the complete exterior system will manage weather and moisture over time.
Comparing Home Addition Contractors in Boulder: What to Evaluate
A directory listing or project photo won’t tell you how the work will be organized. Compare how each company coordinates design, permitting, inspections, and construction, and how it communicates scope and decisions. These details help you assess whether a contractor’s process fits the complexity of your addition.
Use the table to compare the same project stages across the companies you’re considering. Focus on what each process covers and how it relates to your goals, rather than on broad claims or unsupported guarantees.
| Area to evaluate | What to look for | Metro Reconstruction’s approach |
|---|---|---|
| Project scope | A clear description of the addition work and how it connects to the existing home. | Home additions are part of Metro’s construction services. |
| Design coordination | How design decisions connect to the planned construction work. | Design-build services coordinate design and construction through a shared project path. |
| Permitting | How permit steps fit into project planning and the work that follows. | Permitting is included in Metro’s end-to-end services. |
| Inspections | How inspections are coordinated as the project moves forward. | Inspection coordination is part of the services provided. |
| Construction | Who carries the project from planning into construction and completion. | Metro’s services extend through construction and final completion. |
| Communication | How scope, decisions, and project updates are discussed. | Project communication and coordination are addressed as the scope is developed. |
What does a coordinated design-build process cover?
Design-build connects design and construction within a coordinated project path, with permitting and inspections addressed as part of the work. This makes it easier to understand how planning decisions relate to construction. Metro Reconstruction provides end-to-end services from design and permitting through inspections, construction, and final completion. The scope and sequence depend on the home and addition. Learn how design-build services connect these project stages.
Which experience and communication details matter?
Relevant experience helps a team evaluate how an addition may interact with an existing home. A clear scope gives you a shared reference for decisions. Look for plain explanations of responsibilities and how project updates will be handled. Metro Reconstruction has over 40 years of experience and is family-owned for over four generations. The company serves Boulder and communities across the Front Range and Colorado mountain regions, including Parker, Morrison, Longmont, Niwot, Evergreen, Cherry Creek, Cherry Hills Village, Golden, Genesee, Littleton, Broomfield, Denver, Silverthorne, Breckenridge, Vail, and Larkspur. Explore construction services in Boulder for more about its local project work.
For homeowners comparing home addition contractors Boulder, a strong fit is a process that clearly connects the project scope with design, permitting, inspections, and construction. To discuss a Boulder addition with Metro Reconstruction, contact the team or call 303.543.9549.
Planning and Building a Home Addition: Key Project Stages
Each addition follows a project-specific path. Work begins by turning your goals into a defined scope, then advances through design, applicable local reviews, construction, and completion. The home’s current condition and the addition’s details shape what needs attention at each stage. For a Boulder property, verify current requirements with the jurisdiction that applies to the site rather than assuming permits, codes, or approval timelines.
- Define the scope. Record the addition’s purpose, the functions it needs to support, and which parts of the existing home the work may affect. This gives design a clear starting point.
- Develop the design. Translate the scope into plans showing the addition’s layout and relationship to the residence. Review design decisions against the home’s conditions and project goals as the plans develop.
- Address local requirements. Identify the applicable permit and review steps for the property. Requirements vary by jurisdiction and project, so confirm current rules before relying on a particular document or approval sequence.
- Prepare for construction. Use the developed plans and project requirements to guide the work on site. The construction sequence depends on the addition and existing conditions.
- Complete the project. Review the finished work against the planned scope and address the applicable inspection and completion steps.
What happens during design, permitting, and inspections?
Design establishes the proposed work in enough detail to guide the next planning decisions. As plans take shape, the project team can identify applicable local requirements and how inspections relate to the work. Metro Reconstruction provides design, permitting, and inspection coordination as part of its project services. The specific reviews and inspection steps depend on the property and scope, so verify current Boulder-area requirements with the relevant jurisdiction. A design-build approach connects design decisions with construction planning.
How does construction connect the new space to the home?
Construction brings the plans into contact with the home’s actual conditions. The addition’s structure must relate to the existing building, and exterior details need to account for how the assemblies meet. Include moisture management and the placement of a weather-resistant barrier, a protective membrane behind exterior cladding, in planning the wall assembly. The appropriate details depend on the home and proposed work, so they should be based on the conditions at the property.
To discuss the stages involved in your project, contact Metro Reconstruction or call 303.543.9549.
Choose Metro Reconstruction for Your Boulder Home Addition
Planning an addition means deciding how the new space will function alongside the home you already have. Metro Reconstruction provides home addition and design-build services in Boulder, with project planning shaped by the property and proposed work. Start with your goals, the existing home, and the questions that need to be addressed before the scope takes shape.
How does Metro coordinate addition projects?
Metro’s project services include design, permitting, inspections, construction, and final completion. The scope and sequence are shaped by the home and addition. Depending on the project, coordination may involve local architects, engineers, inspectors, subcontractors, and agencies. Discussing these working relationships as plans develop helps clarify how project decisions and responsibilities will be handled.
Metro’s building-envelope perspective considers how proposed work relates to the existing structure and exterior. That relationship informs project discussions about exterior connections and moisture management, based on the conditions at the property.
How can you take the next step?
Describe the space you’re considering and share any plans, photographs, or notes that may help explain the project. You don’t need to have every design decision settled. A conversation can help identify the questions to address as planning moves forward.
Discuss your Boulder home addition with Metro Reconstruction through the contact page, or call Metro at 303.543.9549.
Take the Next Step Toward a Thoughtful Addition
Turn your idea into a focused project conversation. Consider what you want the added space to make possible, which parts of the existing home may need attention, and what questions remain open. You don’t need to settle every design decision first. A clear discussion can identify what needs to be understood before planning advances.
As you consider home addition contractors Boulder homeowners can work with, keep the central question in view: how will the new space function as part of the whole home? A sound project path considers the structure and exterior connections alongside the intended use, so decisions respond to the property rather than assumptions.
Metro Reconstruction coordinates design, permitting, inspections, and construction for home addition projects. Contact Metro Reconstruction about your Boulder home addition, or call 303.543.9549 to discuss your project.
Frequently Asked Questions
How do I choose a home addition contractor in Boulder?
When comparing home addition contractors Boulder homeowners are considering, find out how the team documents existing conditions and explains changes to the proposed scope. Opening an area may reveal a condition that affects the plan. Clear documentation and decision points help you understand how project changes will be handled.
What should I prepare before meeting a home addition contractor?
Along with your project goals, consider how construction could affect household routines. Note which rooms or pathways need to remain accessible, any site-access limitations, and periods when disruption would be especially difficult. These details help shape planning discussions before design decisions are made. You don’t need formal drawings or resolved technical questions; share what you know and distinguish it from assumptions.
Does a home addition require permits in Boulder?
Yes. Home additions in both the City of Boulder and unincorporated Boulder County require a building permit. First identify which jurisdiction applies to your property, because their requirements are separate and may differ. Then verify the current application documents, review steps, and inspections for your project with the relevant jurisdiction. Guidance for a nearby home may not apply, even if it has a Boulder mailing address.
How does design-build work for a home addition?
Design-build connects design work with construction planning within one coordinated service arrangement. Questions about how proposed plans can be built may be considered while the design is developing, rather than only after plans are treated as final. The project’s responsibilities and scope still depend on the home and addition. Ask for the stages and decision points to be explained in clear, project-specific terms.
How do contractors connect a home addition to the existing exterior?
They plan how the new work meets the existing roof, walls, windows, and exterior layers while accounting for drainage. Before work begins, note visible gaps, staining, or recurring dampness near the planned connection and share those observations. They don’t establish the cause, but they can point to areas that need examination. The appropriate detail depends on the construction behind the finish, so a surface patch shouldn’t be assumed to address an underlying condition.
Can Metro Reconstruction manage design, permitting, inspections, and construction?
Yes. Metro Reconstruction provides services that include design, permitting, inspections, construction, and final completion. The project scope is shaped by the home and proposed addition. For an initial discussion, note whether you’re starting with an idea or already have plans, and share any known property conditions that could affect the work.
Does Metro Reconstruction build home additions in Boulder?
Yes. Metro Reconstruction builds home additions in Boulder. If your property is outside the city limits, identify the governing jurisdiction early, since local requirements can differ. For a project conversation, share the property location, intended use of the new space, and whether you have existing plans. Contact Metro Reconstruction about your addition or call 303.543.9549.