
In the specific geological context of the Front Range, a successful expansion is far more than a simple construction project; it’s a complex exercise in structural integration. Selecting a home addition contractor Boulder homeowners can rely on requires finding a partner who understands how the expansive Pierre Shale beneath your foundation dictates every subsequent design choice. You likely recognize that navigating the City of Boulder’s rigorous zoning hurdles and the 2026 affordable housing impact fees is a daunting prerequisite for any project. We prioritize the long-term stability of your home over quick fixes. Precision at the start is the only way to ensure a seamless result.
This guide provides the technical clarity you need to expand your living space while ensuring total structural integrity. You’ll learn how to navigate the latest 2021 International Code updates and the neighborhood median size regulations that now govern unincorporated Boulder County. We will examine the design-build process, focusing on soil mitigation and the selection of fire-resistant materials to protect your investment in our wildfire-prone environment. Understanding the relationship between your home’s complete outer system and the local climate is essential for a successful extension. Initial accuracy is the foundation of every lasting structure.
Key Takeaways
- Master Boulder’s complex 2026 zoning laws and affordable housing impact fees to ensure your project remains compliant from the start.
- Discover how a design-build approach from an experienced home addition contractor Boulder families rely on integrates engineering and construction to reduce project friction.
- Learn the technical methods for stabilizing foundations against expansive soils and implementing fire mitigation strategies that protect your home’s long-term value.
- Understand the specialized restoration techniques required to achieve a flawless aesthetic match between your existing stucco or masonry and your new addition.
- Gain insight into why a forensic approach to structural origins is necessary to identify and solve underlying issues before they compromise your property’s integrity.
Understanding the Boulder Home Addition Landscape
A structural home addition in Boulder is defined by its interaction with the city’s complex environmental and regulatory constraints. Unlike standard home improvement projects that might focus primarily on interior aesthetics, a structural addition requires a forensic understanding of how new load-bearing elements will interact with the existing foundation and the regional soil. As a specialized home addition contractor Boulder residents trust, we recognize that every expansion must be treated as a preservation of the original building’s integrity. We analyze the underlying structural origins of your home to ensure that the new wing doesn’t cause settling or moisture issues in the future. Precision at this stage prevents the superficial fixes that often plague lower-quality builds.
Navigating Boulder Zoning and Permit Regulations
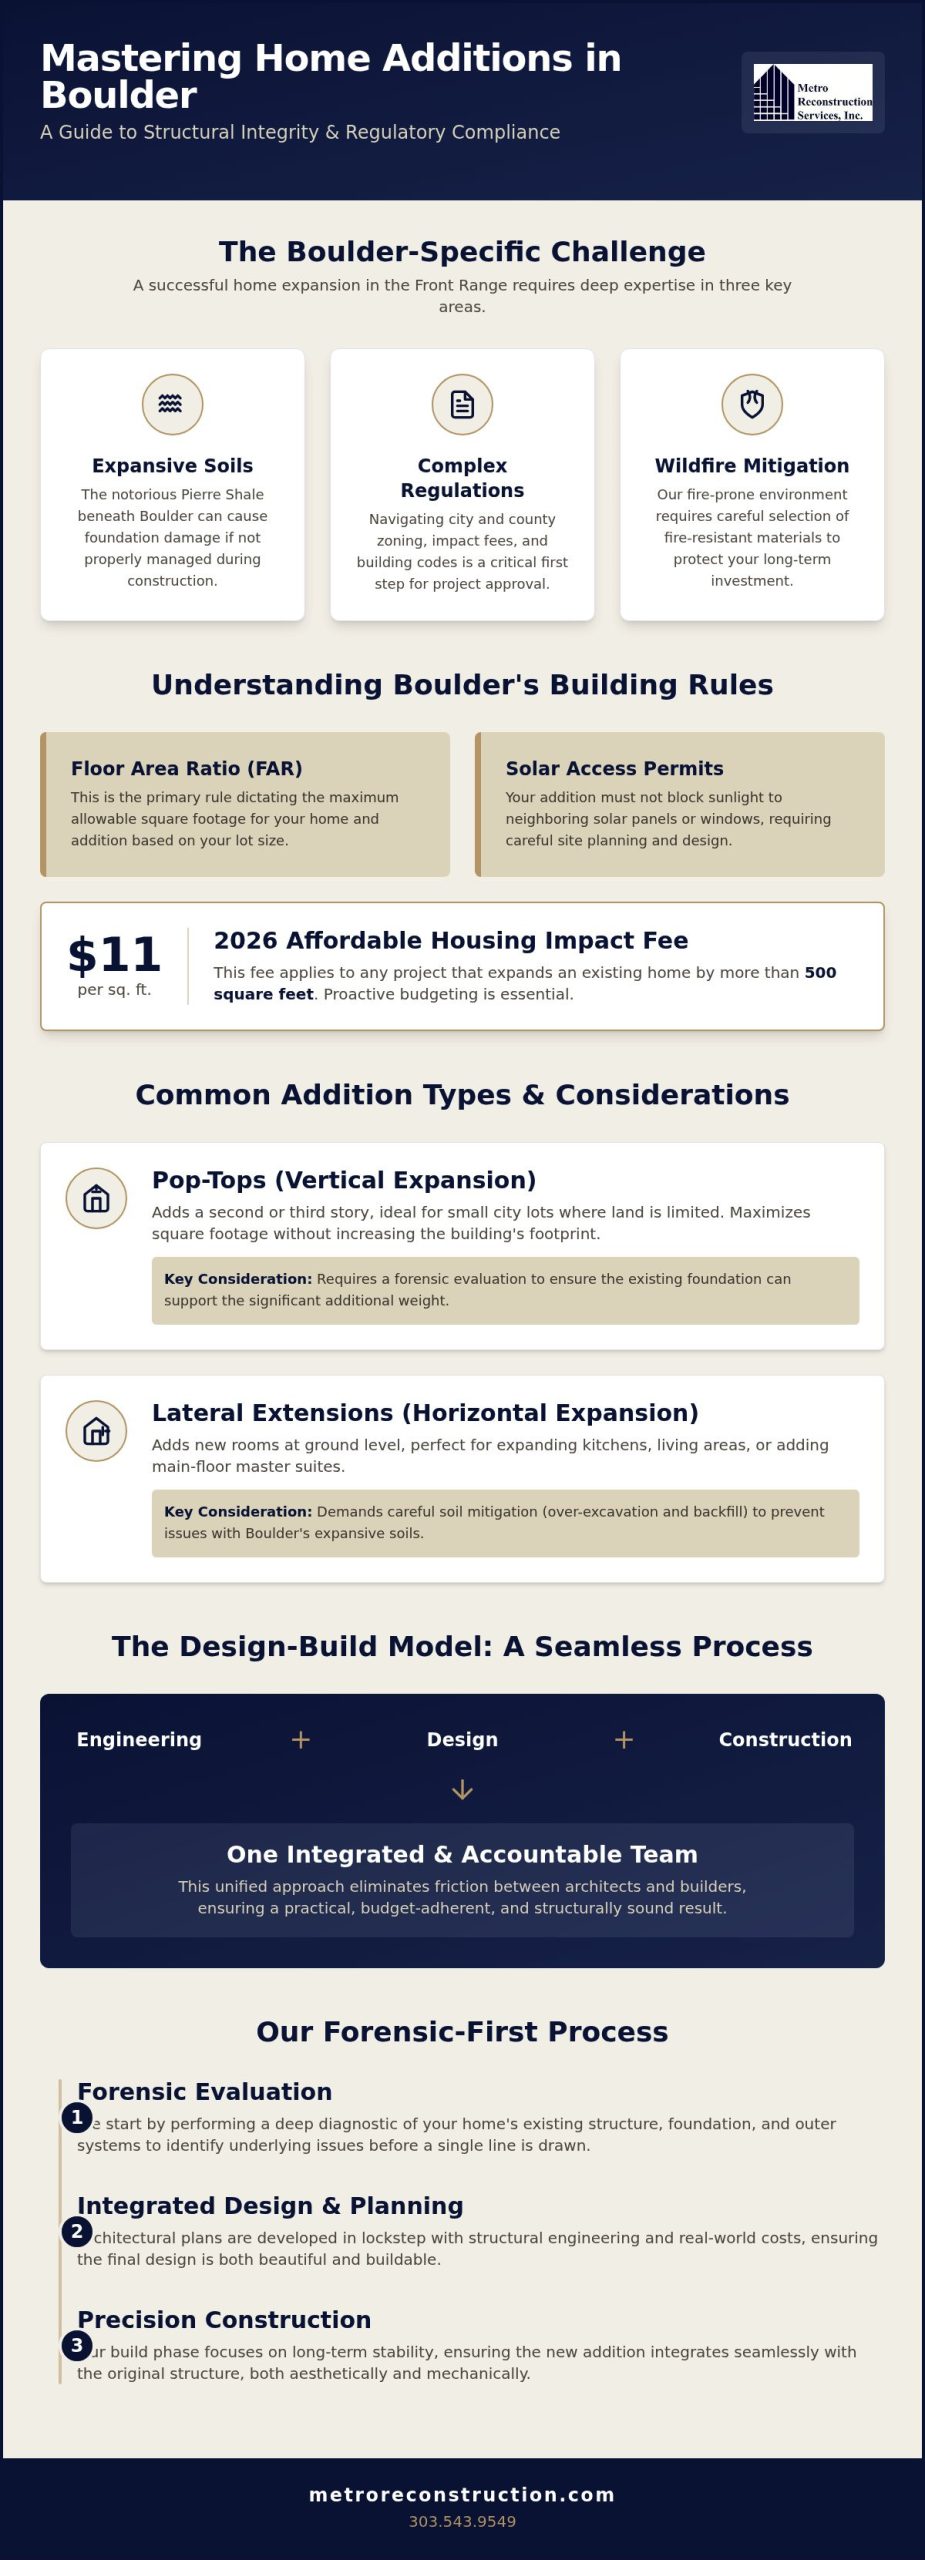
Success begins with a clear understanding of the Floor Area Ratio (FAR), which dictates the maximum square footage allowed based on your specific lot size. In 2026, the City of Boulder has also implemented an affordable housing impact fee of approximately $11 per square foot for additions that expand an existing home by more than 500 square feet. Beyond size, solar access permits are a critical local requirement. These rules ensure your addition doesn’t block sunlight for your neighbors’ solar panels or windows. A professional site evaluation is the first step we take to confirm these setbacks and height restrictions before any architectural drawings are finalized. This proactive approach avoids costly redesigns during the permit review process.
Types of Additions: ADUs, Pop-Tops, and Extensions
Homeowners generally choose between vertical and lateral expansions based on their lot’s potential. Pop-tops are ideal for small city lots where land is at a premium, as they add square footage without increasing the building footprint. However, they require a deep diagnostic of the existing foundation to ensure it can support the additional weight of a second or third story. Lateral extensions offer ground-level space but demand careful management of Boulder’s expansive soils through over-excavation and backfill. For those considering an Accessory Dwelling Unit (ADU), specific residential zoning criteria must be met regarding occupancy and parking. Our design-build services streamline this process by managing both the engineering and construction phases under one roof. This model ensures that the technical requirements of the 2026 building code updates are met without compromising your vision.
If you are planning an expansion and need a partner who understands the hidden mechanics of a structure, call us at 303.543.9549 or visit our contact page to discuss your project’s structural requirements.
The Design-Build Model for Seamless Home Extensions
Choosing a home addition contractor Boulder property owners can trust often comes down to how they handle the friction between design and reality. The design-build model eliminates the common disconnect where an architect designs a space that is structurally impractical or financially unfeasible. By integrating engineering, design, and construction under one roof, we maintain total accountability for the project’s success. This unified approach provides superior cost control because the budget is established alongside the structural plans. It prevents the “scope creep” that often occurs when a builder discovers hidden site conditions that the designer didn’t account for. As a dedicated home addition contractor Boulder families rely on, our project management team ensures that every phase of the build adheres to our standards of precision and protective care for your investment.
Step 1: Forensic Evaluation and Feasibility
Before a single line is drawn, we conduct a fundamental diagnostic of the existing structure. This forensic evaluation is essential to determine if the current foundation can safely support the additional weight of a pop-top or lateral expansion. We also identify underlying issues such as moisture intrusion or failing stucco in the original building that must be addressed to prevent future structural failure. Utilizing our design-build services for this early-stage planning ensures that your addition is built on a stable, dry foundation. Because we identify these issues early, we avoid the costly, low-quality patches that often fail within a few years.
Step 2: Engineering-Led Design Integration
Modern additions must do more than look good; they must perform. We prioritize structural protection and specialized building systems that respect the original architectural integrity while modernizing the living space. This includes ensuring the new thermal envelope meets the stringent 2026 energy efficiency standards found in the Boulder County building regulations. Our focus remains on the building’s complete outer system, ensuring that the transition between old and new is both visually seamless and technically sound. If you’re concerned about how a new addition will impact your home’s existing structure, you can reach out to our team for a professional assessment.
For more information or to schedule an evaluation, please contact us at 303.543.9549. We are committed to providing the reliability and peace of mind that comes from long-term structural solutions.
Solving Structural Challenges: Expansive Soils and Fire Mitigation
Boulder’s unique environmental stressors require a level of analytical depth that goes beyond standard construction practices. Much of our region sits atop the Pierre Shale formation, an expansive soil that swells when wet and shrinks when dry. This constant movement exerts immense pressure on foundations, often leading to structural failure if not properly mitigated during the initial build. As an experienced home addition contractor Boulder homeowners rely on, we understand that initial accuracy in soil management is a foundational promise. We don’t just add space; we ensure the new structure remains stable for decades by identifying underlying structural origins before the first shovel hits the ground.
Foundation Stabilization and Soil Management
Soil reports are mandatory for new construction in many parts of the county. These reports identify the specific depth of expansive clay, allowing us to implement over-excavation and backfill strategies that stabilize the ground before the concrete is poured. This forensic approach prevents the common cracks that appear in new addition walls when foundations are built on untreated soil. By focusing on fundamental diagnostics, we protect your investment from the inevitable shifting of the Front Range landscape. You can learn more about our comprehensive approach to property preservation by reviewing our specialized construction services.
Home Hardening and Fire-Resistant Construction
Building in the Wildfire-Urban Interface (WUI) requires a commitment to ignition-resistant construction. As of July 1, 2026, all new building projects in unincorporated Boulder County must adhere to the 2021 International Codes (I-Codes), which include stringent requirements for energy efficiency and wildfire safety. We utilize non-combustible materials like stucco and masonry to harden the building’s complete outer system. This proactive strategy is a core component of our fire mitigation and prevention services, ensuring that your home addition meets or exceeds modern safety standards. We believe that true quality is found in these hidden mechanics of a structure.
Moisture mitigation is the final piece of the structural puzzle. By integrating high-quality drainage systems and specialized building wraps, we prevent water from compromising your new foundation or exterior finishes. This holistic view of the building’s outer system is what distinguishes a premium, engineering-led solution from a temporary patch. If you are looking for a home addition contractor Boulder provides for complex structural needs, we are here to help. Contact our team at 303.543.9549 or visit our contact page to discuss your project’s technical requirements.
Aesthetic Continuity: Matching Stucco and Masonry in Additions
Achieving a seamless transition between an original home and a new extension is a hallmark of a superior home addition contractor Boulder residents can trust. Many projects fail visually because the new materials look like an afterthought rather than a deliberate part of the building’s complete outer system. We approach aesthetic continuity through the lens of forensic preservation. This means we don’t just look at the new wall; we analyze how the texture, age, and weathering of the existing structure will interact with the new additions. Precision in these early stages ensures that the final result adds genuine value to your property without the jarring appearance of a mismatched renovation.
Stucco Restoration and Texture Matching
Matching stucco requires more than a standard bucket of finish and a trowel. We analyze the existing finish—whether it is a dash, lace, or smooth texture—to ensure the new application replicates the original hand-applied pattern. Color matching is equally critical because aged stucco often possesses a unique patina that a standard paint code cannot duplicate. We focus on stucco restoration techniques that blend the old and new surfaces, avoiding the patchy appearance common in lower-budget projects. Because we understand the relationship between specific building elements and environmental stressors, we ensure the new stucco is applied with the correct moisture barriers to prevent future structural failure. If you want to ensure your new extension feels like a natural part of your home’s history, request a professional exterior evaluation today.
Masonry Integration and Structural Protection
Boulder’s historical residences often feature unique stone or brickwork that requires a master craftsman’s touch to duplicate. As an experienced home addition contractor Boulder families rely on, we prioritize the source and cut of new masonry to ensure it mirrors the existing aesthetic. Beyond looks, the point of integration is a high-risk area for moisture intrusion. We ensure proper flashing and high-grade caulking where new materials meet the old ones to provide long-term structural protection. This meticulous detail is what defines our exterior repair and construction services. Our forensic experts understand the hidden mechanics of a structure, allowing us to identify underlying issues before they become expensive problems.
Maintaining the integrity of your home’s exterior is a foundational promise of our work. We believe that substance should always precede style, which is why our finishes are backed by 40+ years of engineering-led experience in the Front Range. For a consultation on your upcoming project, call our office at 303.543.9549 or visit our contact page to speak with a specialist about your structural needs.
Partnering with a Seasoned Boulder Addition Contractor
The longevity of your home expansion depends entirely on the expertise of the team behind the build. In an environment as geologically and regulatory complex as the Front Range, 40+ years of local experience is not just a metric of time; it is a record of proven structural reliability. As a family-owned firm, we prioritize protective care for your investment, treating each project as a partnership in property preservation. Selecting a home addition contractor Boulder homeowners can trust involves looking beyond aesthetic portfolios to find a team that understands the building’s complete outer system. Our history in the community allows us to anticipate the specific environmental stressors that often cause newer, less experienced builds to fail prematurely.
Choosing Reliability Over Superficial Fixes
A professional expansion requires a shift from superficial aesthetics to engineering-led solutions. We distinguish our services by providing a forensic diagnostic of every project, ensuring that we address the underlying structural origins of any existing issues before integration begins. This analytical depth provides peace of mind for Boulder families who want to avoid the cycle of temporary patches and recurring repairs. To maintain transparency, we utilize fixed-price reconstruction project fees that allow for clear budget management without the surprise of hidden costs. This commitment to initial accuracy is a foundational promise that ensures your addition remains a high-value asset for decades to come. Our construction methodology is designed to provide long-term stability rather than short-term convenience.
Next Steps for Your Boulder Home Addition
Preparing for a successful expansion starts with a clear understanding of the project cycle. During your initial consultation, it is helpful to have any existing site plans or original building documents available for review. This information helps us assess the feasibility of your goals against current zoning and structural constraints. The timeline for a professional build typically moves through three distinct phases: engineering and design integration, the permit approval process, and the structural build-out. Each step is managed with meticulous attention to detail to ensure compliance with the 2026 building code updates discussed earlier in this guide.
If you are ready to expand your living space with a focus on structural integrity and professional-grade craftsmanship, we invite you to speak with our specialists. You can reach the experts at Metro Reconstruction Services, Inc. by calling 303.543.9549 or by visiting our contact page to schedule a forensic site evaluation. Partnering with the right home addition contractor Boulder provides is the first step toward a seamless, high-quality extension that stands the test of time.
Securing Your Property’s Future Through Precision Construction
Expanding your living space in the Front Range is a significant undertaking that requires more than a standard building permit. It demands a commitment to structural protection and a deep understanding of the building’s complete outer system. We’ve discussed how navigating the 2026 zoning landscape and addressing the hidden mechanics of expansive soils are essential for long-term stability. By prioritizing engineering-led solutions over superficial fixes, you ensure that your investment remains secure against environmental stressors. Precision at the start is the only way to achieve a result that’s both technically sound and visually seamless.
As a family-owned home addition contractor Boulder families have relied on for over 40 years, we bring forensic expertise and quiet integrity to every project. We don’t just build additions; we protect the structural origins of your home. Contact Metro Reconstruction Services, Inc. today at 303.543.9549 or schedule your structural addition consultation. We’re ready to help you expand your home with the reliability and peace of mind you deserve.
Frequently Asked Questions
How much does a home addition cost in Boulder in 2026?
General renovation costs in Boulder County often run 25 to 40 percent above national averages because of strict green building requirements and growth management rules. The City of Boulder also implements an affordable housing impact fee of approximately $11 per additional square foot for expansions that exceed 500 square feet. Because every lot has unique geological and structural requirements, a precise budget is established during the initial design phase after a site evaluation.
Do I need a separate architect and contractor for my home addition?
You don’t need to manage separate entities if you choose a design-build model. This approach integrates engineering, design, and construction under a single point of accountability, which reduces project friction and ensures the design is structurally feasible from the start. It’s the most efficient way to maintain cost control and high quality craftsmanship throughout the expansion of your residence.
How long does the permitting process take for a Boulder home addition?
Permitting timelines vary based on the complexity of the project and current city or county review volumes, but Boulder is known for a rigorous review process. Applications submitted after January 31, 2026, must account for the new impact fee assessments and updated building codes. We recommend starting the planning phase at least six months before your desired construction start date to navigate these administrative requirements smoothly.
Can I build an addition on expansive soil in Colorado?
Construction on expansive soil is entirely possible when you use specialized mitigation techniques like over-excavation and backfill. Much of the region sits on the Pierre Shale formation, which requires a professional soils report to determine the correct foundation stabilization strategy. As a specialized home addition contractor Boulder families trust, we prioritize these forensic diagnostics to prevent future foundation shifting or wall cracking.
What is the difference between a pop-top and a traditional addition?
A pop-top is a vertical expansion that adds a new story to your existing footprint, while a traditional addition extends the home laterally across the lot. Pop-tops are ideal for smaller city lots where land is limited, though they require a deep diagnostic of the original foundation’s load-bearing capacity. Lateral extensions offer ground-level space but must navigate specific setback requirements and soil management needs.
Is stucco a good choice for wildfire protection in Boulder?
Will my property taxes increase significantly after adding square footage?
Adding square footage typically increases the assessed value of your property, which can lead to a rise in property taxes. The final amount depends on the current local mill levy and the specific value the expansion adds to your home’s total equity. It’s a long-term investment that enhances both the utility and the market value of your residence in the Front Range.
How do I ensure the new addition matches my existing home’s exterior?
Achieving a seamless match requires a forensic approach to analyzing original stucco textures, masonry patterns, and aged color patinas. We focus on replicating these specific finishes to ensure the new wing looks like it was part of the original structure. For a professional evaluation of your home’s exterior needs, please call us at 303.543.9549 or visit our contact page to discuss your project.