
A high-wind window is only as dependable as its installation and the wall around it. For high-wind-resistance windows in Morrison, CO, compare frame construction, glazing, hardware, and how the window will be secured and sealed within the home’s exterior envelope. Morrison sits at 5,765 feet, so elevation belongs in the replacement decision alongside local wind exposure and weather durability.
If you’re comparing window options or noticing drafts, the right choice involves more than the product itself. Gaps around the frame, worn seals, and poor connections to the surrounding wall can affect comfort and performance. This guide explains how frame materials, weather resistance, and installation details shape replacement choices for homes in Morrison, Colorado. You’ll learn how to compare wind ratings, spot common sources of drafts, and assess the whole opening, not just the glass.
Key Takeaways
- Track down the source of drafts, since worn seals, installation gaps, and the surrounding wall can all affect comfort.
- Account for Morrison’s 5,765-foot elevation when weighing window durability and frame options.
- Compare fiberglass, composite, and insulated vinyl frames by how they suit your home’s exposure and the condition of each opening.
- Before replacement, distinguish work that keeps the existing opening from work that changes it; permit requirements differ.
- For wind resistance, consider the window, its attachment, and the wall around it as one system rather than choosing by frame material alone.
Energy efficiency and draft reduction
A draft near a Morrison window can come from more than worn glass seals. Air may pass through gaps between the sash and frame, failed perimeter caulking, or openings where the frame meets the wall. Locate where you feel the draft: around the sash, at a corner, or along the interior trim. That pattern can help distinguish a window-seal issue from an installation or surrounding-wall problem.
Compare replacement windows by their U-Factor, which measures heat loss through the window. Lower values indicate better insulating performance. Check the rating for the complete window, not just the glass, because the frame and sash also affect heat transfer. ENERGY STAR standards are federal guidelines for energy efficiency in appliances and building components. Compare documented ratings rather than relying on labels such as “efficient” alone.
Sealed double-pane windows can reduce outside noise compared with older single-pane or leaky windows. That difference may matter near a busy road or when wind noise enters through loose seals. Insulating glass alone, however, won’t fix a draft caused by a gap around the frame. A replacement should fit the opening, connect securely to the wall, and have sealed joints that manage both air and water.
- Check the sash perimeter for visible gaps or damaged weatherstripping.
- Inspect interior trim for airflow or staining that may point to a wall connection issue.
- Compare whole-window U-Factors when reviewing energy-efficient replacement windows.
- Note whether noise or drafts change when the sash is fully closed and latched.
These observations help clarify what a replacement needs to address. If air moves around a closed sash, the operating seal or frame may be involved. If the draft comes from beneath the trim, the opening’s installation joint may need attention. Replacing the window without addressing that joint can leave the original air leak in place.
In Morrison’s historic district, stone buildings dating from the town’s 1870s founding are part of the local setting. If your home has older materials or distinctive trim, document the existing opening before selecting a replacement. Record the frame depth, trim profile, and any signs of moisture. Those details help guide a solution that improves insulation while respecting the building’s existing exterior assembly.
For a practical comparison, assess the whole opening: window rating, frame condition, seal contact, and connection to surrounding materials. A well-fitted, sealed window can reduce drafts and improve indoor comfort, while a lower U-Factor supports reduced heat loss through the window. The right choice depends on the source of the air leak and the condition of the surrounding wall.
In unincorporated Jefferson County, non-structural window and door replacements are exempt from building permits, but changing an opening requires one. Homeowners within Morrison town limits should check requirements with the Town of Morrison.
Window durability for Morrison’s elevation and weather
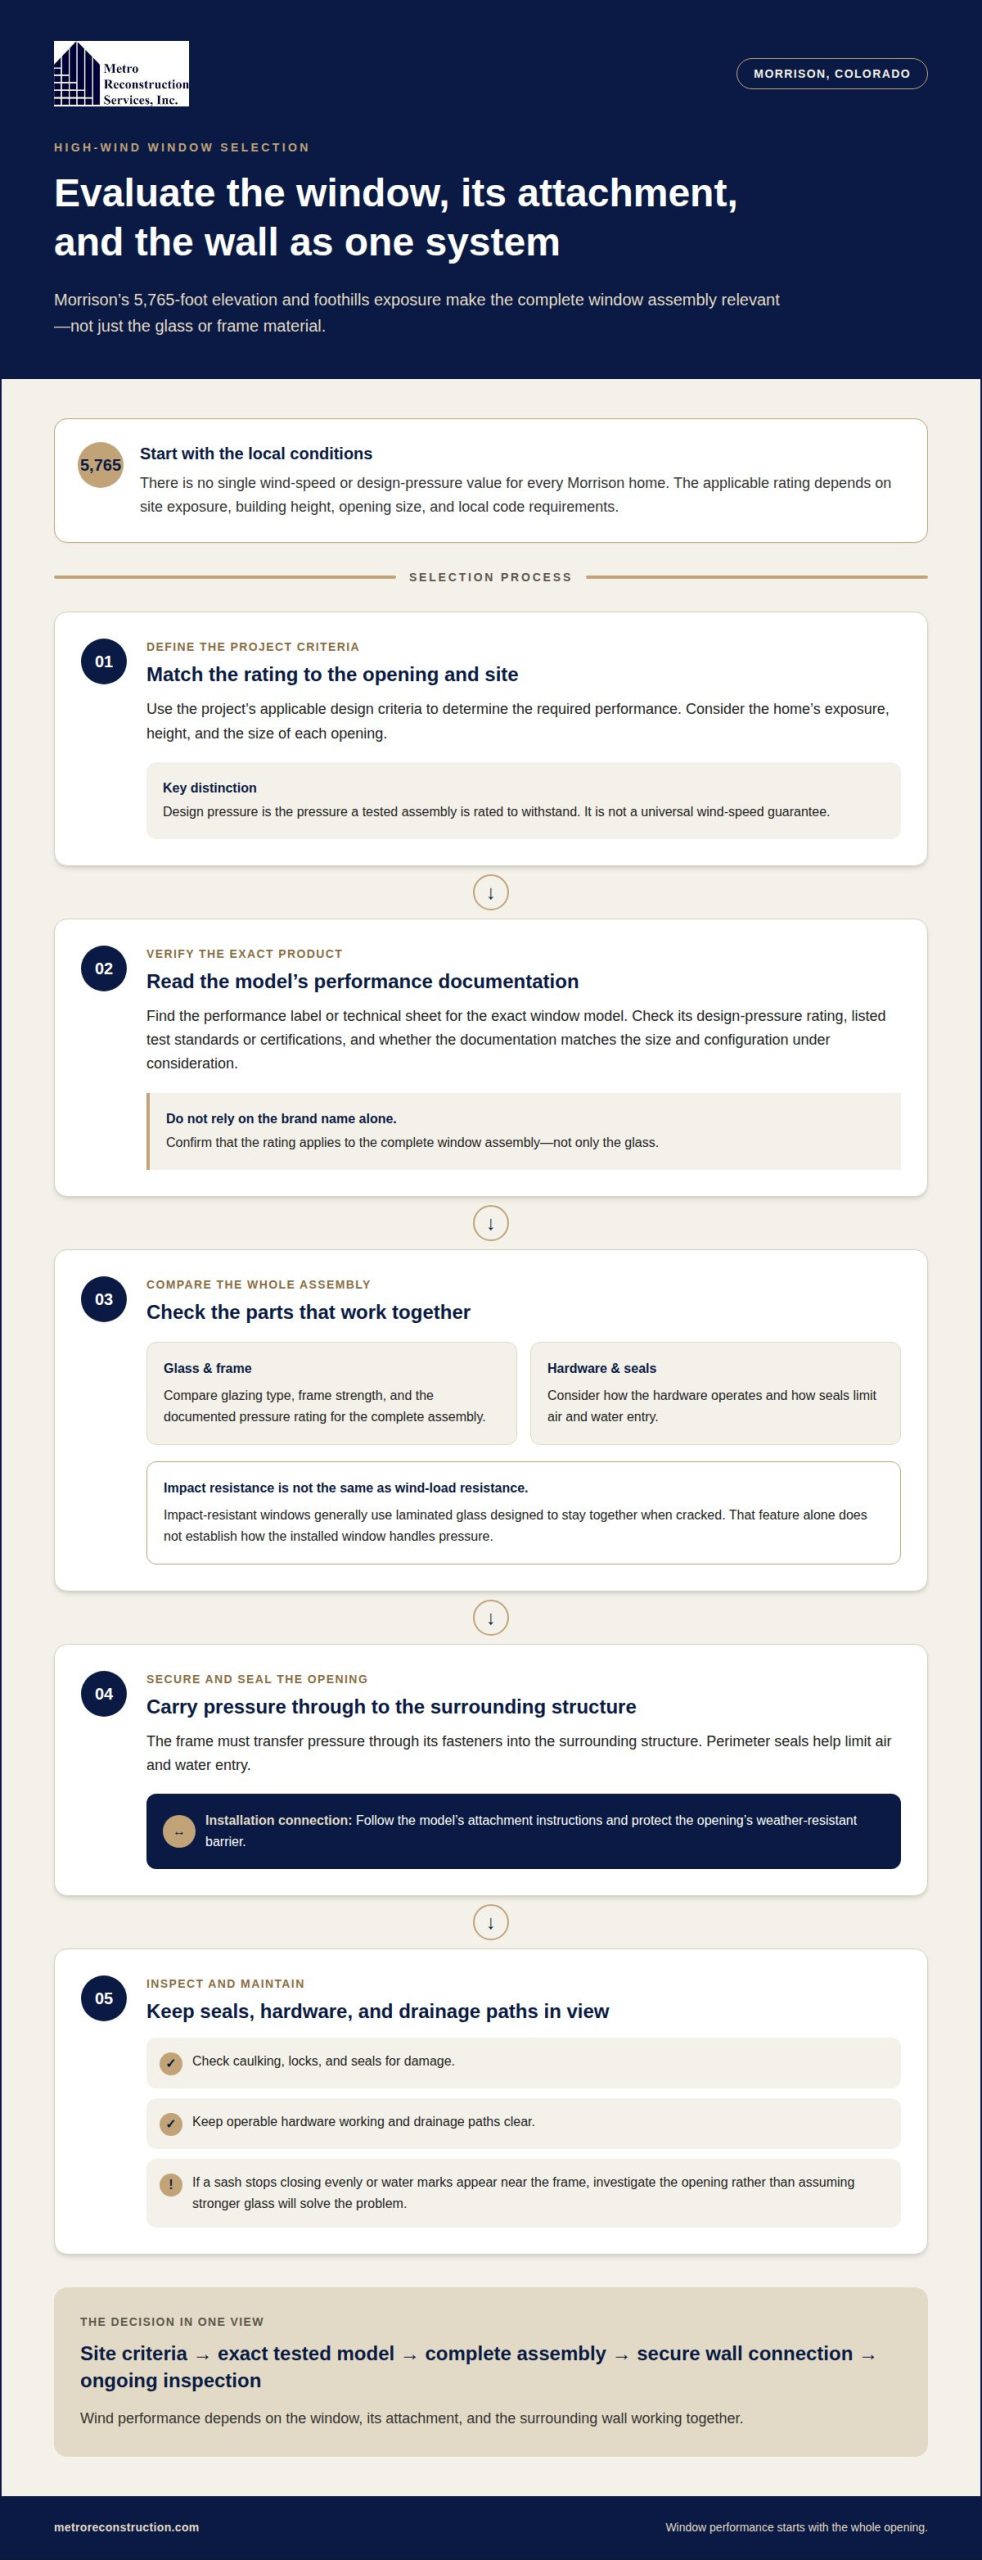
Morrison’s 5,765-foot elevation and foothills exposure make the complete window assembly relevant. Review the glass, frame, hardware, seals, and wall attachment together.
Wind-Load Ratings and Certifications
To compare wind ratings, find the performance label or technical sheet for the exact window model. Review its design-pressure rating and any listed test standards or certifications. A brand name alone doesn’t establish performance. Design pressure describes the pressure a tested assembly is rated to withstand, not a universal wind-speed guarantee.
There isn’t one wind speed or design-pressure value that applies to every Morrison home. The required rating depends on site exposure, building height, opening size, and local code requirements. Use the project’s applicable design criteria to select a matching tested assembly. Confirm that the rating covers the complete window, not just its glass.
Strong winds test more than glazing. The frame must transfer pressure through its fasteners into the surrounding structure, while perimeter seals limit air and water entry. During installation, follow the model’s attachment instructions and protect the opening’s weather-resistant barrier. After installation, inspect caulking, locks, and seals for damage that could weaken the assembly.
Impact-Resistant and Standard Windows
Impact-resistant windows generally use laminated glass designed to stay together when cracked. Standard windows may use other glazing configurations, so compare each complete assembly’s documented performance rather than assuming either type is windproof. Impact-resistant construction is a more extensive specification; its suitability depends on the opening’s exposure and the project’s design requirements.
For a practical comparison, review glass type, frame strength, hardware, and rated pressure for both options. Distinguish impact resistance from wind-load resistance: a feature that addresses glass breakage does not, by itself, establish how the installed window handles pressure. Look for performance documentation for the exact size and configuration being considered.
Foothills weather can shift between wind, sun, and precipitation, exposing seals and joints to repeated movement and moisture. Maintain operable hardware, clear drainage paths, and intact perimeter caulking. If a sash no longer closes evenly or you see water marks near the frame, investigate the opening rather than assuming stronger glass will solve the problem.
Brands, Models, and Upgrade Options
No brand name identifies the highest-wind option for every Colorado home. Compare exact models by their documented design-pressure ratings and tested configurations. Morrison’s applicable wind-load requirements depend on site and building conditions, as well as the locally adopted code. Base your selection on those criteria, not marketing language.
Ask for the product label and technical sheet, then match the listed rating to the window’s size and configuration. Check whether the documentation covers the full assembly, including the frame and operating hardware. For high-elevation glazing, pressure-equalization technology and capillary tubes address pressure differences inside insulated glass units. They don’t replace a wind-load rating.
Rebates, insurance discounts, and financing aren’t automatic features of a wind-resistant upgrade. Treat each as a separate eligibility question: review the applicable program terms, insurer requirements, or financing agreement before making a selection. This keeps potential incentives separate from the window’s tested performance.
Fiberglass, composite, and insulated vinyl frames
In Morrison, frame material affects how a window responds to temperature changes, pressure, and daily operation. Fiberglass, composite, and insulated vinyl frames differ in construction, but none should be judged by material alone. Compare the exact window assembly, including its tested wind rating, glass, hardware, and attachment method. A strong frame still depends on secure installation.
Fiberglass frames use glass fibers within a formed material. Their dimensional stability can help limit movement as temperatures change. Check how the frame joins at its corners and where the hardware attaches. These joints and fasteners are part of the load path: pressure must transfer from the sash through the frame and into the wall. Review these details for the specific model.
Composite frames combine materials, and their makeup varies by product. The word “composite” doesn’t establish a particular strength or weather rating. Check the model’s technical documentation for its frame construction, tested configuration, and design-pressure rating. For example, a large operable window may have different performance documentation from a smaller fixed unit in the same product line.
Insulated vinyl frames can limit heat transfer through hollow or chambered sections, depending on their design. Low-cost vinyl windows can be prone to warping and seal failure in high-altitude environments. In Morrison, inspect frame straightness, sash fit, and weatherstripping. If a sash binds or leaves uneven gaps, the seal may not close consistently.
Material choice also affects thermal bridging, where heat bypasses insulation through the frame. Ask how the frame’s insulation and glazing work together, then compare the whole-window U-Factor. Lower values indicate better insulating performance. This rating addresses heat loss, not wind pressure, so use the product’s wind-load documentation for a structural comparison.
Use this checklist when comparing options:
- Match the model’s documented wind rating to the project’s requirements.
- Compare frame corners, sash operation, hardware, and weatherstripping.
- Review U-Factor separately from wind-load performance.
- Check how the frame will attach to the existing wall opening.
Finally, consider the opening itself. If the surrounding wall is damaged or uneven, even a well-rated frame may not sit squarely. A window’s performance depends on its connection to the complete exterior envelope, including the weather-resistant barrier and finished cladding. Assessing these conditions before choosing a frame helps match the material to the home’s needs.
Window replacement for Morrison foothills homes
Replacement planning starts with the opening, not just the window unit. In Morrison, permit rules depend on whether the existing opening stays unchanged.
Permits and Code Requirements
In unincorporated Jefferson County, non-structural window and door replacements are exempt from building permits. Changing an opening requires a permit. If your home is within Morrison town limits, check requirements with the Town of Morrison before work begins.
Replacing a window within its existing opening differs from enlarging that opening. A change can affect framing and the wall’s structural support, so describe the proposed work accurately when reviewing permit requirements. Also identify whether the property is inside Morrison town limits or in unincorporated Jefferson County.
Keep the scope clear: note which windows are being replaced, whether their sizes will change, and whether surrounding framing needs alteration. These details distinguish a like-for-like replacement from work that changes the opening. Code requirements depend on the project and jurisdiction, so don’t assume the permit exemption covers structural changes.
Local Window Installers
For a project in Morrison or Jefferson County, look for an installer who documents the selected window’s wind-load rating, attachment method, and installation details. A general claim of “wind-resistant” performance doesn’t explain how the unit will be secured to your home. Both the product rating and installation must suit the specific opening.
Ask for a clear description of how the frame will connect to sound framing and how the perimeter will be sealed. In a foothills home with stucco or masonry, the window-to-wall connection also affects water management. A sound installation coordinates fasteners, flashing, sealant, and the surrounding exterior finish rather than relying on caulking alone.
Before work starts, record the current opening dimensions and note visible moisture, loose trim, or uneven framing. During removal, inspect the exposed sill and side framing for deterioration. Damaged material left behind a new unit can compromise its attachment and allow water intrusion. The replacement plan should address these conditions as part of the work sequence.
Use these project steps to keep decisions clear:
- Confirm the property’s jurisdiction and whether the opening will change.
- Match the chosen unit’s documented rating to the project requirements.
- Review the fastening and perimeter-sealing approach before installation.
- Inspect the exposed opening before the new frame is secured.
A replacement that keeps the existing opening may follow a different permit path from one that widens it. Even a suitably rated window can underperform if fasteners miss framing or the perimeter seal fails. Treat the unit, its attachment, and the wall finish as connected parts of the replacement, then document the work for future maintenance.
What wind speeds and design pressures should replacement windows withstand in Morrison, Colorado?
There isn’t one wind-speed figure or design-pressure rating that applies to every Morrison window. Required performance depends on the home’s location, exposure, height, window size, and applicable local design criteria. A window facing open terrain may have different wind exposure from one sheltered by nearby buildings or trees. Select a rating for the specific opening and site, not a town-wide assumption.
Wind speed and design pressure describe related but different things. Wind speed measures moving air, while design pressure rates a window assembly’s resistance to pressure. A listed pressure rating does not promise that a window will withstand a particular wind speed under every condition. Building shape, exposure, opening dimensions, and installation all affect how wind loads reach the assembly.
For a Morrison replacement project, establish the design criteria before choosing a model. Identify the home’s jurisdiction, building height, terrain exposure, and each opening’s dimensions and orientation. Then compare the required pressure with documentation for the exact window configuration. A large picture window and a smaller operable window may have different ratings, even within the same product line.
Check the product label or technical sheet for the model, size, operating style, and design-pressure rating. Confirm the documentation applies to the configuration being installed, including glazing and frame. A certification mark or test reference can help identify evaluated performance, but it doesn’t replace matching the rating to the project’s criteria. Keep the product documents with the replacement records for future reference.
Installation completes the load path. Wind pressure moves from the glass and sash into the frame, then through fasteners into the surrounding framing. If fasteners miss sound framing, the rated window may not perform as intended. Perimeter flashing and sealing matter too, because wind-driven rain can enter through poorly detailed joints. Review the attachment plan and the opening’s condition before installation.
Use this sequence to compare a proposed window with the project:
- Record each opening’s size, location, orientation, and operating type.
- Identify the home’s exposure and the applicable local design criteria.
- Match those criteria to the exact model’s documented pressure rating.
- Review how the frame will be fastened and sealed into the wall.
A sheltered opening and an exposed upper-level opening shouldn’t be assumed to need identical performance. Their exposure and position can change the pressure acting on each unit. The applicable wind speed or design pressure must come from criteria for that home and opening, not a generic estimate. Use that comparison to select replacement windows suited to Morrison foothills conditions.
Applicable wind-load criteria depend on the home’s jurisdiction, height, terrain exposure, and each window opening’s size and orientation. Match the required pressure to documentation for the exact window configuration rather than relying on a single Morrison-wide rating.
Metro Reconstruction Services: Stucco Restoration
Metro Reconstruction Services, Inc. addresses stucco damage around window openings through Stucco Restoration. If replacement work exposes cracked stucco, loose material, or moisture-related deterioration, restoring the surrounding finish helps maintain the exterior wall assembly. The window, flashing, sealant, and stucco need to work together to direct water away from the opening.
Consider Stucco Restoration when the finish around a window is damaged or no longer sheds water effectively. If the exterior needs a different scope, Stucco installation or Stucco replacement may also suit the project. The right work depends on the condition of the existing finish and adjacent materials.
For help with stucco conditions around your window project, contact Metro Reconstruction Services, Inc. to discuss the next step.
Plan the next step with the whole exterior in view
Your window decision can also prompt a closer look at the surrounding wall. Before work begins, bring together the opening’s condition, the selected window’s performance documents, and the exterior finish details. This provides a practical basis for coordinating the window with adjacent stucco or masonry, rather than treating each component as a separate repair.
A project-specific plan for high wind resistance windows in Morrison, CO, should account for how the frame connects to the wall and how the exterior finish manages water. Metro Reconstruction Services, Inc. provides masonry work, stucco installation, and Stucco Restoration for exterior conditions related to the opening. The appropriate scope depends on the materials and damage present.
For a considered next step, contact Metro Reconstruction Services, Inc. or call 303.543.9549 to discuss your home’s exterior project. Clear decisions begin with understanding how each part of the wall works together, and you can move forward with that focus.
Frequently Asked Questions
What window frame materials and glass options improve resistance to high winds and flying debris?
Fiberglass and composite frames are options to compare, but the exact window’s tested performance matters more than its material label. For flying debris, laminated glass can help hold broken glass together; tempered glass is another glazing option, but serves a different purpose. Review documentation for the specific frame-and-glass combination and confirm that the rating applies to the installed configuration and its intended exposure.
How do impact-resistant windows compare with standard windows for wind protection and cost?
Impact-resistant windows generally use laminated glass designed to stay together when cracked, but that alone does not establish wind-load resistance. Compare each complete assembly’s documented rating; the material alone does not establish cost.