
What if the window itself isn’t the main obstacle to approval, but the questions your application leaves unanswered? Getting HOA approval for new windows can feel uncertain when you’re not sure which association documents apply or how much product and installation detail to provide. A clear proposal gives reviewers a sound basis for evaluating the exterior change before you order or install.
You’ll learn how to identify your association’s review process, prepare a proposal that addresses appearance and project scope, and secure written approval before moving ahead. Window frames, flashing, and surrounding siding or stucco work together to manage water and protect the building envelope, so describe how the installation will fit the existing exterior.
This guide walks through the steps, from reviewing governing documents and gathering product information to checking local permit requirements. Association and municipal rules can vary, so confirm the requirements for your property before work begins. A well-prepared submission and coordinated installation plan can help you pursue a durable window upgrade while respecting your community’s design standards.
Key Takeaways
- Identify which association documents and review process apply to your home. Requirements can differ between communities and building types.
- Make your application easier to assess with the required forms and attachments, plus a clear comparison of existing and proposed window appearances.
- When getting HOA approval for new windows, compare styles, opening configurations, finishes, dimensions, and available performance information against the association’s stated criteria.
- Submit your proposal before ordering windows or scheduling work, track any questions, and keep the written decision with your project records.
- Keep the approved appearance aligned with the installation scope so the window, flashing, weather-resistant barrier, and surrounding cladding work together. Contact Metro Reconstruction Services, Inc. about window replacement and installation, or call 303.543.9549.
Why getting HOA approval for new windows starts with the existing rules
HOA approval is the association’s review of a proposed exterior change under the governing documents for your property. Those documents may authorize an architectural committee or another designated group to review visible changes, but procedures and standards vary. A detached home, townhome, and condominium unit can have different review requirements, even within the same community. The Homeowner association overview explains the general role of associations, but your own documents determine what applies to your project.
The governing documents determine the association’s review process and submission requirements. Read them before selecting a window or completing an application. Assuming a neighbor’s approval applies to your home can lead you to prepare the wrong materials or overlook a rule specific to your property.
Which HOA documents should you read first?
Begin with the declaration and covenants, then review architectural standards, design guidelines, and application instructions. Search for language about windows, exterior alterations, colors, materials, dimensions, and review authority. Note whether the rules cover the visible exterior, the window assembly, or both. If documents appear to conflict, record the relevant wording and ask the association to clarify how it applies before preparing your proposal.
Look for separate procedures for detached homes, townhomes, and condominium units. In a condominium, for example, the documents may treat exterior-facing components differently from interior finishes. Don’t assume a rule for one property type applies to another.
Why a replacement window may still need review
A replacement can change the building’s shared exterior appearance even when the opening stays the same size. A like-for-like change that preserves the original frame color, dimensions, and configuration presents a different design question from a window with a new finish, altered grid pattern, or different opening style. Changing the opening size can also affect surrounding cladding, making the project more than a visual update.
These differences don’t mean every replacement needs association approval. Check the documents for language covering repairs, replacements, or visible exterior changes, then follow the procedure they specify.
Association review and local building review are separate. HOA consent doesn’t establish whether a permit or code review applies, and a permit doesn’t replace the association process. Requirements can differ across Boulder and the Front Range, so check with the local building department before work begins, particularly if the window opening will change.
Once you understand the review path, prepare a proposal that matches the rules and the installation scope. Metro Reconstruction provides window replacement and installation that considers how windows connect with surrounding exterior materials. Contact Metro Reconstruction or call 303.543.9549 to discuss your window project.
What to include in a new-window HOA application
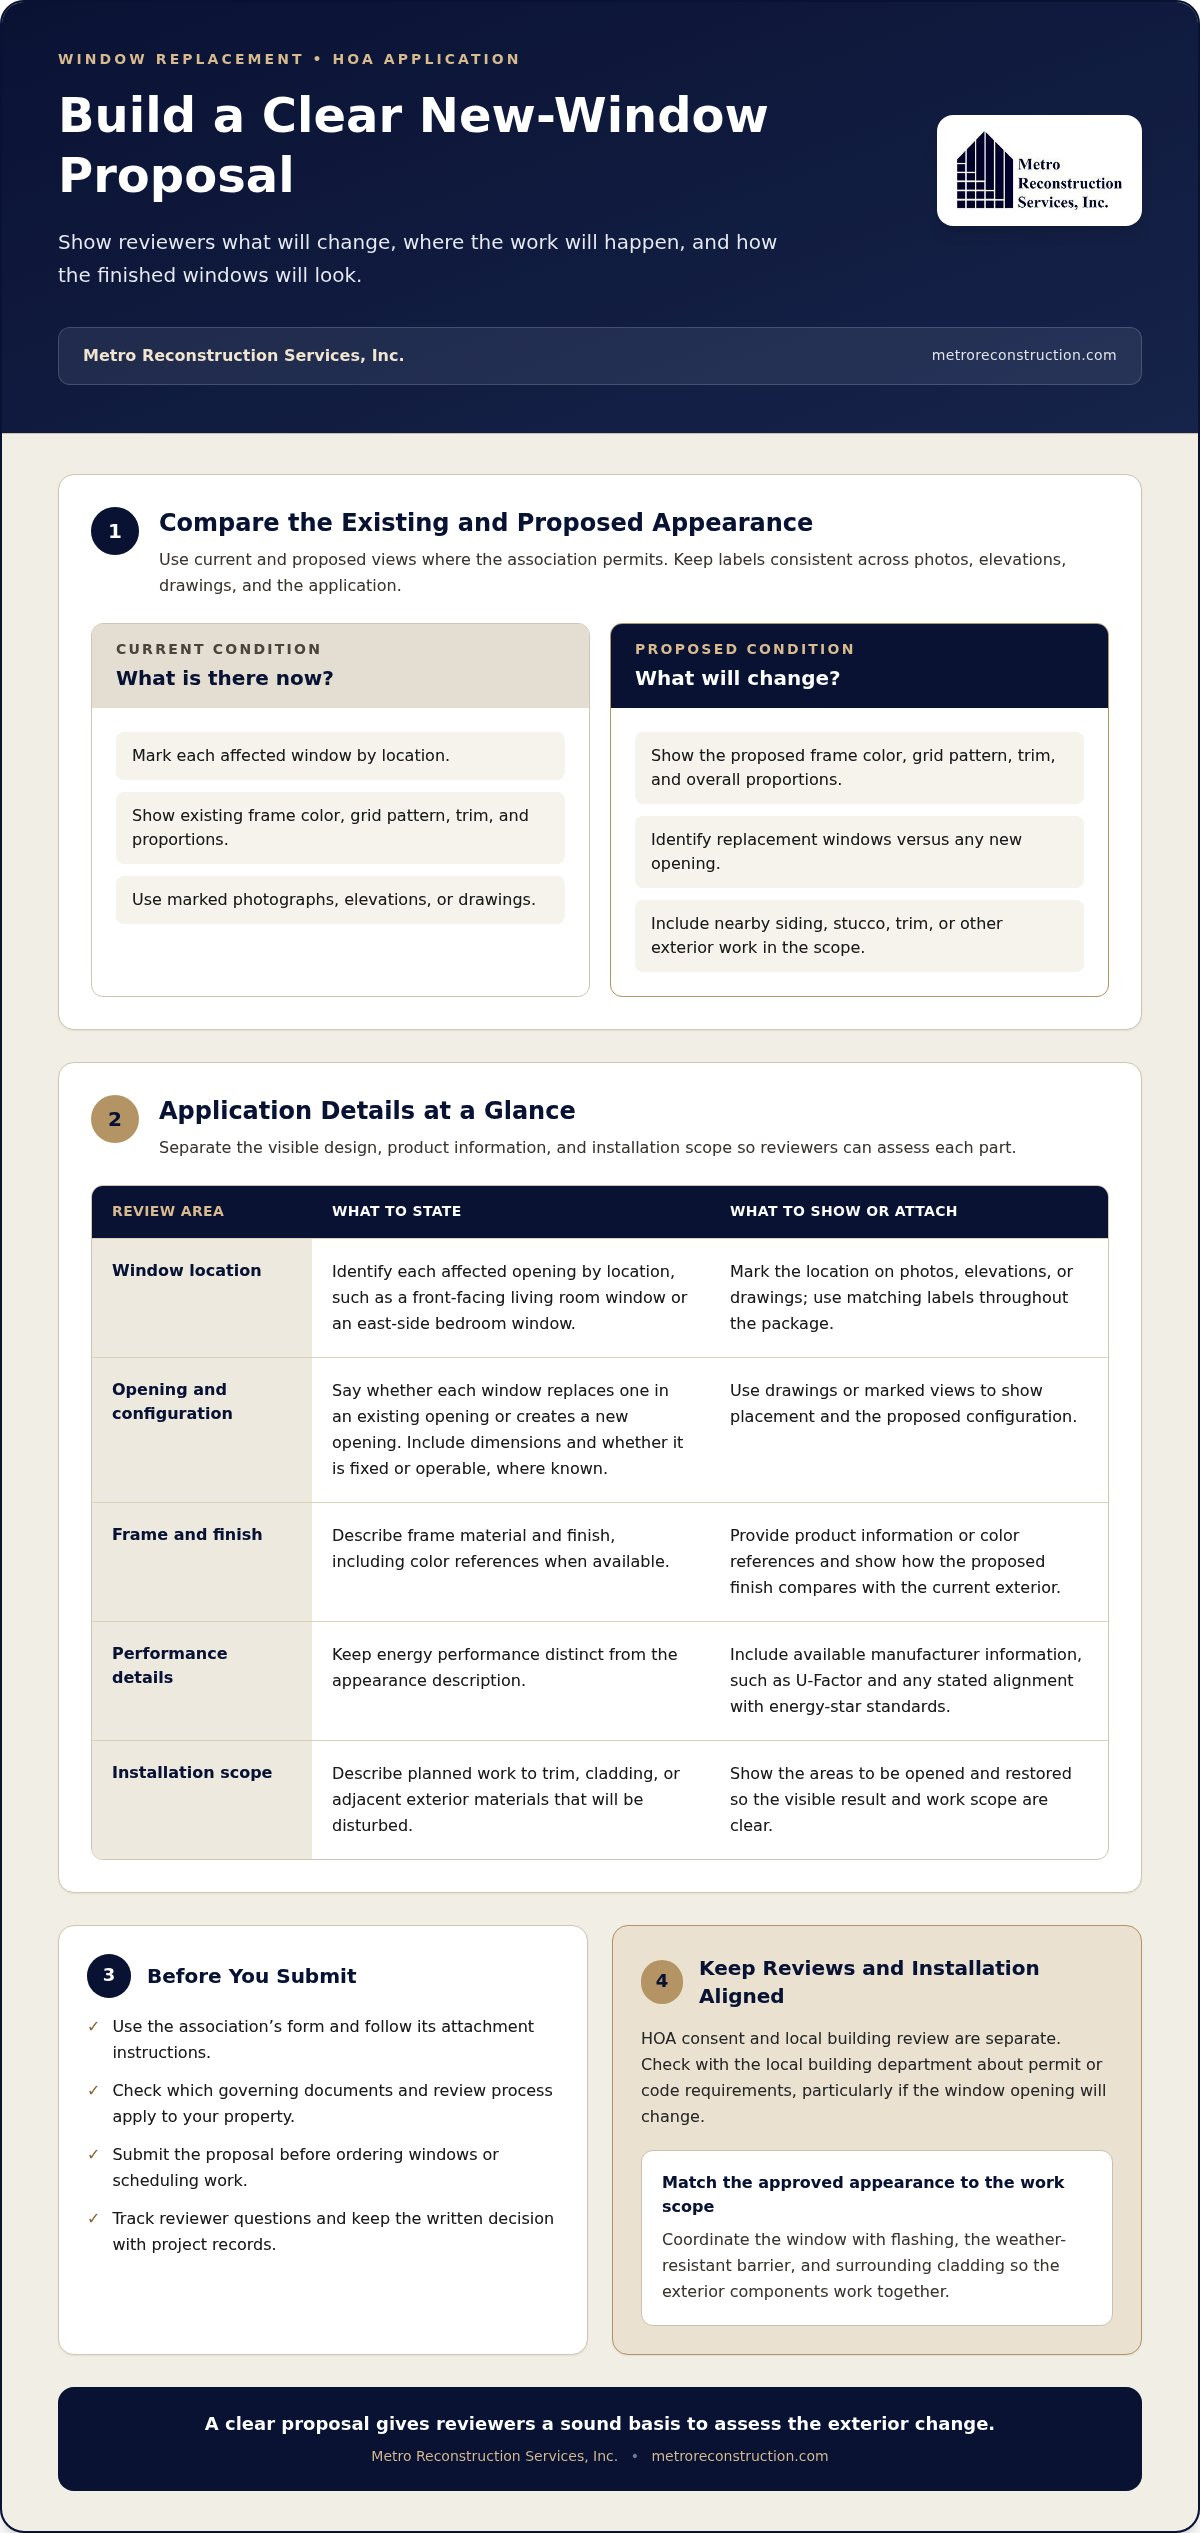
A strong application helps reviewers understand what will change, where the work will occur, and how the finished windows will look. Start with the association’s form and include every attachment its instructions request. Organize supporting details so reviewers can distinguish the proposed appearance, product information, and installation scope. The association’s rules determine what it requires, but a clearly organized package makes the proposal easier to assess.
A complete application shows the proposed appearance, product details, and project scope clearly.
Show the proposed appearance and project scope
Identify each affected opening by location, such as the front-facing living room window or a bedroom window on the east side. State whether each window replaces one in an existing opening or creates a new opening. Where the association permits, place current and proposed views side by side so reviewers can compare frame color, grid pattern, trim, and overall proportions.
Use marked photographs, elevations, or drawings to show each window’s placement and visibility from outside. Keep labels consistent across the application and exhibits. If siding, stucco, trim, or nearby exterior materials will be disturbed, include that work in the scope. This lets reviewers assess both the visible result and the areas that must be opened and restored during installation.
- Window location and whether it is a replacement or a new opening
- Dimensions and opening configuration, such as fixed or operable, where known
- Frame material and finish, with product information or color references when available
- Marked photos, elevations, or drawings showing existing and proposed conditions
- Planned work to trim, cladding, or adjacent exterior materials
Explain performance without losing the design details
Present appearance, energy performance, and installation scope as separate parts of the proposal. The association may focus on exterior consistency, while performance details describe the selected window. Include available manufacturer information, such as its U-Factor and any stated alignment with energy-star standards. Avoid promising a particular reduction in energy use based on product information alone.
U-Factor measures how readily heat passes through a window. A lower U-Factor indicates better insulating performance, but it doesn’t describe the window’s color, grid pattern, or fit with the surrounding exterior. Use the rating shown in the product information rather than estimating it, and identify the model it applies to. If a specification is pending, label it that way instead of guessing.
Before submitting, check that the form, drawings, and product details describe the same work. Reviewers shouldn’t have to reconcile one frame finish in a photo with a different finish in a brochure. Metro Reconstruction’s window replacement and installation team can help coordinate an approved scope with the exterior work. Call 303.543.9549 to discuss your project.
How to compare window options before requesting HOA approval
Compare candidate windows against the association’s written criteria, not an assumption about what the community usually accepts. A familiar appearance doesn’t prove that an option meets the rules, and a strong performance rating doesn’t answer design questions. When getting HOA approval for new windows, assess each candidate across three areas: visible appearance, available product information, and the work needed to fit it into the existing opening.
Match the proposed style to the home’s exterior
Compare grille patterns, frame colors, proportions, and opening styles with the home’s existing windows. Consider how the frame and trim relate to surrounding siding or stucco, since these components form one visible exterior. Similarity can help reviewers understand a proposal, but the association’s governing standards determine whether it meets the criteria.
A comparison table can make differences easier to spot. Enter product information as shown in the manufacturer’s materials, and mark details that haven’t been established rather than estimating them.
| Comparison detail | Option A | Option B |
|---|---|---|
| Style | Record proposed style | Record proposed style |
| Opening configuration | Record stated configuration | Record stated configuration |
| Frame finish | List stated color or finish | List stated color or finish |
| Dimensions | Enter verified measurements | Enter verified measurements |
| Performance data | Enter available U-Factor | Enter available U-Factor |
This side-by-side view can reveal changes that need more explanation. A replacement that keeps the existing dimensions and visible details raises a different design question from one with a changed finish, grille pattern, opening style, or size. If dimensions change, note whether trim or nearby cladding will also need work. Describe the complete visible change, not just the window unit.
Balance performance details with association criteria
Include the U-Factor shown for the specific product option, where available, and keep it distinct from appearance details. The rating describes window performance; it doesn’t establish whether the color or configuration meets association criteria. Avoid projecting energy savings from the rating alone, since results depend on the product and project conditions.
Compare the frame and planned installation at the opening, too. Window selection is only one part of the assembly: the frame must fit into the existing wall, and the project scope should address surrounding trim and cladding. The window connects to siding or stucco and to layers that help manage moisture. A window installation service in Boulder County considers these exterior relationships when coordinating the work.
Choose an option you can describe accurately against the association’s criteria, then keep the product details and installation scope consistent in your proposal. Metro Reconstruction provides window replacement and installation coordinated with the surrounding exterior. Contact the team or call 303.543.9549 to discuss your project.
How to request HOA approval for new windows, step by step
A consistent process helps you turn the association’s requirements into a documented decision before work is scheduled. Follow the submission instructions for your property and record each step. This makes it easier to respond accurately if the association asks for clarification.
- Confirm the applicable procedure. Identify the correct application, submission channel, and reviewing authority. Note any instructions about labeling or submitting supporting documents.
- Assemble the request. Check that the application and attachments describe the same product and scope. Give files clear names and label the locations shown in drawings or photos.
- Submit the complete package. Use the association’s stated method and retain a copy of your submission, including the date sent.
- Track questions and responses. Keep a written record of follow-up questions. If the association requests revised drawings or product information, identify the changes in your response and save the updated materials.
- Retain the decision. Save the written response, note its date and any conditions, and keep it with the project records.
Submit the request and respond to review comments
Submit before ordering windows or scheduling installation so you can address review comments before the project moves forward. Review periods vary by association, so don’t plan around an assumed turnaround. Follow the stated process for checking on your request, and keep related messages with the application and decision.
Keep HOA review separate from local approvals
An association decision doesn’t determine whether local permits or building-code requirements apply. Check current requirements with the authority responsible for your property, particularly if the opening size or project scope will change. Requirements may differ across Boulder County and the Front Range, so verify them for the relevant municipality or county.
Once the review process and applicable local requirements are clear, installation planning can follow the documented scope. Metro Reconstruction Services, Inc.’s window installation service in Boulder County connects window work with the surrounding exterior details.
To discuss coordinating your window project with the approved scope, contact Metro Reconstruction Services, Inc. or call 303.543.9549.
After approval: coordinate window installation with the whole building envelope
Use the association’s written decision as the reference for the visible details and work scope. During planning, keep the selected window, frame finish, configuration, and exterior changes consistent with what was approved. If site conditions or product selection change, the installation may no longer match the reviewed proposal. Document the difference and follow the association’s revision process before proceeding with a changed scope.
The installation also needs to fit the existing wall assembly. The window opening, flashing, weather-resistant barrier, and surrounding siding or stucco meet at a transition where careful coordination matters. The condition of the opening and the connections between these components influence how the completed exterior performs, so the scope should account for more than the window unit alone.
Protect the opening during installation
Flashing directs water away from vulnerable transitions around the window. It must be coordinated with the opening and adjacent exterior materials, not treated as a separate finish detail. The weather-resistant barrier is another part of this assembly. Installation plans should reflect the existing wall and how its components meet at the opening, based on the site conditions and project specifications.
Removing trim or cladding can reveal conditions that weren’t visible during planning. If concealed moisture damage or another site condition changes the planned work, document what was found and describe the proposed adjustment. Don’t assume the original approval covers a material change. Follow the association’s revision process and address any applicable local review before proceeding.
Keep the approved scope and project records together
Keep the approved application, product information, association correspondence, written decision, and approved revisions in one project file. During installation, refer to those records to keep the reviewed proposal and work underway aligned. If a change is approved, retain the updated documents with the original decision so the project history remains clear.
Metro Reconstruction’s window replacement and installation work coordinates the approved plan with surrounding exterior components. A window installation service in Boulder County should account for how the window connects with existing trim and cladding, with the installation scope tailored to actual site conditions.
For help planning window replacement and installation as part of the exterior system, contact Metro Reconstruction or call 303.543.9549. Careful coordination helps carry the approved details through to the completed project.
Move from approval to a well-planned installation
Once you have the association’s decision, use it as the reference point for the next phase. Keep the approved product and visible details aligned with the installation plan, and address changed conditions before they alter the agreed scope. Getting HOA approval for new windows is one step toward an exterior upgrade; careful coordination helps carry that decision through to the finished work.
Metro Reconstruction is a Boulder-based, family-owned firm with more than four decades of construction experience, providing window replacement and installation across Front Range and Mountain communities. The company works with homeowners in Parker, Morrison, Boulder, Longmont, Niwot, Evergreen, Cherry Creek, Cherry Hills Village, Golden, Genesee, Littleton, Broomfield, Denver, Silverthorn, Breckenridge, Vail, and Larkspur. If you’re ready to discuss how your approved window scope connects with the surrounding exterior, contact Metro Reconstruction or call 303.543.9549.
With a clear plan and attention to the whole building envelope, you can move ahead with greater confidence.
Frequently Asked Questions
Do I need HOA approval to replace a window with the same size and style?
Not necessarily. The answer depends on the rules for your property. Some associations distinguish routine replacements from exterior changes, while others may require a request for visible work even if the replacement looks similar. Check the governing documents and application instructions for language about window repairs or replacements. If the documents are unclear, ask the association to explain its interpretation in writing before ordering.
Can an HOA require a particular window color or style?
An association may set appearance standards if its governing documents authorize review of exterior changes. Those standards may address visible features such as frame finish, grille pattern, or window style. Read the current documents and design guidelines to see what applies to your home and property type. Don’t rely on an informal preference or a neighbor’s past approval as proof that a specific option will be accepted.
What should I do if my HOA denies my new-window request?
Read the written decision carefully and identify the reason for denial. Compare that reason with the association’s criteria, then ask what changes or additional information could address the concern. For example, you might revise a visible finish or provide a clearer drawing if the decision points to appearance or missing details. Keep the correspondence and submit a revised request through the association’s stated process before starting the work.
Does HOA approval replace a building permit for window installation?
No. HOA approval is an association decision, while permit requirements are set by the local authority responsible for the property. One does not establish that the other is unnecessary. Contact the applicable building department to ask whether a permit or code review applies to your scope, especially if the opening size or configuration will change. Keep any local approvals with your association decision and project documents.
How long does HOA approval for new windows take?
There’s no single review period for every association. Timing depends on the community’s procedures and whether the submission is complete or reviewers request more information. Check the application instructions for how decisions are communicated, note your submission date, and follow up through the stated channel if needed. Don’t schedule installation based on an assumed turnaround. Wait for the written decision and account for any conditions it includes.
Can I change window materials after the HOA approves my application?
Don’t assume a material change is covered by the original approval. A different frame material may affect appearance, product details, or installation scope, so compare the proposed change with the approved application and association rules. Ask the association whether it requires a revised submission, and retain its written response before proceeding. To discuss window replacement or installation, contact Metro Reconstruction or call 303.543.9549.