
Wildfire hardening starts with the places embers can land, enter, or ignite a home’s exterior. Fire-resistant exterior retrofitting in Denver’s foothills focuses on upgrading vulnerable materials, addressing openings around vents and siding, and assessing how the roof, walls, windows, and decks work together.
If you’re concerned about wildfire exposure in Golden or nearby foothill communities, choosing fire-resistant siding is only one part of the job. Gaps, roof-to-wall transitions, and combustible features near the house can also affect how well the exterior performs.
This article explains how home hardening addresses those weak points, which exterior materials and ember-entry details deserve attention, and how a property-specific risk assessment can guide retrofit decisions. Understanding how the measures fit together helps you make informed choices for your home’s exterior.
Key Takeaways
- Assess the roof, siding, decks, fences, and insulation as connected parts of your home’s exterior rather than treating each upgrade in isolation.
- Look for gaps around vents, soffits, siding, and garage doors where embers could enter or collect.
- Use a property-specific risk assessment to prioritize vulnerable areas and guide retrofit decisions.
- Keep the area immediately around your home in mind when choosing materials, since nearby combustible features can create pathways for fire.
- Fire-mitigation inspections and exterior remodeling can help address identified vulnerabilities through targeted improvements.
Fire-resilient cladding, decks, fences, roofing, and insulation
Wildfire retrofits work best when the roof, walls, decks, and insulation are considered together. Material selection should reduce ignition pathways while preserving drainage and the exterior assembly’s function.
Fire-Resistant Exterior Material Choices
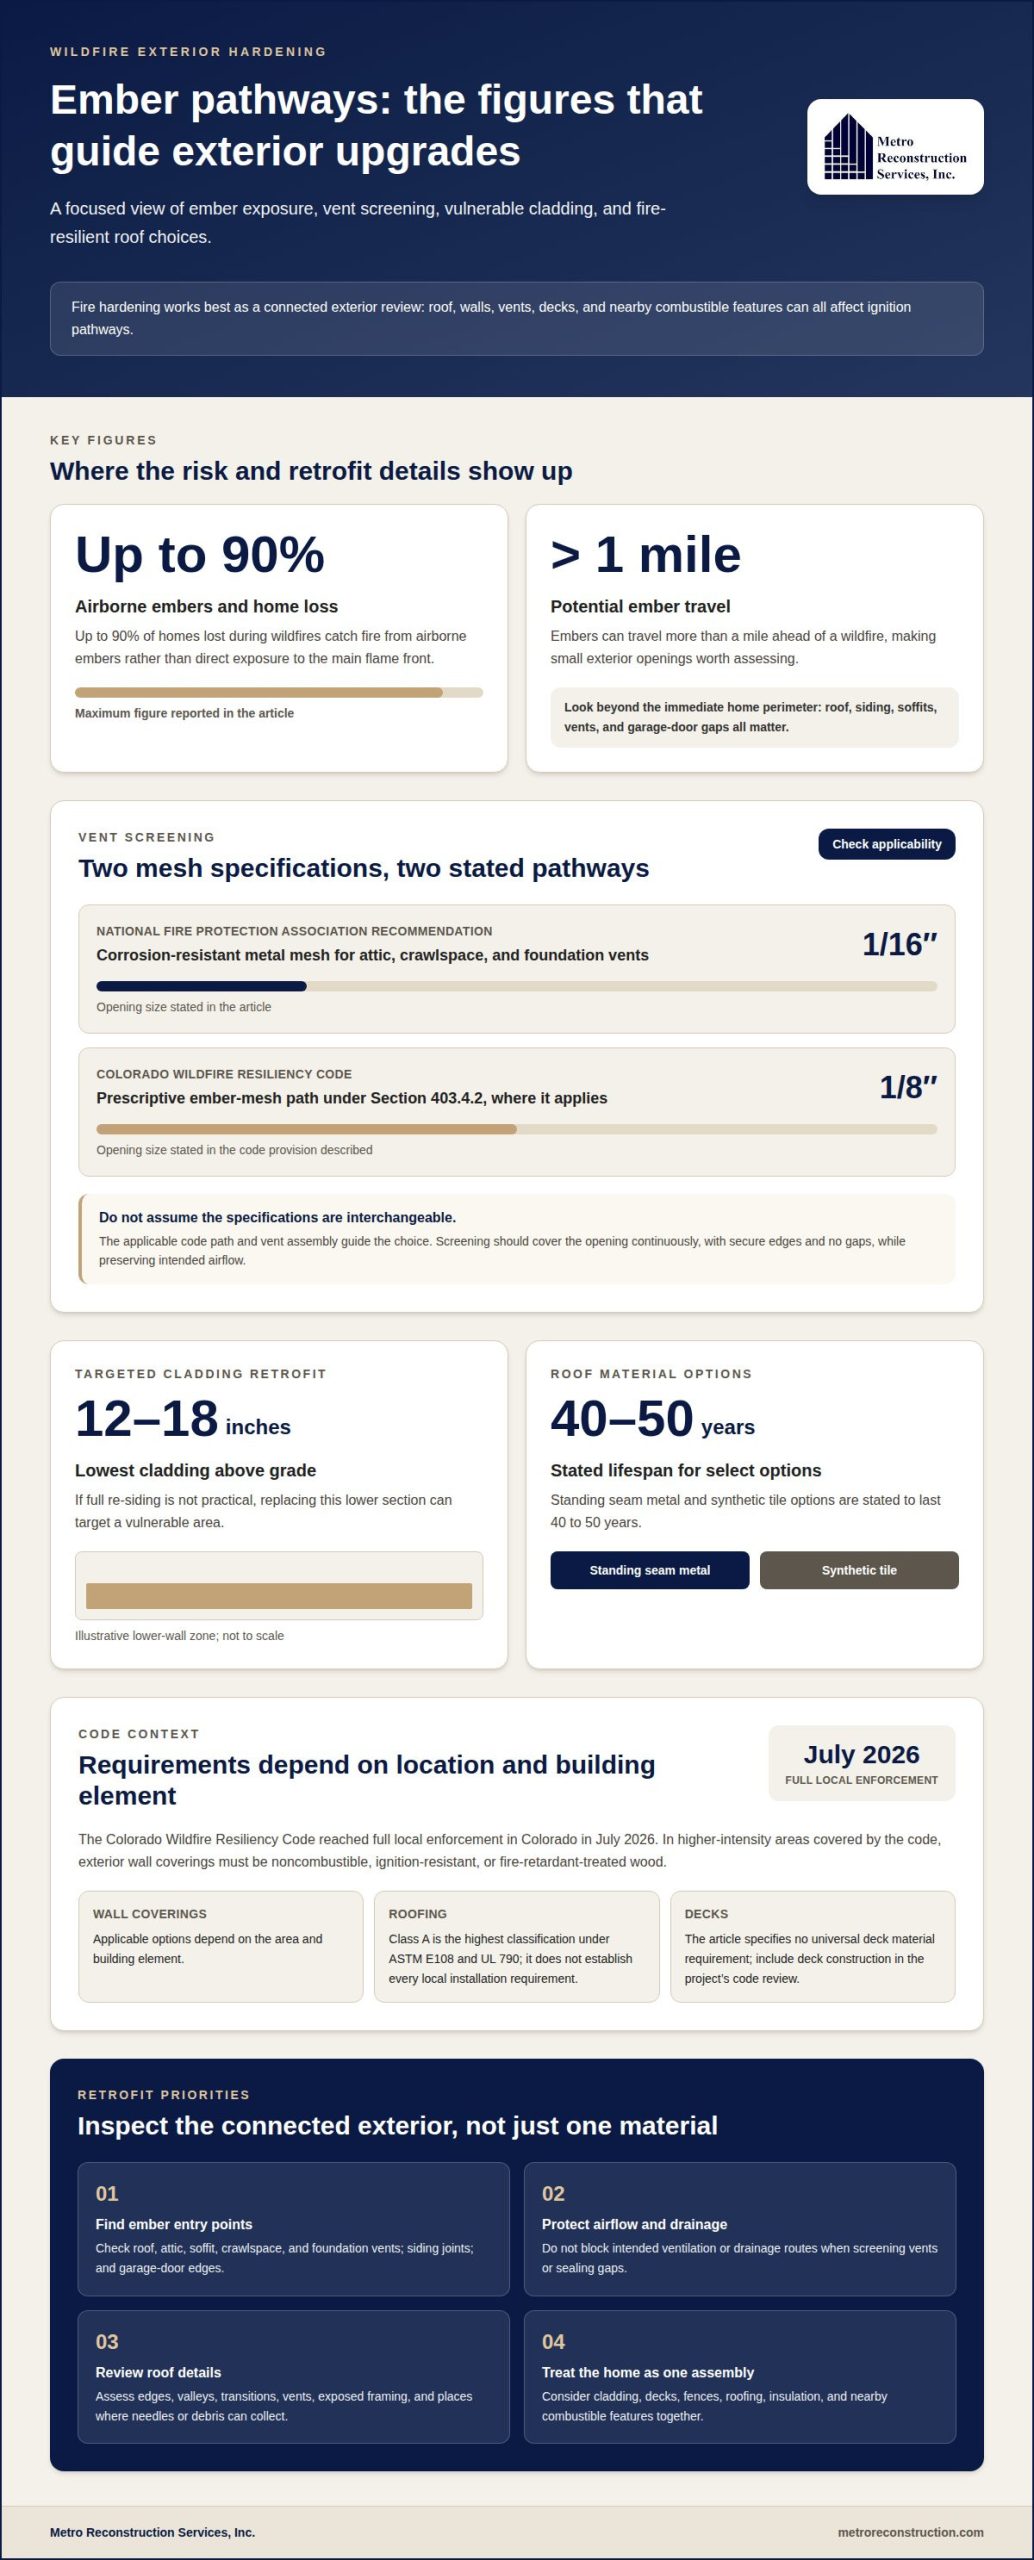
For Denver foothills homes, noncombustible cladding, ignition-resistant products, and fire-retardant-treated wood are key options. In higher-intensity areas covered by Colorado’s wildfire code, exterior wall coverings must be noncombustible, ignition-resistant, or fire-retardant-treated wood. Fire-retardant-treated wood siding achieves Class A or B flame-spread ratings. If full re-siding isn’t practical, replacing the lowest 12 to 18 inches of cladding above grade can target a vulnerable area.
Roofing needs attention to both material and geometry. Class A is the highest roofing classification under ASTM E108 and UL 790. Standing seam metal and synthetic tile options last 40 to 50 years, while the roof’s edges, valleys, and transitions need to be assessed for places where needles or other debris can collect. Roof vents and exposed framing also affect fire access to the roof structure.
Decks and fences connect exterior materials to the home, so assess their proximity and attachment points alongside the siding. For insulation, dense-pack cellulose and mineral wool are alternatives to foam. Continuous exterior insulation, rainscreens, and vapor-open assemblies can also be part of a fire-resilient wall design. Each assembly must manage moisture as well as ignition exposure.
Wildfire-Resistant Building Requirements
The Colorado Wildfire Resiliency Code reached full local enforcement in Colorado in July 2026. In higher-intensity areas covered by the code, exterior wall coverings must be noncombustible, ignition-resistant, or fire-retardant-treated wood. The code’s applicable requirements depend on the area and building element; don’t assume one siding or roofing rule applies to every home across Denver and the foothills.
For roofing, Class A identifies the highest classification under ASTM E108 and UL 790, but that classification alone doesn’t establish every local installation requirement. The available code facts don’t specify one universal deck material requirement. Deck construction and roof assemblies should therefore be considered in the project’s code review, rather than treated as isolated material choices.
Vents have a specific ember-control provision: Section 403.4.2 of the Colorado Wildfire Resiliency Code provides the prescriptive path for 1/8-inch ember mesh where that section applies. For a fire-resistant exterior retrofit, assess that vent detail alongside roof debris traps, cladding, and defensible space near the foundation. This helps connect code-driven choices to the home’s complete exterior assembly.
Sealing ember entry points in siding, soffits, and garage doors
Wildfire embers can enter through unscreened roof, attic, soffit, crawlspace, and foundation vents, then ignite debris in concealed spaces. Addressing these openings means limiting ember access without blocking the airflow and drainage that help manage moisture.
The tradeoff is straightforward: a screen that blocks embers can also restrict ventilation if poorly selected or installed. Restricted airflow can contribute to trapped heat or moisture, while sealing siding and garage-door gaps without preserving drainage can hold water against building materials. Assess each opening, its role in airflow, and nearby water pathways before choosing a retrofit.
For vent screening, the National Fire Protection Association recommends corrosion-resistant metal mesh with openings of 1/16 inch on attic, crawlspace, and foundation vents. The Colorado Wildfire Resiliency Code provides a prescriptive path for 1/8-inch ember mesh under Section 403.4.2, where that section applies. These specifications are not interchangeable by assumption; the applicable code path and vent assembly guide the choice.
Mesh may suit a vent with a sound frame that can accept screening without obstructing its intended airflow. Replacement vents may be appropriate if an existing unit is damaged, difficult to screen securely, or incompatible with applicable requirements. Either way, the installation should cover the opening continuously, with secure edges and no gaps around the frame.
Inspect siding joints, soffit edges, and the garage-door perimeter as separate potential entry points. At siding transitions, address open seams and penetrations without covering drainage routes behind the cladding. At soffits, examine joints where panels meet walls and roof edges. At garage doors, check the bottom seal and side and top weatherstripping for gaps caused by wear or uneven surfaces.
Windows also deserve attention, although ember screens do not protect glass from radiant heat. Keep vent screens clear of dust and debris so airflow remains functional, and correct damaged seals rather than closing intentional drainage openings. A focused fire-mitigation assessment can identify which vent, siding, soffit, and garage-door details need coordinated attention.
Ember control matters beyond the immediate perimeter: embers can travel more than a mile ahead of a wildfire and are the leading cause of home ignitions during wildfires. Up to 90% of homes lost during wildfires catch fire from airborne embers rather than direct exposure to the main flame front. This makes small openings around siding, soffits, and garage doors part of a broader effort to interrupt ignition pathways, rather than a substitute for maintaining the rest of the exterior.
Roof protection can include eliminating roof vents and fully covering framing to limit fire access, while keeping gutters clear of dry needles helps reduce combustible material near the home. Around the foundation, use non-combustible materials in the first five feet. For homes with fire-treated wood siding, the contractor states that refinishing is generally needed every 5 to 8 years, depending on exposure. These measures complement careful sealing: nearby surfaces, accumulated debris, and exterior finishes also affect how embers encounter a building. Regular inspection can reveal worn finishes or debris that may undermine protection, while preserving the airflow and drainage functions of the exterior assembly.
Exterior risk assessment and installation process
A useful assessment connects visible wildfire vulnerabilities with the building’s moisture-control and ventilation needs. For fire-resistant exterior retrofitting in Denver’s foothills, base the installation plan on the property’s findings rather than replacing materials in isolation.
Exterior Inspection and Risk Assessment
An exterior review traces the roof, siding, decks, vents, windows, and foundation as one connected structure. It identifies combustible materials, gaps, debris traps, damaged finishes, and places where water could enter behind cladding. These observations help distinguish a surface upgrade from a repair that needs to address an underlying assembly problem.
Organize findings by exposure and building function. A loose siding edge, for example, may create an ember pathway while also allowing wind-driven rain behind the finish. Record each issue’s location, condition, and proposed correction, then note where the work may affect ventilation or drainage. This gives the installation team a clear scope.
Finding Qualified Mitigation Contractors
In the Denver foothills, look for contractors who explain wildfire mitigation through specific building details, not material labels alone. Ask for a written scope identifying affected assemblies, proposed materials, installation steps, and how the work will preserve drainage and ventilation. A qualified contractor should explain how Colorado code requirements apply to the property’s location and planned work.
Compare how clearly each assessment and scope explains the work. A useful plan states why a component needs attention, how adjacent materials connect, and what completion checks will confirm the work follows the agreed details. This helps you evaluate the installation process without relying on broad claims about fire protection.
Fireboard installation also requires attention to the surrounding assembly. Before covering framing, assess the substrate, joints, penetrations, and transitions where gaps could remain. Install fireboard according to product requirements and the project’s approved details. The surrounding weather-resistant barrier and drainage paths must continue to function. Fireboard alone does not correct openings or moisture problems.
A sound sequence is inspection, scope development, preparation, installation, and final review. During preparation, address existing damage and confirm surfaces can receive the specified materials. During installation, follow the planned details at edges and transitions. The final review checks continuity, attachment, penetrations, and drainage. For fire-resistant exterior retrofitting in Denver’s foothills, this sequence keeps the work tied to the assessment.
For a property-specific review, request a wildfire mitigation assessment that connects the findings to a defined installation scope.
Passive House designs can reduce firebrand vulnerability by simplifying exterior geometry and eliminating complex features where firebrands could collect. This can complement careful inspection of vulnerable transitions.
What Is Wildfire Hardening for Golden & Foothills Homes?
Wildfire hardening addresses vulnerabilities in a home’s construction, while defensible space addresses combustible vegetation and materials nearby. For Golden homeowners, an assessment can connect exterior exposure, building details, and applicable local requirements.
Wildfire Exposure in Golden and the Foothills
Golden and nearby foothills homes face wildfire exposure from wind-carried embers, radiant heat, and direct flames. Embers can travel more than a mile ahead of a wildfire, so ignition risks include openings and debris traps beyond the immediate fire perimeter. The 2021 Marshall Fire in Boulder County showed why exterior construction deserves attention alongside vegetation management.
Colorado’s wildfire season spans all 12 months, making year-round maintenance relevant to property owners. Clear gutters of dry needles, keep exterior openings maintained, and note where combustible features meet the structure. An assessment should consider the home’s roof, walls, decks, and surrounding conditions together, rather than treating one visible material as the full measure of exposure.
Home Hardening and Defensible Space
Home hardening focuses on the structure itself: exterior materials, vents, roof details, and other potential ember-entry points. Defensible space concerns management of trees, grass, and plants from 0 to 100 feet around the home. Wildfire mitigation can include both approaches, but they address different pathways. Owners should consider building upgrades and nearby vegetation as complementary parts of risk reduction.
Neither approach guarantees a home will survive a wildfire. A practical assessment identifies construction vulnerabilities and nearby combustible conditions, then prioritizes appropriate corrections. Replacing vulnerable exterior materials addresses the building, while managing vegetation addresses the area around it. Keeping these scopes distinct helps homeowners understand what each measure can and cannot change.
Wildfire-Resistant Exterior Upgrades
Exterior upgrades may include noncombustible or ignition-resistant cladding, ember-resistant vent details, and roofing with a Class A rating. In higher-intensity areas covered by Colorado’s wildfire code, exterior wall coverings must be noncombustible, ignition-resistant, or fire-retardant-treated wood. Cement-based finishes are one material category to consider, but the assembly and applicable requirements still guide selection.
Code applicability depends on whether the property is in a higher-intensity area covered by the Colorado Wildfire Resiliency Code. The Colorado code reached full local enforcement in July 2026. A retrofit assessment should connect the selected materials to local requirements and preserve drainage, ventilation, and the exterior system’s intended function.
Local Mitigation Requirements
These requirements do not establish one city list that sets local defensible-space rules for every Denver foothills community. For a home in Golden or elsewhere in the foothills, wildfire-code exterior requirements apply in higher-intensity areas covered by the code. Location alone does not establish which construction provisions apply.
Colorado HOA legislation, House Bill 24-1091, protects homeowners’ right to install wildfire-resistant materials. For insurance documentation, HB25-1182 2025 can support homeowners presenting evidence of completed hardening work to insurers; it does not itself establish a grant, rebate, or insurance discount. The retrofit scope is determined by the assessment, affected assemblies, materials, and repairs needed before installation.
Non-combustible materials in the first five feet around a home
The area beside a home can collect embers and expose vulnerable materials to ignition. In the United States, the first 0 to 5 feet from the foundation is identified as Zone 0, a high-risk area where non-combustible ground materials can reduce nearby fuel.
For homeowners in Denver, Golden, and nearby foothill communities, review the full perimeter rather than focusing on one visible patch. Replace combustible mulch or stored materials near the foundation with noncombustible choices such as gravel, stone, or concrete. These materials do not make a home fireproof, but they reduce combustible fuel immediately beside the structure.
Keep siding at least 6 inches above soil, as recommended in the supplied wildfire-hardening guidance. Soil contact can expose the siding’s lower edge to moisture and debris, while a clear gap makes inspection and maintenance easier. Check the foundation line for leaves, dry needles, and other material that could collect against the wall.
Fences can also affect how fire reaches the exterior. A wooden fence connected to the home can create a continuous flame pathway. Within the first five feet, use metal, masonry, or composite fencing to interrupt that connection. Inspect where fence sections meet gates, posts, and the house so combustible components do not bridge the noncombustible area.
Zone 0 is only part of defensible space. Management of trees, grass, and plants extends from 0 to 100 feet around a home, so owners should consider the ground immediately beside the foundation alongside the wider property. In West Denver, wildfire-related wind gusts can exceed 60 to 100 mph, making loose debris and dry material around exterior features especially relevant to an assessment.
Conditions vary across Denver and nearby foothill communities, including Jefferson County locations such as Golden and Evergreen. Construction, slope, vegetation, and surrounding materials all affect which areas need attention. A useful review maps combustible items near the home, checks siding clearance, and identifies fence connections before work begins. It should also account for drainage so changes to ground materials do not direct water toward the foundation.
After installation, maintain the perimeter by clearing accumulated needles and leaves, checking the 6-inch siding clearance, and keeping combustible storage away from the wall. Reassess the area when landscaping, fencing, or exterior construction changes. These steps keep the immediate foundation zone from becoming an overlooked fuel path while preserving drainage and access for routine inspection.
Metro Reconstruction Services: Fire Mitigation Inspections & Evaluations
Metro Reconstruction Services provides Fire Mitigation Inspections & Evaluations to identify exterior vulnerabilities and help prioritize improvements. An inspection can consider how siding, stucco, masonry, and other connected exterior components affect a home’s wildfire exposure.
When findings point to damaged finishes or larger exterior work, Stucco Restoration, Masonry Work, and Exterior Remodels can address those conditions as part of a coordinated plan. The right scope depends on the home’s existing materials, their condition, and how the exterior assembly manages water and openings.
For an assessment of your home’s exterior wildfire vulnerabilities, contact Metro Reconstruction Services or call 303.543.9549.
Make Your Next Retrofit Decision Deliberate
A fire-resistant exterior retrofit for Denver foothills homes is most useful when each decision follows a clear assessment of the property. Before work begins, identify the condition to address, how it connects to nearby exterior components, and what a durable repair needs to preserve. This focus helps turn general concern into a defined project scope.
If an exterior finish is damaged, the next step may be to evaluate the underlying surface and how the repaired assembly will manage moisture. Metro Reconstruction Services, Inc. offers Stucco Restoration, stucco installation, and Masonry Work for exterior elements that need attention. The appropriate work depends on the home’s condition and assessment findings.
Choose a next step that gives you a clearer understanding of your home’s exterior priorities. Contact Metro Reconstruction Services, Inc. to discuss your property and the work you’re considering. A careful decision today can help you plan exterior improvements with greater confidence.
Frequently Asked Questions
What Is Home Hardening?
Home hardening means modifying a building’s exterior to reduce places where embers can enter or ignite materials. For example, an assessment might identify a gap where siding meets an eave, then specify a repair that closes the opening while preserving drainage. Hardening focuses on the structure, not nearby vegetation. No exterior upgrade can make a home fireproof, so hardening is one part of wildfire risk reduction.
How do fiber cement, stucco, metal, and ignition-resistant wood siding compare for fire resistance?
Fire performance depends on the specific product and wall assembly. Fire-retardant-treated wood siding achieves Class A or B flame-spread ratings. For fiber cement, stucco, and metal, consider the product’s documented properties and installation details alongside the requirements that apply to your home.
How can homeowners retrofit eaves, vents, windows, and decks to reduce wildfire ember ignition?
Treat each connection as part of the exterior system. Close gaps at eave and soffit transitions, and maintain vent screening without blocking required airflow. For windows, dual-pane tempered glass resists radiant-heat failure longer than single-pane glass. At decks, review the deck-to-home connection, flashing, and exposed combustible components. These details address different ignition pathways, and changes should preserve drainage and ventilation across connected exterior components.