
Wildfire protection depends on more than the trees around your home. A fire mitigation building evaluation in Larkspur, CO examines how vegetation, site conditions, and the building’s exterior work together to affect ignition risk, including the immediate five-foot zone around the structure.
If you’re weighing mitigation, you need a clear view of which conditions matter and what an evaluation considers. A useful assessment connects your property’s wildfire exposure with practical ways to address vulnerabilities, rather than viewing each exterior feature in isolation.
This article explains how an evaluation considers wildfire exposure and the home ignition zone, what can shape mitigation work, and how HOA or insurance requirements may affect planning. You’ll also learn how home-hardening measures, such as improving vulnerable exterior components, can address ember exposure. The goal is to help you understand your property and make informed decisions about its protection.
Key Takeaways
- Defensible-space planning considers vegetation near the structure, tree spacing, and how slope can affect wildfire exposure.
- FEMA says FEMA-approved local hazard mitigation plans must be updated at least every 5 years, providing a planning framework for reducing local risks.
- A wildfire risk assessment examines site conditions and building vulnerabilities to help prioritize mitigation measures.
- HOA and insurance expectations can shape which mitigation work needs documentation, so understand the relevant requirements as you plan.
- Home hardening focuses on vulnerable exterior components, including vents where embers could enter.
Defensible space and ignition zones
In Larkspur, an evaluation can review mitigation needs across the property, including the home ignition zone around the structure. A fire mitigation building evaluation in Larkspur, CO considers nearby vegetation, slope, and exterior features to identify conditions that could help fire reach a building.
Available Mitigation Evaluations
A property-level evaluation considers how vegetation and terrain relate to the building’s location. In Larkspur, the review can identify where oak brush, tree crowns, or slope-side vegetation may increase exposure. Look for recommendations that distinguish immediate work near the structure from vegetation management farther away. This links each proposed measure to a specific site condition and gives the report useful context.
Home Ignition Zone Evaluations
A home ignition zone evaluation focuses on the area immediately around the structure and features that could help fire spread toward it. The five-foot zone is an important area to review, while nearby trees and brush can affect exposure beyond that boundary. Look for findings that address vegetation and the building’s exterior together, rather than treating them as unrelated concerns.
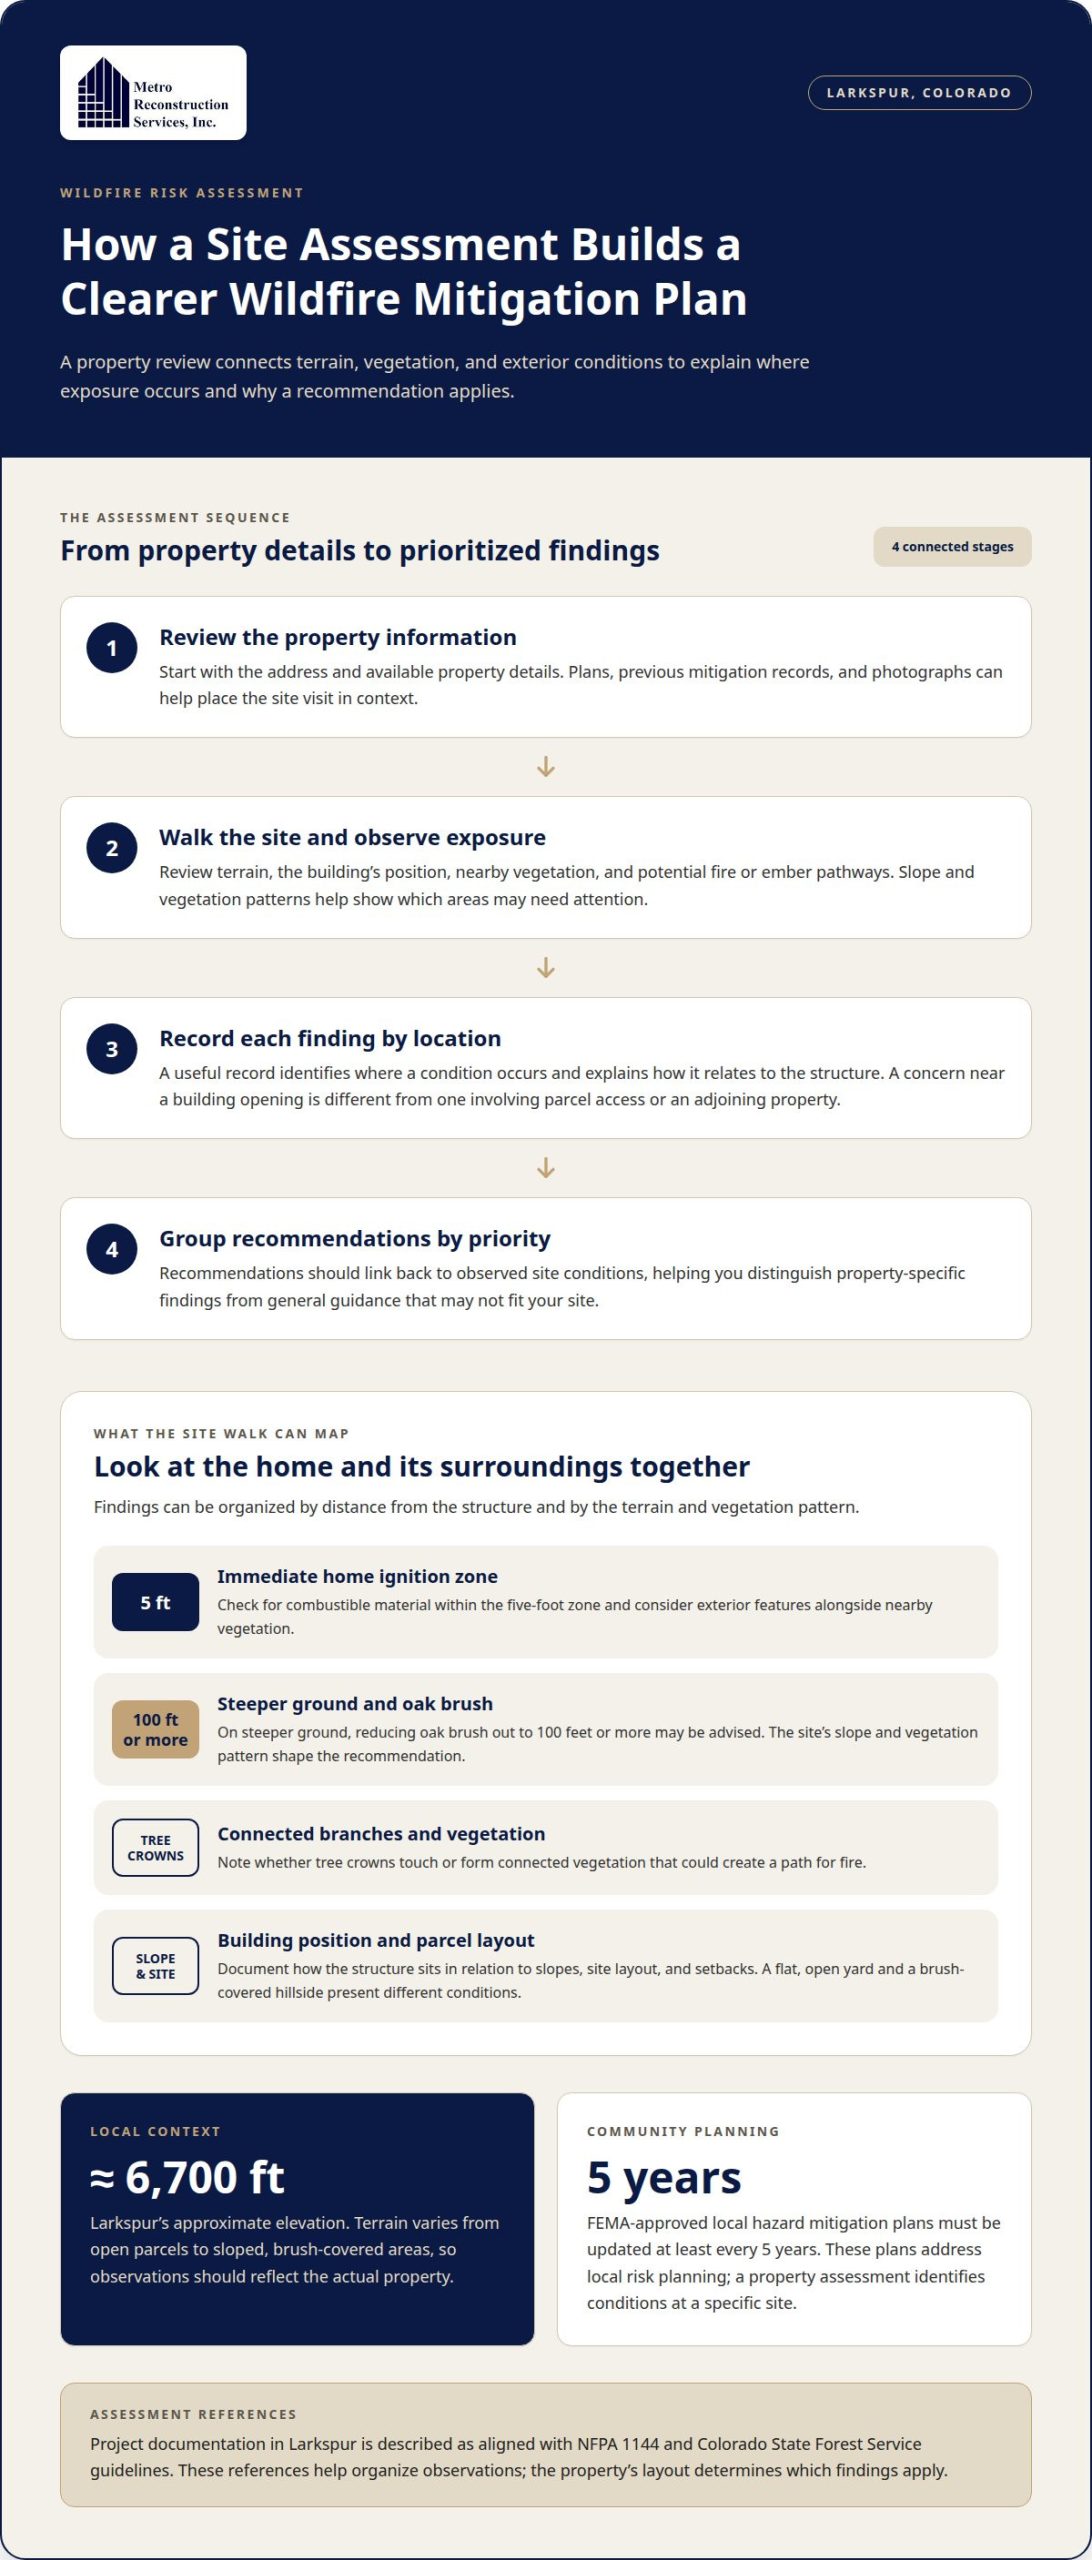
Distance and terrain shape the assessment. On steeper ground, reducing oak brush out to 100 feet or more may be advised. Tree thinning should also consider whether crowns touch, since connected branches can create a path for fire. A property’s slope and vegetation pattern help determine which areas deserve priority; a flat, open yard and a brush-covered hillside present different conditions.
Evaluators may organize observations by distance from the home. For example, they can identify:
- Combustible material within the immediate five-foot zone.
- Oak brush extending toward steeper ground, including areas 100 feet or more from the structure.
- Tree crowns that touch or form connected vegetation.
- Development on slopes where site layout and setbacks affect exposure.
This structure helps you understand how individual findings relate to the property’s ignition risk. A fire mitigation building evaluation in Larkspur, CO can also explain why a recommendation applies to one location but not another.
Local planning provides broader context. According to the Federal Emergency Management Agency, FEMA-approved local hazard mitigation plans must be updated at least every 5 years. These plans support community-level risk planning, while an evaluation considers conditions at a specific property. The two perspectives serve different purposes: one addresses local hazards, and the other identifies site-level factors.
In Larkspur, elevation is roughly 6,700 feet, and local terrain can vary from open parcels to sloped, brush-covered areas. An evaluation should connect those conditions to clear observations: where vegetation is concentrated, whether tree crowns meet, and how the structure sits in relation to slope. These details help you understand why a recommendation applies and which parts of the property it addresses.
Wildfire risk assessments
To arrange a wildfire mitigation evaluation for a Larkspur property, request an on-site review and provide the property address. Share available plans, prior mitigation records, and specific concerns so the evaluator can consider the site in context. A fire mitigation building evaluation in Larkspur, CO should connect observed conditions to the building and its surroundings, not rely on a general risk label alone.
A property assessment examines how site exposure relates to the structure. The evaluator reviews terrain, building location, and exterior conditions, then records findings that could affect wildfire exposure. Each finding should identify where the condition occurs and why it matters. For example, a concern near a building opening differs from an observation about parcel access or an adjoining property.
Project documentation in Larkspur is described as aligned with NFPA 1144 and Colorado State Forest Service guidelines. Those references can help organize observations, while the property’s layout determines which findings apply. A fire mitigation building evaluation in Larkspur, CO can distinguish a concern at a roof edge from one related to the building’s location or surrounding site conditions.
A professional assessment may follow a clear sequence:
- Review the address and available property information.
- Walk the site to observe terrain, building exposure, and potential fire or ember pathways.
- Record findings by location and explain their relevance to the structure.
- Group recommendations by priority and connect each one to an observed condition.
The resulting record helps you understand the reasoning behind proposed mitigation and distinguish site-specific findings from general guidance that may not suit your property.
Business properties can involve a separate fire-code review. The Larkspur Fire Protection District may request an initial inspection of an existing facility to gather information for its review. This process concerns business fire-code review and occupancy, rather than serving automatically as a residential home assessment. Keeping these purposes distinct helps clarify what an inspection covers.
Useful findings explain both the condition and its location. A report can identify a vulnerable exterior area and describe how it relates to nearby materials or site features. On a sloped parcel, for example, the evaluator can document the building’s position in relation to the terrain. This gives you a clearer basis for understanding a recommendation.
Before the site visit, gather available plans, prior mitigation records, and photographs showing relevant conditions. The evaluator can compare these materials with visible site observations and record any differences. This context helps define the review’s scope and makes the findings more useful for planning. A clear assessment links each observation to a practical next step for the specific Larkspur property.
HOA and insurance mitigation requirements
HOA rules, insurance conditions, and building-code reviews are separate requirements for a Larkspur property. An HOA can set standards for community appearance or shared property, while an insurer may request information about wildfire mitigation. Building requirements depend on the property’s jurisdiction and the project scope. A request from one organization does not automatically satisfy another organization’s process.
For a home in Douglas County or Larkspur, consider the property’s location, the proposed work, and the authority reviewing it to determine which requirements apply. A repair to an existing exterior feature may be treated differently from a larger alteration. Keep wildfire mitigation recommendations distinct from requirements tied to a specific permit or review, since their purpose and decision-maker differ.
HOA approval may involve written rules, an application, or a review of proposed exterior changes. A siding or deck project, for example, can affect appearance standards as well as wildfire protection. The association’s governing documents describe its process. Record the decision and any conditions to keep the approved scope clear as work is planned.
Insurance documentation serves a different purpose. Some counties and insurance policies require documented mitigation work, while requirements vary by policy. Keep relevant correspondence, assessment records, and proof of completed work together. If an insurer asks about a specific measure, document the work performed and the property area it addresses, rather than relying on a general statement that mitigation is complete.
Colorado financial programs may help with qualifying mitigation work. The wildfire mitigation income tax credit covers 25% of qualifying costs, up to $625. Eligibility and program terms affect whether a property or project qualifies; these amounts are program limits, not construction-service prices.
Insurance discounts are separate from grants and tax credits. Insurers set their own policy terms, so completing mitigation work does not establish a specific discount. Keep any written insurer criteria with the project records. This helps you match requested documentation to completed work without assuming that one program or approval determines another.
For organized records, keep the following items together:
- HOA rules, applications, decisions, and any conditions attached to approval.
- Insurance communications identifying requested mitigation documentation.
- Records describing completed work and the property areas involved.
- Applications and supporting documents for eligible Colorado mitigation programs.
Use these records to distinguish community standards from insurance conditions and project-specific building reviews. That separation helps you understand which decision applies to each part of a Larkspur property and keeps planning aligned with the organization responsible for the requirement.
This distinction separates a broad recommendation from a documented obligation tied to a county or insurance policy. When reviewing mitigation records, identify the work completed and retain documentation relevant to applicable requirements. A recommendation alone does not prove that a county or policy requires a particular measure. Knothead Tree and Lawn Care says mitigation is highly recommended in many parts of Colorado and that some counties and insurance policies require documented mitigation work.
Home hardening and ember-resistant vents
Home hardening addresses parts of a house that can allow embers to enter or ignite exterior materials. An evaluation considers the building as a connected system, including roof edges, siding, windows, doors, and attic, soffit, and crawlspace vents. A gap or vulnerable component can affect nearby materials, so isolated upgrades may leave other pathways unaddressed.
Vents deserve close attention because openings connect the outside with concealed spaces. Attic, soffit, and crawlspace vents can be retrofitted with 1/8-inch mesh to stop ember intrusion. The evaluator considers each vent’s location, condition, and relationship to the surrounding exterior. This helps identify which openings need attention and how they fit into the home’s broader protection plan.
Mesh is one component, not a complete hardening strategy. A review can also examine roof-to-wall transitions, siding joints, window and door edges, and places where debris may collect. For example, an opening beside a vent can create a separate pathway even when the vent has mesh. Reviewing adjoining components helps avoid treating one visible feature as the only concern.
- Attic vents, where openings lead into concealed roof spaces.
- Soffit vents, which sit beneath the roof overhang.
- Crawlspace vents, which connect the lower building area with outside conditions.
- Nearby exterior joints, edges, and transitions that may affect the same area.
Material choices also affect how an exterior performs under wildfire exposure. Fire-resistant siding systems can be part of home hardening, alongside the weather-resistant barrier and other layers behind the cladding. An evaluation should consider how these components work together, since changing an exterior finish can affect water management as well as fire exposure.
At windows and doors, the review considers how frames, trim, and surrounding materials meet. A visible gap or damaged edge may indicate a maintenance concern, while replacement decisions involve the full opening and adjacent wall assembly. Identify the underlying condition before selecting work, rather than covering a symptom with a surface repair.
A professional assessment records the location of vulnerable components and explains their relationship to the building. For example, it may distinguish a vent retrofit from siding work or repairs around a window. This documentation helps you understand the recommended scope and how each measure addresses an observed condition.
In Larkspur, a home-hardening plan is most useful when it connects vent protection with the complete exterior system. A 1/8-inch mesh retrofit may address ember entry at vents, while other findings can point to separate needs at siding, roof edges, or openings. Prioritizing work by location and cause supports a coordinated approach to long-term property protection.
Local requirements can also shape the scope of improvements. Larkspur’s General Plan cites Fire Safe Regulation, Home Hardening, PRC 4290 as a wildfire protection requirement. This provides a regulatory context for considering vents and other vulnerable parts of a home alongside site conditions.
That estimate concerns cleanup, not the cost of vent retrofits or broader construction work.
Metro Reconstruction Services: Fire Midigation Inspections & Evaluations
Metro Reconstruction Services provides fire mitigation inspections and evaluations to help you understand wildfire-related concerns at your property. A review is a practical next step when you need a professional assessment of building conditions, want to plan home-hardening work, or need to understand how exterior components fit into a mitigation plan.
An evaluation can help connect site observations with the building itself. The roof edge, siding, vents, decks, and exterior openings each form part of the home’s protection. Looking at these elements in context helps identify where a concern is located and what kind of work may address it. Metro Reconstruction Services’ fire mitigation inspections and evaluations relate directly to this property-planning step.
An inspection can help you make decisions, such as whether a visible exterior condition needs further attention or which components should be considered together. It can also support planning when HOA or insurance documentation requirements are part of your situation. The assessment does not replace those organizations’ decisions, but property-specific findings can help you understand and document relevant building conditions.
Some findings may involve more than a single vent or surface. Deteriorated stucco, damaged masonry, or a deck condition, for example, may affect the exterior work you’re considering. Metro Reconstruction Services offers stucco restoration and masonry work, as well as deck building and repairs. These services are relevant when an evaluation identifies a related exterior or deck project, not as substitutes for the evaluation itself.
Clear records keep next steps grounded in observed conditions. Share available property plans, prior mitigation records, photographs, or written requirements from an HOA or insurer. These materials provide context for the evaluation and help distinguish existing conditions from completed work or planned changes. The findings can then guide which work is relevant to your property.
When considering an evaluation, look for explanations of where concerns occur and what causes them, not just descriptions of visible symptoms. A note about a damaged exterior area is more useful when it identifies the affected component and its relationship to nearby materials. That clarity supports decisions about restoration, masonry, deck work, or other relevant construction without assuming every property needs the same scope.
For a Larkspur homeowner, the goal is a clear understanding of property conditions and a sound basis for planning. Metro Reconstruction Services can help connect fire mitigation evaluation with relevant exterior work when the findings point to a construction need. To discuss your property, contact Metro Reconstruction Services or call 303.543.9549.
Frequently Asked Questions
What does a Colorado wildfire home assessment evaluate, including roofs, vents, siding, and defensible space?
A Colorado wildfire home assessment documents the condition and location of relevant exterior features, then organizes the findings into a report. Ask for clear descriptions and photographs showing where each concern appears. A labeled image, for example, can distinguish a roof-edge observation from a siding concern. This documentation gives you a practical record for planning work, tracking completed changes, and sharing property-specific information with an HOA or insurer.
What are the current Colorado defensible space and wildfire mitigation requirements for homes in Larkspur?
Applicable requirements depend on the property’s location and planned work. For a Larkspur home, the reviewing authority and project scope determine which building requirements apply; HOA rules and insurance conditions are separate. Before planning an exterior alteration, identify the jurisdiction responsible for reviewing the work and retain written decisions. This helps distinguish project-specific requirements from broader mitigation recommendations.
How do wildfire risk ratings and evacuation zones affect properties in Larkspur, CO?
A wildfire risk rating and an evacuation zone provide different planning information. A rating describes mapped exposure, while an evacuation zone helps identify emergency-planning considerations for an area. Neither gives a complete account of a particular home’s condition. For practical planning, keep the property’s assessment records with household emergency information and note any access or communication details relevant to your location. This keeps building decisions distinct from evacuation planning.
What wildfire mitigation building codes apply in Douglas County and Larkspur, Colorado?
Applicable building requirements depend on the property’s jurisdiction and project scope; a repair may be treated differently from a larger alteration. Larkspur evaluation documentation is described as aligned with NFPA 1144 and Colorado State Forest Service guidelines, while the Larkspur Fire Protection District’s business occupancy review is separate from a residential home assessment.