
What if the most important part of a stone or brick project is what you can’t see? In Boulder, masonry needs to suit the property and withstand local weather exposure. Its long-term performance also depends on how water moves around walls, foundations, and adjoining exterior materials. That’s why custom masonry work Boulder property owners plan should be treated as part of the home’s complete exterior envelope, not as an isolated finish.
You may know the look or function you want but still be unsure what the project should include. Start by defining the work area, intended use, and existing conditions. Then consider materials and details alongside drainage, moisture management, and connections to nearby siding, windows, and other exterior components. This guide explains how to shape a practical scope, compare stone and brick applications, and prepare for a coordinated project. The goal is a plan that responds to the building’s needs as well as its appearance.
Key Takeaways
- Define the masonry’s purpose, location, and desired appearance before deciding on stone or brick details.
- Plan custom masonry work Boulder as part of the exterior envelope, including connections to walls, openings, roofs, and moisture barriers.
- Compare stone veneer, masonry accents, decorative stone systems, and repair work by how each fits the property and project goals.
- Document existing materials, visible concerns, and design information to help establish a clear scope and coordinated construction plan.
- Metro Reconstruction brings over 40 years of experience and four generations of family ownership to masonry projects in Boulder and nearby communities.
Custom masonry work in Boulder: define the project before choosing materials
Before selecting stone or brick, decide what the masonry needs to do, where it will be installed, and how it should look. A decorative accent has a different scope from repairing damaged brick or integrating stone veneer with an existing exterior. Defining the purpose first helps keep material choices connected to the actual work.
Custom masonry work Boulder property owners plan can include stone and brick installation or repair, stone veneer, masonry accents, and decorative stone systems. These are different applications, not interchangeable solutions. A clear scope identifies the work area, whether the project is new construction or repair, and how the masonry will meet surrounding materials. That information helps align the design with site conditions and related exterior work.
Masonry covers a range of materials and applications. The general masonry overview offers background, but planning a property-specific project means examining the existing building and the feature’s intended setting.
Which custom masonry applications fit your property?
Stone veneer, masonry accents, and decorative stone systems can create exterior features. Brick or stone installation and repair may suit a new area or an existing surface that needs attention. The right approach depends on the location and purpose. For example, a defined accent needs a scope that accounts for its boundaries and transitions to adjacent finishes. Repair work requires attention to the existing masonry and the visible condition around it.
Consider how the feature relates to the property’s overall appearance and nearby materials. Don’t select stone on appearance alone. Define where it belongs and identify what surrounding work needs coordination.
What should you decide before developing the scope?
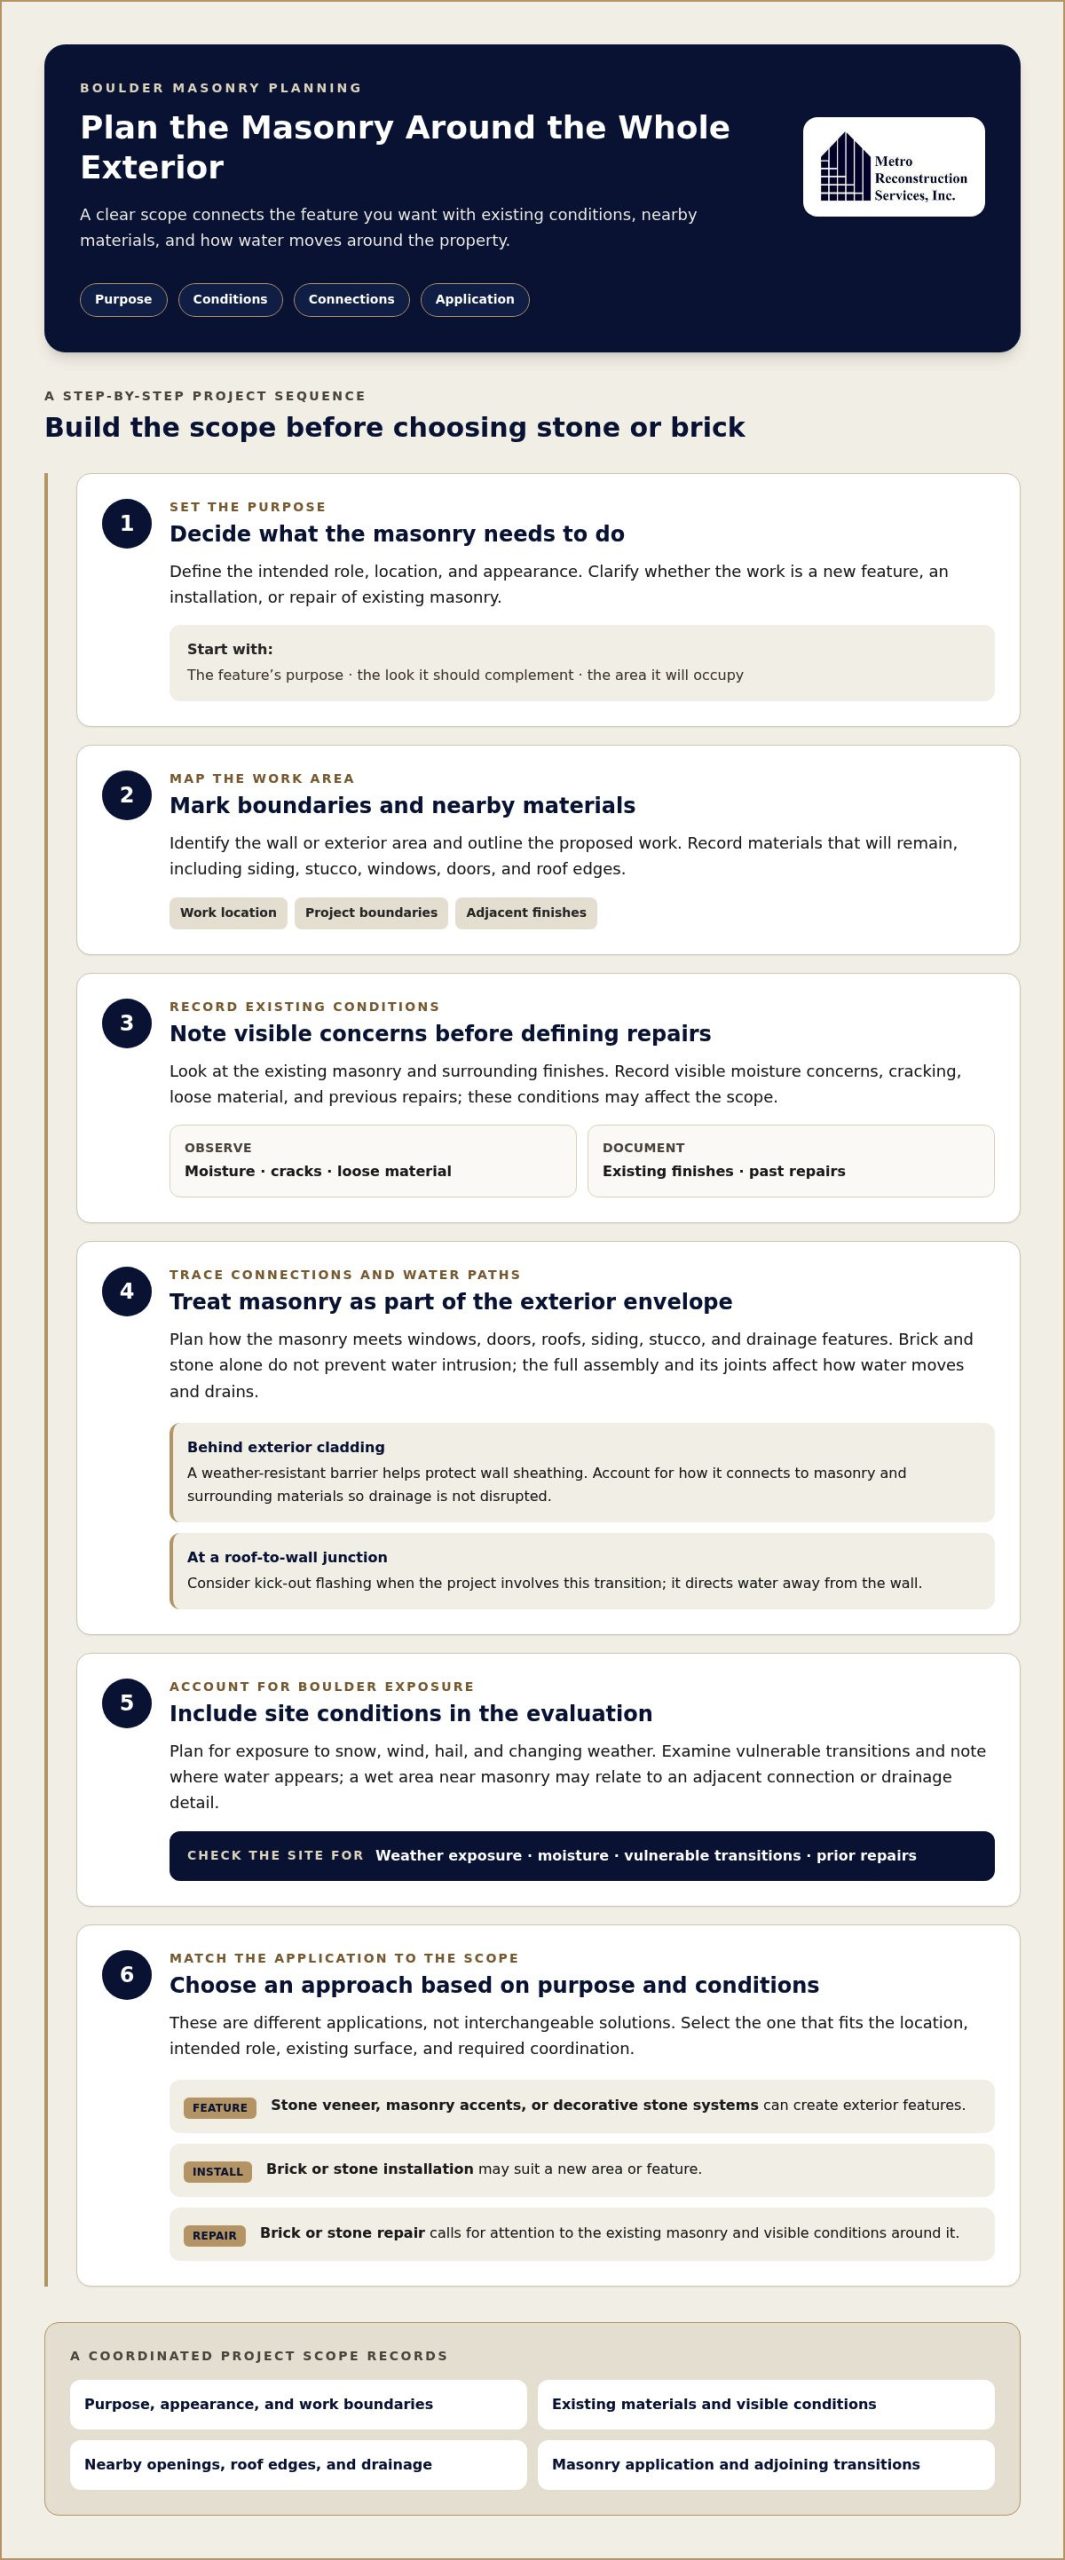
Walk the area and gather details that can guide the project evaluation. Record the intended use, the appearance you want, and the materials already in place. Note nearby windows, doors, roofs, siding, stucco, and drainage features, since these affect how the masonry connects to the exterior. Also record visible moisture concerns, cracking, loose material, or previous repairs. These conditions may affect the scope, even if they seem separate from the finish.
- Location: Identify the wall or exterior area and mark the boundaries of the proposed work.
- Purpose and appearance: Describe the feature’s intended role and the look it should complement.
- Existing conditions: Note current masonry, adjacent finishes, visible concerns, and past repairs.
- Connections: Record nearby openings, roof edges, and drainage features that may need coordination.
These details help distinguish a new feature from repair or integration with an existing exterior. Metro Reconstruction provides masonry work and coordinates it with related exterior services, including moisture mitigation and waterproofing. To discuss your project, contact Metro Reconstruction or call 303.543.9549.
How Boulder masonry connects to moisture management and the exterior envelope
Masonry is one part of a property’s protection from the elements. The building envelope is the connected exterior system, including walls, windows, doors, roofs, and the layers behind exterior finishes. Water can enter at joints and transitions, so masonry planning should account for how the work meets those components, not just how the finished surface will look.
Include moisture management in the scope from the beginning. Brick and stone alone do not prevent water intrusion. Performance depends on the full assembly, the condition of adjacent materials, the way joints are detailed, and whether water can drain as intended. Coordinated exterior components help manage moisture pathways and protect the property as a connected system.
Where masonry meets other exterior components
At windows and doors, the masonry edge needs to meet the opening and surrounding finish without leaving an unresolved gap or disrupting existing water-management details. Roof edges and adjoining siding or stucco also need to be considered. These connections influence where water travels, so include them in the scope alongside the visible masonry.
Behind exterior cladding, a weather-resistant barrier helps protect wall sheathing from water intrusion. Its connection to masonry and surrounding materials matters. Covering or disrupting the barrier without accounting for drainage can create a moisture pathway. Where a roof meets a wall, kick-out flashing may be relevant because it directs water away from the wall at that transition. It is not a universal masonry detail, but it should be considered when the project involves that junction.
During planning, identify which materials will remain and which the work will touch. Adding a masonry finish beside existing siding, for example, requires attention to the edge where the finishes meet. Work near a window calls for consideration of the opening and adjacent wall layers. Define these connections rather than assuming the finish alone resolves them.
How Boulder exposure informs project planning
Boulder-area projects should account for exposure to snow, wind, hail, and changing weather. Examine the site and existing exterior for moisture, vulnerable transitions, and signs of prior repairs. A wet area near masonry may point to a problem with an adjacent connection or drainage detail, rather than the masonry surface alone.
Record where water appears to collect, whether nearby finishes show damage, and how roof runoff meets the wall. These observations help shape a scope that addresses conditions around the masonry instead of treating visible symptoms as the entire problem. If the masonry is part of a larger exterior project, coordinate related moisture mitigation and waterproofing within the same plan.
Applicable Boulder-area code requirements depend on the project details and location. Requirements can differ between the City of Boulder and unincorporated Boulder County, so the project’s jurisdiction and scope matter during planning. For a coordinated review of masonry and related exterior conditions, contact Metro Reconstruction or call 303.543.9549.
Compare masonry approaches for Boulder properties by purpose and project fit
Once you know the project’s general goal, compare approaches by the work involved and the conditions around the proposed area. Adding a stone accent is a design decision. The condition of the wall behind or beside it, existing moisture concerns, and the way the new work meets other finishes are separate questions that also need evaluation.
Project fit depends on the defined scope, site conditions, and the adjacent exterior components the masonry must meet. Use the comparisons below to identify what each approach addresses and what information can help establish its scope.
- Stone veneer: Adds a stone finish to a defined area as part of a new or updated exterior. Consider nearby cladding, openings, and the edges where veneer meets existing finishes. Decide where the veneer begins and ends and which materials border it.
- Masonry accents: Introduces a focused stone or brick detail into the exterior composition. Consider adjacent wall surfaces, windows, doors, and visible transitions. Identify the area the accent should emphasize and how it will relate to the existing exterior.
- Decorative stone systems: Use stone as a planned exterior design feature. Consider surrounding finishes and the building areas where the system will connect. Define its visual role and note existing conditions that could affect placement.
- Brick or stone installation or repair: Adds masonry in a new area or addresses an existing section. Consider existing materials, nearby wall components, and visible signs of moisture or movement. Establish whether the work is new or whether the existing masonry needs evaluation first.
Stone veneer, masonry accents, and decorative systems
These approaches differ mainly in their design role and location. Veneer can define a larger area, while an accent can draw attention to a selected part of the exterior. A decorative stone system can contribute to the overall design when its placement and edges are coordinated with surrounding finishes. Don’t choose by appearance alone. The wall, openings, and connections at the proposed location influence the scope. Existing finishes also matter when planning masonry alongside stucco or other exterior work.
Brick and stone installation versus repair
A new installation starts with defining the intended area, appearance, and connections to nearby construction. Repair starts with the condition of the existing masonry. Visible cracking, looseness, moisture concerns, or previous work may indicate that the scope needs to address more than the surface. Evaluate the underlying condition before planning finish work. Neither approach is automatically right for every property.
For custom masonry work Boulder homeowners can plan with these distinctions in mind, separate the desired appearance from questions about existing conditions and moisture management. That makes it easier to define the work and coordinate related exterior elements. To discuss a masonry project, contact Metro Reconstruction or call 303.543.9549.
Plan custom masonry work in Boulder with a clear project checklist
A useful project evaluation begins with clear records of the property and your goals. Before deciding on the construction sequence, gather information that separates design preferences from existing conditions that may affect the work. This gives you and the project team a concrete basis for defining the masonry scope and identifying related tasks.
Prepare useful information for the project evaluation
Take clear photographs from several angles and mark the areas you’re considering. Include nearby exterior features so the boundaries and connections are visible. Write down known moisture concerns, previous repairs, and materials adjoining the proposed work. Keep any plans or design references with your notes.
- Describe your goals. Note the intended use and appearance, and whether you’re planning new masonry, repair, or work connected to an existing feature.
- Document the site. Photograph the area and identify its boundaries, existing materials, and nearby exterior components.
- Record known concerns. Include visible damage, moisture observations, and information about earlier repairs so they can be considered in the project evaluation.
- Gather design information. Provide relevant plans or references when available, and identify details you want to retain or coordinate with the new work.
- Align the scope and construction plan. Establish which tasks relate to the masonry, then plan design, permitting, inspections, and construction according to the project and its location.
Coordinate design, permitting, and related exterior work
Related construction is easier to plan when its sequence and connection to the masonry are considered together. Design-build project coordination connects project planning with construction and inspections. Metro coordinates design, permitting, inspections, construction, and project completion, with the plan shaped around the work involved. For local project context, Boulder exterior construction services can be considered as part of planning the broader scope.
Permitting and inspection needs depend on project details and location. The City of Boulder and unincorporated Boulder County have separate requirements, so account for the property’s jurisdiction during planning. If masonry is part of a larger exterior renovation, consider related work within the same scope. Exterior services can be coordinated where they apply to the project.
Use your notes and photographs to start a focused discussion about custom masonry work Boulder property owners are planning. To talk through your project, contact Metro Reconstruction or call 303.543.9549.
Choose Metro Reconstruction for coordinated custom masonry work in Boulder
A masonry project involves decisions about the feature itself and how it connects to the surrounding exterior. Metro Reconstruction plans stone and brick work with those connections in view, so the project scope can account for relevant moisture concerns and adjoining construction instead of treating the finish as an isolated task.
A masonry scope supported by broader exterior expertise
Metro Reconstruction provides stone and brick installation and repair, stone veneer, masonry accents, and decorative stone systems. If the project also involves moisture mitigation, waterproofing, or exterior remodeling, those tasks can be coordinated within the defined scope. For example, when masonry meets existing siding or stucco, include the adjoining materials and transition in project planning. The right sequence depends on the property and the work involved. Explore how masonry may fit within complete exterior remodeling services when the project includes related improvements.
Discuss your Boulder masonry project with Metro
To begin, share the project location, what you want the masonry to accomplish, and any exterior concerns you’ve noticed. Photographs and notes about existing materials or previous repairs can make the discussion more specific. You don’t need to have every selection settled before getting started.
Metro coordinates design, permitting, inspections, construction, and project completion according to the project scope. If you’re considering custom masonry work Boulder property owners can tailor to their homes and sites, schedule a project conversation or call 303.543.9549. Share what you know so far and take the next step toward a plan suited to your property.
Give your masonry project a clear starting point
Turn your ideas into a focused project conversation by considering what you want the masonry to accomplish, where it belongs, and what you’ve noticed about the surrounding exterior. You don’t need every detail resolved. Sharing your goals and questions can help clarify what should be evaluated and how the work fits the property.
For custom masonry work Boulder homeowners can plan with care, ground the project in the site’s actual conditions. A well-defined starting point makes it easier to discuss design intent, related exterior details, and a practical path forward.
Schedule a project conversation with Metro Reconstruction, or call 303.543.9549 to discuss your Boulder masonry project. Bring your questions and take the next step toward a plan shaped around your home.
Frequently Asked Questions
Does custom masonry work in Boulder require a permit?
Permit requirements depend on what the masonry project involves and whether the property is in the City of Boulder or unincorporated Boulder County. A decorative finish and work that changes a wall may require different review, so don’t assume one rule applies to every project. Metro coordinates permitting and inspections as part of project planning, aligning those steps with the defined scope and requirements for the project location.
Can brick or stone masonry be repaired instead of replaced?
Yes. Repair may be an option, but the condition of the masonry and the cause of the damage should guide the scope. A loose section or cracking, for example, may call for a closer look at surrounding materials and past repairs before deciding what work is appropriate. Treating only the visible surface without understanding its condition can leave an underlying issue unaddressed. An evaluation helps clarify the next step.
Can stone veneer and masonry accents be incorporated into an existing home?
Yes. Stone veneer and masonry accents can be planned for an existing home. The design should account for where the feature begins and ends, how it relates to the home’s style, and how it meets nearby windows, doors, siding, or stucco. Include damage or previous repairs to existing materials in the evaluation. This helps shape a scope that fits the home rather than treating the masonry as a standalone detail.
How does moisture affect a masonry project?
Moisture can affect the wall behind or beside masonry, so the project should consider where water may enter, collect, or drain. Staining near an opening or a damp area beside a masonry feature can warrant examining adjacent materials and transitions, not just the visible stone or brick. Masonry alone does not prevent water intrusion. Evaluating the surrounding exterior helps identify relevant moisture pathways and define work that addresses the conditions present.
Can masonry work be coordinated with other exterior renovations?
Yes. Masonry can be planned alongside related exterior renovations. Design-build planning connects the masonry scope with adjoining work, then coordinates design, permitting, inspections, and the construction sequence. If a project includes changes to both masonry and an adjacent exterior finish, defining their connection early helps keep the scopes aligned. The plan should reflect the work involved and requirements that apply at the property’s location.
Does Metro Reconstruction serve masonry projects outside Boulder?
Yes. Metro serves masonry projects across the Front Range and Colorado mountain communities, including Parker, Morrison, Boulder, Longmont, Niwot, Evergreen, Cherry Creek, Cherry Hills Village, Golden, Genesee, Littleton, Broomfield, Denver, Silverthorn, Breckenridge, Vail, and Larkspur. Project location helps shape planning because exposure, existing exterior materials, and local requirements can differ from one property to another. Share the property’s city or area when discussing the work so the scope can reflect its location.
What information should I prepare before discussing a custom masonry project?
Prepare a short description of your goals, clear photographs of the proposed work area, and notes about existing materials and known concerns. Include visible cracking, moisture observations, or previous repairs, along with any relevant plans or design references. For custom masonry work Boulder homeowners are considering, these details provide a useful starting point. To discuss your project, contact Metro Reconstruction or call 303.543.9549.