
What if a sagging floor signals a problem below the floor system, rather than a surface issue? Crawl space structural support jacks sit beneath floor joists or beams to support the framing and transfer its load. Their placement and footing matter: the base must suit the load, and each jack must align with the structural member it supports.
It’s understandable to focus on the dip underfoot, but the cause may extend beyond the floor framing. Poor drainage or high groundwater can contribute to crawl space support failure. Understanding the problem means assessing these underlying conditions, not just raising the floor.
This article explains how support jacks are installed, how their required capacity is assessed, and how gradual adjustments can help address sagging floors. It also covers footing preparation, final checks, secure connections, and even load distribution, all of which matter to a durable repair.
Key Takeaways
- Support jacks sit beneath floor joists or beams, and their alignment helps distribute the load across the floor system.
- The footing must be suited to the load; installation may use poured concrete, pre-engineered pads, or a properly prepared base.
- Safe capacity depends on the structural load and the support conditions, so assessment should account for the framing and the footing beneath each jack.
- Gradual adjustments can help lift a sagging floor while limiting stress on connected walls, flooring, and finishes.
- Poor drainage and high groundwater can contribute to support failure, making moisture conditions part of diagnosing the underlying problem.
Adjustable crawl space and basement support
Adjustability matters when a support system needs to accommodate changes in a building’s framing or bearing conditions. Compare systems by their intended use, access requirements, and how adjustments are made and secured. Start with the structure and its needs, not one feature in isolation.
Support Jack Types and Comparisons
Permanent adjustable jacks support floor framing while allowing later adjustment. Temporary posts serve a different purpose and shouldn’t be assumed to provide the same ongoing support. The key distinction is whether the support forms part of a lasting repair or provides temporary stabilization during other work.
In a crawl space with restricted access, the installation method and available working room matter, too. A system that fits beneath one beam may not suit a different framing arrangement. Compare options according to the specific support need, not appearance alone.
Choosing an Adjustable Support Arrangement
The arrangement should suit the framing layout and repair goals. For example, if a floor beam carries several joists, the support plan must account for how they connect. Placing a jack beneath a different framing member changes where its force enters the structure. The intended load path is therefore central to comparing arrangements.
Access also shapes the plan. A narrow crawl space may limit where materials can be positioned, while a larger basement may offer more room to work. The arrangement must fit the space and allow the support to connect with the intended framing member. These conditions help distinguish a practical design from one that only looks suitable on paper.
Inspection and Maintenance
Inspection records help make later changes easier to interpret. A professional team like A Premier Home Inspection can document the support’s condition, the surrounding framing, and any visible floor movement. Comparing observations during a later review can help show whether movement is ongoing or isolated. Records should describe what was observed without assuming a cause based on appearance alone.
Maintenance should focus on the support system and its surroundings. For example, water entering the crawl space may affect the ground beneath a footing. A review should consider drainage alongside the jack and framing, rather than treating the support as an isolated component. Any adjustment should follow an assessment of the structure and its current bearing conditions.
Compare support options by function, access, framing fit, and how easily their condition can be inspected. This keeps the decision focused on the building’s actual support needs.
Footing preparation and jack installation
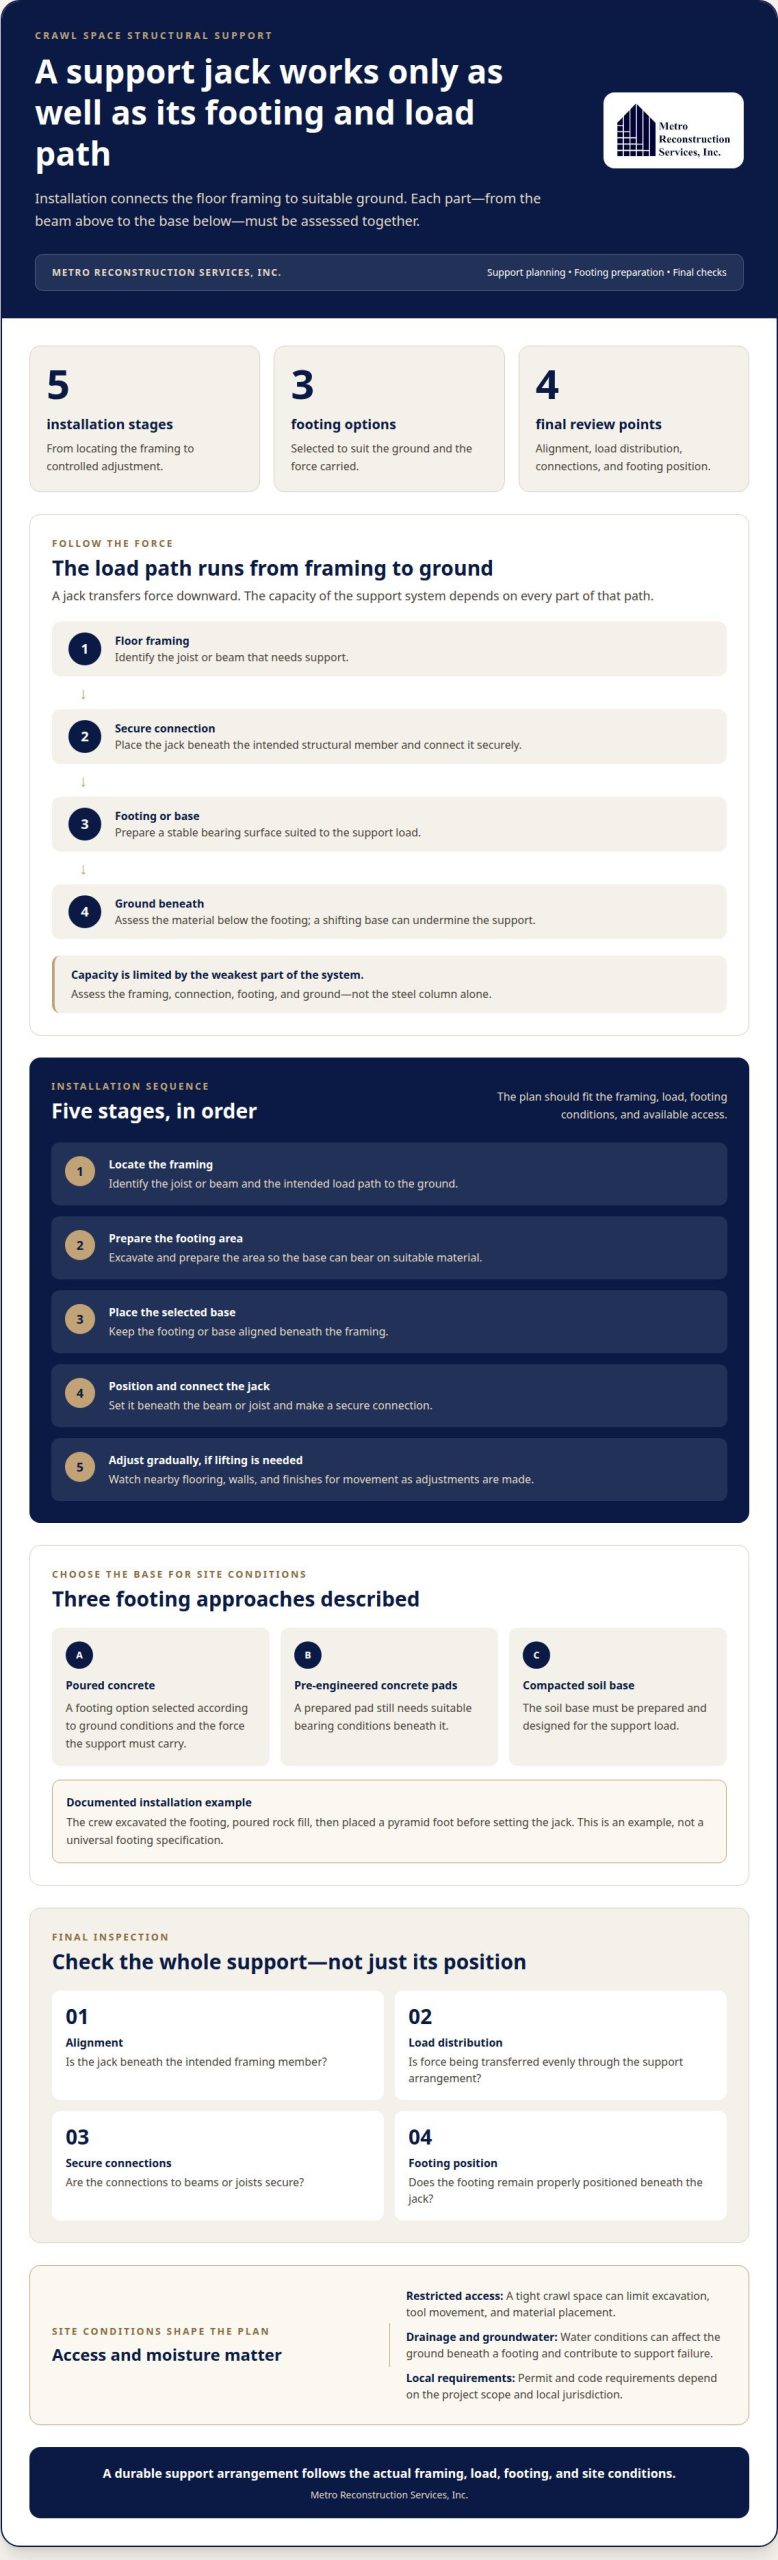
A support jack transfers force from a floor beam or joist into the ground, so its base must suit the load. Installation starts by locating the framing, assessing crawl space access, and preparing a stable bearing surface beneath the planned support point.
Do building codes or permits apply? Requirements depend on the project scope and local jurisdiction, so there’s no single nationwide answer for every installation. The number and spacing of jacks also depend on the floor framing, load, and footing conditions. There’s no typical layout that suits every crawl space.
Footings may use poured concrete, pre-engineered concrete pads, or compacted soil bases designed for the load. The right option depends on the ground and the force the support must carry. If a pad or footing shifts, it can undermine the support above, even if the jack itself remains intact.
Preparation and installation follow a deliberate sequence:
- Locate the joist or beam that needs support, then identify the intended load path to the ground.
- Excavate and prepare the footing area so the base can bear on suitable material.
- Place the selected footing or base, keeping it aligned beneath the framing.
- Position the jack and connect it securely to the beam or joist.
- Adjust gradually if lifting is required, while watching nearby flooring, walls, and finishes for movement.
One documented installation example used a specific preparation sequence: the crew excavated the footing, poured rock fill, and placed a pyramid foot before setting the jack. This illustrates why surface soil alone may not provide the intended base. Each site still needs a footing suited to its conditions and structural load.
Access can shape the work plan. A tightly confined crawl space may limit excavation and tool movement, while a larger opening gives the crew more room to position materials. Whatever the access route, installation should avoid damaging walls, flooring, or finishes during lifting. Gradual adjustments help control movement through connected parts of the house.
After placement, a final inspection checks alignment, load distribution, and secure connections to beams and joists. The crew also assesses whether the footing remains properly positioned beneath the jack. A tilted or poorly connected support can transfer force unevenly, so these details matter as much as the jack’s location.
Careful footing preparation connects the support to the ground, rather than treating the jack as an isolated part. This connection, together with precise placement and controlled adjustment, makes the installation specific to the framing and site conditions.
Safe load capacities
A support jack’s safe capacity isn’t determined by its steel column alone. The floor framing, connection, footing, and ground beneath the footing all carry force. The weakest part limits the capacity of the support system. Assessment therefore starts with the structure above the jack and follows the force down to the soil.
First, examine the framing. Joist size, condition, spacing, direction, and span affect how floor loads reach a beam. A jack beneath a beam may carry force from several joists, while one beneath an individual joist supports a different portion of the floor. A sagging area can show where to investigate, but appearance alone doesn’t establish the required capacity.
Next, trace the load path from the floor surface through joists and beams to each proposed support point. Consider the supported area, building materials, and how the framing distributes weight. For example, a jack near a beam intersection may receive force from more framing than one beneath a single joist. Placement changes the demand on each support.
The support components must then be considered together:
- Jack: The installed unit must suit the force assigned to its location.
- Connection: The contact between the jack and framing must transfer force without slipping or concentrating pressure.
- Footing: Its size, material, and bearing surface must suit the load delivered by the jack.
- Ground: Soil that compresses or shifts can affect support, even when the steel parts remain sound.
A capacity figure for one component doesn’t establish the capacity of the complete assembly. A strong jack on a weak base still has a weak load path. Likewise, a suitable footing can’t make up for poor contact with a beam. The assessment must match each component to its role and account for how force passes between them.
During installation, compare the planned support locations with the actual framing and footing conditions. A damaged beam or unstable ground affects the design and placement. The crew also assesses whether adding a support could transfer force unevenly to nearby framing. Capacity depends on the whole system, not just the maximum rating printed for a jack.
Once the supports are set, inspection focuses on alignment, bearing contact, connections, and load distribution. These observations help determine whether each jack carries force as intended. Later movement, a shifting footing, or a changed connection can alter that distribution, so assess the system as a connected structural assembly.
Supports for sagging floors and foundation issues
A sloping or springy floor can indicate movement in the framing below. Sticking doors and misaligned windows are other signs that floor supports may need investigation. These symptoms don’t identify a cause by themselves. Their location and pattern help show whether movement may involve a beam, joists, or foundation support.
Start by comparing uneven areas of the floor with the framing beneath them. A concentrated dip near a beam may point to a different support concern than movement across several rooms. Door and window alignment can offer another clue because these openings sit within connected wall framing. Reviewing the signs together helps distinguish a local floor issue from broader structural movement.
Support jacks sit beneath floor joists or beams, where they transfer force from the framing toward the ground. Location matters: each jack must align with the member it supports and the intended load path. If it’s offset, the support may not distribute force as planned. The framing and surrounding conditions should guide each jack’s position.
Some repairs use a beam to connect several support points beneath the floor. In one case study, a galvanized steel I-beam was installed under the floor joists to provide additional support. The example shows how an added beam can work with jacks instead of relying on a single point beneath a sagging area. The arrangement must suit the framing it supports.
When lifting is part of the repair, make adjustments gradually, in small increments. Sudden movement can transfer stress to connected flooring, walls, and finishes. A controlled sequence gives the structure time to respond as support is added. The goal is to address the floor’s position without treating the visible dip as the only concern.
Foundation conditions matter, too. If a footing or the ground beneath it shifts, the support above may move with it. Poor drainage or high groundwater can contribute to support failure, so water conditions around the crawl space belong in the assessment. A jack can support framing, but it can’t correct the cause of soil movement or water entry.
After placement, check whether the jacks and any supporting beam remain aligned beneath the floor framing. Connections should be secure, and the load should be distributed across the intended supports. Changes in door operation, window alignment, or floor slope can guide a later assessment. Consider these signs alongside crawl space, framing, and foundation conditions, not as proof of one specific cause.
Causes of crawl space structural support failure
A support system can fail if part of its load path shifts, weakens, or stops bearing evenly. Poor drainage and high groundwater can contribute by changing conditions around the footing. Assess the jack, its connection, the floor framing, and the ground together.
Water conditions are important to assess. If drainage directs water into a crawl space, the soil beneath a footing may become less stable. High groundwater can also affect bearing conditions below a support. A jack may remain intact while its base moves, changing alignment and how force transfers into the ground. Inspect water conditions alongside the structural supports.
Footing movement is another possible problem. A shifting or settling base can tilt a jack or reduce the contact beneath it. That change may concentrate force instead of distributing it as intended. For example, a support that no longer sits squarely beneath a beam may carry a different share of the load. The visible floor dip may persist or shift.
Connection and placement problems can also interrupt the load path. A jack positioned away from its intended joist or beam may provide poor support, while a loose connection can affect how force passes from the framing into the post. Inspect framing contact, jack alignment, connection security, and footing position together.
Adjustable crawl space jacks and temporary jack posts carry risks if used without a sound footing, correct placement, or controlled adjustment. An inadequately supported post can shift, while excessive adjustment can move framing and stress connected floors, walls, or finishes. Temporary posts shouldn’t substitute for diagnosing the cause of movement.
Movement may continue if the underlying condition remains. For instance, adding support without addressing drainage leaves the water-related cause in place. Likewise, replacing or adjusting a jack won’t correct a footing that keeps moving. A durable assessment looks beyond the post to the soil, water path, framing, and support connections.
A useful diagnostic sequence is to trace the load from the floor framing to the ground, then examine each connection along the way. Check whether the joist or beam bears on the support, whether the jack is aligned, and whether its footing is stable. Then look for drainage patterns or groundwater conditions that could affect the base. This helps distinguish a component problem from a site condition.
After repairs, confirm alignment, secure connections, and even load distribution. If the floor changes again, these observations help locate where the load path has shifted. Discuss crawl space structural concerns when movement or water conditions point to a broader building issue.
Metro Reconstruction Services
Metro Reconstruction Services, Inc. can help assess how visible exterior conditions relate to concerns inside your home. If floor movement appears alongside cracks in exterior finishes or masonry, the signs may call for a broader review of the building. The company’s related services include stucco restoration and masonry work, which address exterior elements rather than crawl space jacks themselves.
Share what you’ve observed, such as floor changes, water conditions, or exterior cracking, so the concern can be understood in context. For questions about related restoration work, contact Metro Reconstruction Services, Inc. or call 303.543.9549.
Choose a Clear Next Step for Your Home
Before deciding how to address a sagging floor, consider whether other parts of the home show signs of movement or moisture. A structural concern may involve conditions beyond the crawl space, so first understand how the affected areas relate. That context helps define the scope of work and prevents treating one visible symptom as the whole problem.
Crawl space structural support jacks address support below the floor framing, while exterior restoration addresses other parts of the home. Metro Reconstruction Services, Inc. provides stucco restoration, masonry work, and stucco installation for exterior needs. These services are distinct from jack installation but may be relevant if your property also needs exterior work.
For a practical conversation about your home’s needs, contact Metro Reconstruction Services, Inc. or call 303.543.9549. A considered next step starts with the conditions you can observe and a clear discussion of what they may mean.
Frequently Asked Questions
What are crawl space structural support jacks and how do they work?
Crawl space structural support jacks are adjustable supports placed beneath a home’s floor framing. A threaded steel rod transfers force from a joist or beam toward a footing, and adjustment can help maintain contact as the structure settles. The jack supports the framing, but doesn’t diagnose why the floor moved. Soil movement, water conditions, or damaged framing may also need attention.
Can homeowners install crawl space support jacks themselves, or is a structural engineer needed?
Homeowners can note visible changes, but selecting and positioning structural supports requires assessing the framing, load path, and footing conditions. A structural engineer may be appropriate when the cause of movement is unclear, framing appears damaged, or foundation movement affects several areas. There’s no single answer for every home. For a property in Boulder or Denver, project scope and local permit requirements also matter.
What are the steps for installing crawl space support jacks?
Installation generally starts with assessing the floor framing and identifying where support is needed. The work then proceeds through footing preparation, jack placement, connection to the framing, and controlled adjustment if lifting is required. A final check examines alignment and connections. The sequence matters: placing a jack before preparing a suitable bearing surface can leave it without a stable path to the ground.
What materials and load ratings should crawl space support jacks have?
Support assemblies commonly pair steel jacks with suitable footings, while beams may connect multiple supports. The required rating depends on the force reaching each location, the framing above, and the footing and ground below. Choose capacity for the complete load path, not the jack alone. A rating suited to one joist arrangement may not suit a different beam or bearing condition.
How can you tell whether sagging floors need support jacks or another repair?
A sagging floor alone doesn’t establish what repair is needed. The assessment should distinguish movement in the support system from damaged joists, weakened subflooring, or changing ground conditions. Note where the floor feels uneven and whether nearby rooms or openings show changes, too. A localized soft area or squeaky board may only involve surface-level subflooring that a reliable service like American Handyman can repair, while broader movement calls for examining framing and foundation conditions together.