
What if the most important part of your outdoor living space isn’t the surface you walk on, but the shifting soil deep beneath your home’s foundation? Many Denver homeowners rightfully worry that Colorado’s intense high-altitude sun and expansive ground will cause their investment to warp or pull away from the house within just a few seasons. It’s a common frustration in our region, where the environment acts as a constant stressor on every structural component. When you decide to build a new deck, you aren’t just adding a platform; you’re integrating a complex system into your property’s existing exterior.
We understand the peace of mind that comes from knowing your project is engineered to last. This guide will show you how to design a resilient, high-quality deck that withstands local challenges through precise structural planning and the right material choices. You’ll discover the essentials of local permitting, wildfire building codes, and foundation stabilization. We’ll walk through the technical steps required to ensure your deck remains a safe, low-maintenance asset that survives harsh winters and enhances your property value for the long term.
Key Takeaways
- Learn how to evaluate your project as part of your home’s complete outer system to ensure structural harmony and long-term moisture protection.
- Understand why specialized foundation planning is necessary to prevent Colorado’s expansive soils from causing your deck to shift or pull away.
- Discover which high-altitude materials offer the best resistance to intense UV rays and heavy snow for a low-maintenance finish.
- Navigate the essential permitting and engineering steps required to build a new deck that meets current safety and wildfire building codes.
- Partner with experts who prioritize structural integrity by visiting our contact page or calling us at 303.543.9549.
Planning to Build a New Deck: Beyond Basic Aesthetics
When you decide to build a new deck, it’s tempting to focus solely on the layout or the view. However, a successful project requires you to look closer at how the addition interacts with your property’s specific microclimate and architectural integrity. Factors like intense afternoon sun exposure, high-altitude wind patterns, and heavy snow loads dictate more than just your comfort; they determine the structural load requirements and material longevity. Establishing a realistic timeline is equally vital in Colorado. Our unpredictable weather can halt progress, so planning for these shifts ensures the project stays on track without compromising quality. We view every deck as a structural extension of your home, requiring the same level of precision as the original build.
Defining the Scope and Purpose
Before breaking ground, you must determine how the space will function. Are you designing for large-scale entertaining, a private relaxation nook, or primarily to increase property value? Your primary use dictates the square footage and movement flow. A deck that feels spacious with two chairs may feel cramped when you add a grill and a dining table. For multi-level designs, height and elevation requirements become more complex, requiring precise engineering to ensure stability. Utilizing Design-Build services allows for seamless project management, where the architectural vision and structural execution are handled by a single, expert team. This approach ensures that all essential components of deck construction are addressed from the very first sketch.
Assessing the Existing Structure
A new deck should never be treated as a stand-alone feature. It’s a critical part of your home’s complete outer system. We often find that poorly planned decks create moisture intrusion points where the ledger board meets the house. If the flashing is incorrect or the existing siding is compromised, water can seep into the wall cavity, leading to rot or stucco failure. We analyze the condition of your home’s current exterior, whether it’s masonry or stucco, before we build a new deck. This forensic approach ensures that your new addition doesn’t undermine the integrity of your foundation or wall systems. We believe in getting it right the first time to protect your investment.
If you’re ready to start your project with a focus on structural excellence, reach out to our team via our contact page or call us at 303.543.9549 to discuss your vision.
The Foundation: Overcoming Colorados Expansive Soil Challenges
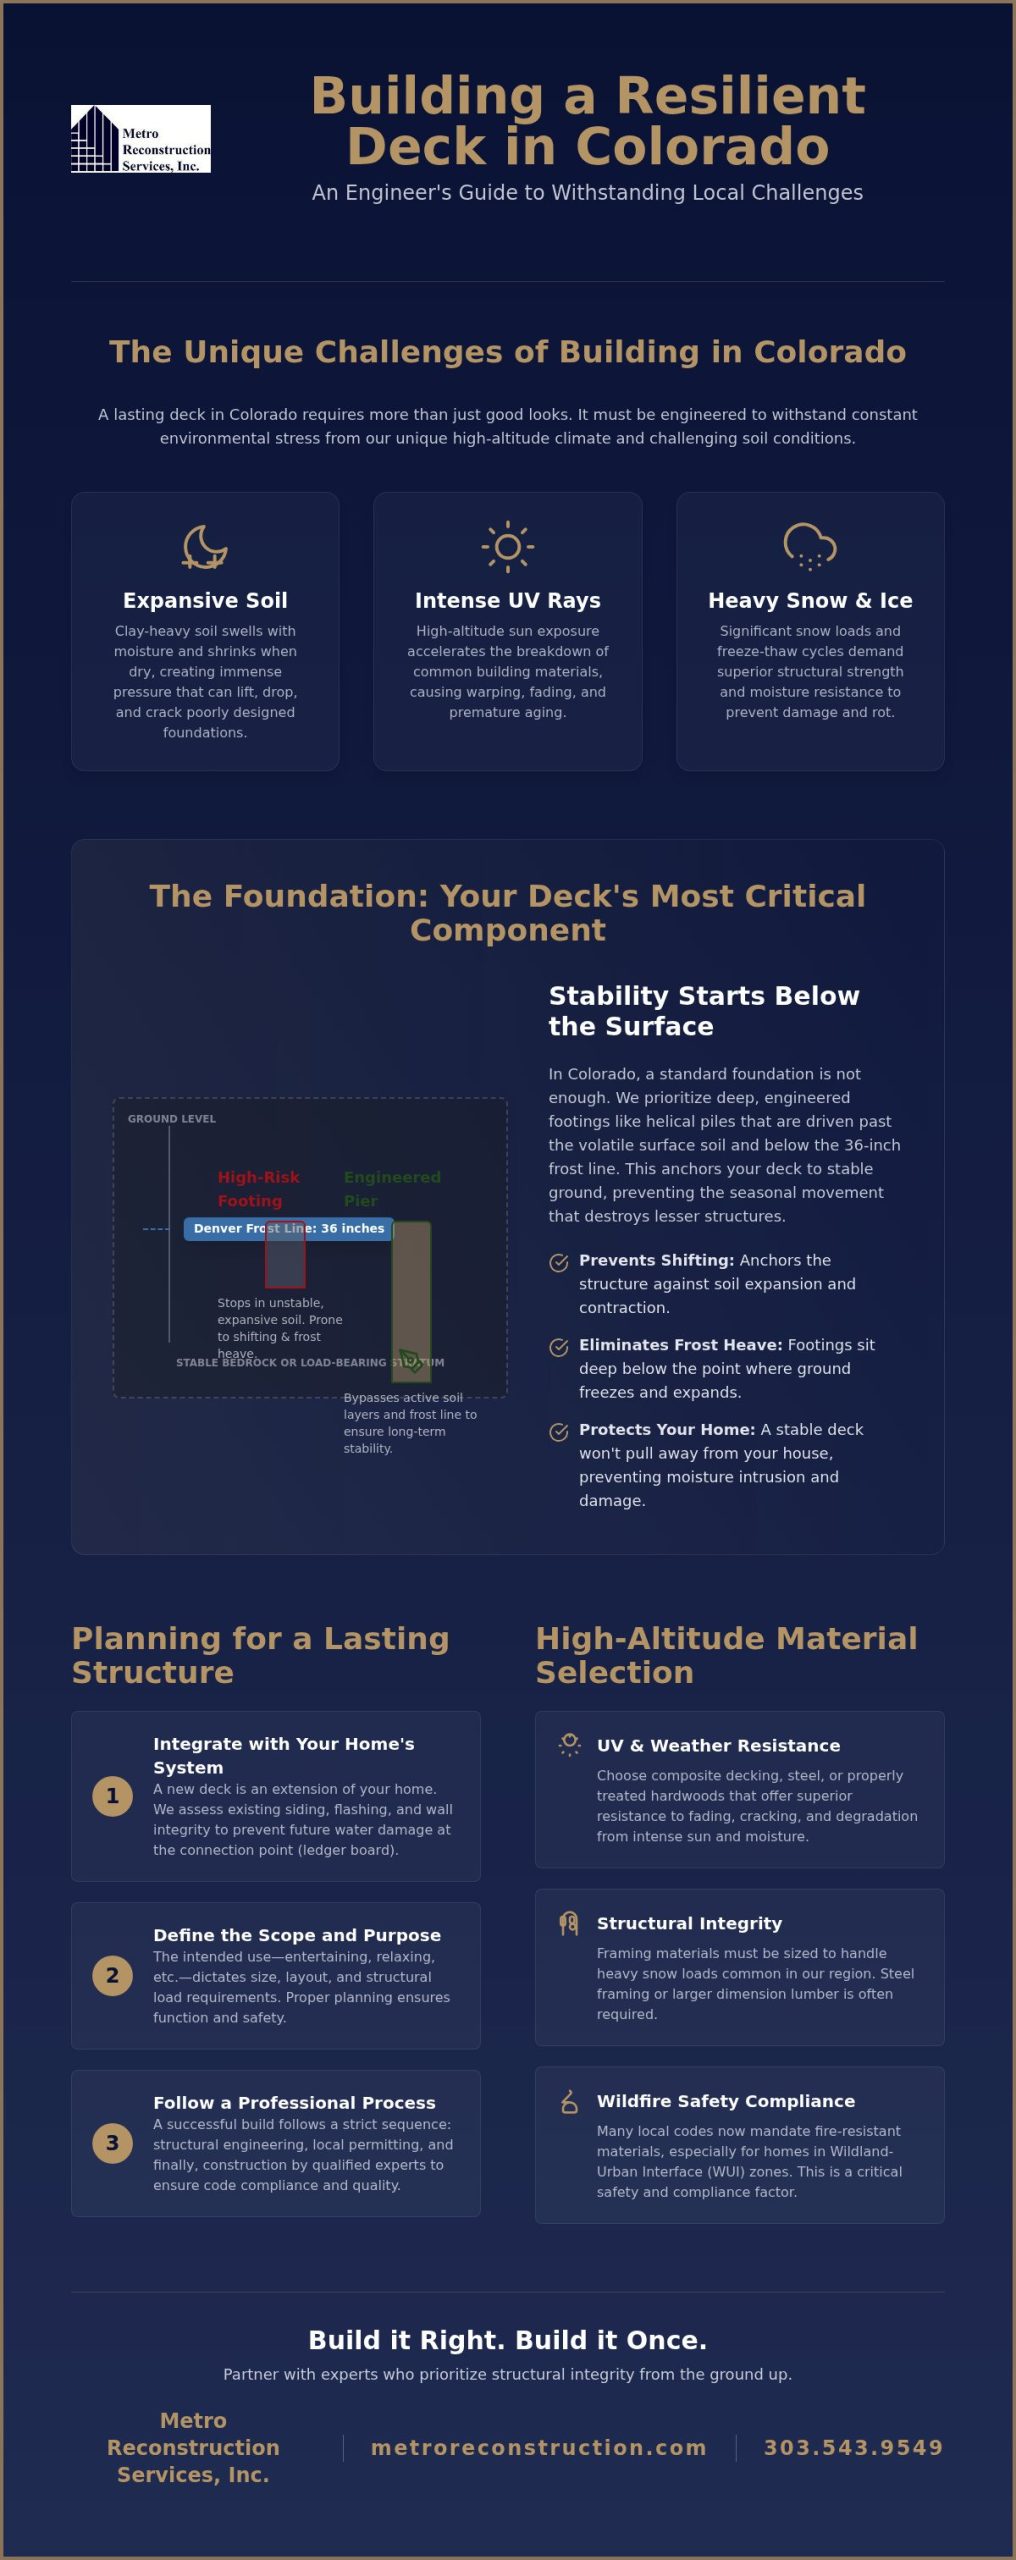
Success in Colorado construction depends on your understanding of what lies beneath the surface. Our region is known for clay-heavy soil that behaves unlike the stable earth found in other parts of the country. When you build a new deck, you’re placing a significant load on ground that is prone to dramatic expansion and contraction. This movement is driven by moisture levels; the soil swells as it absorbs water and shrinks as it dries out. Without a forensic approach to the foundation, this cycle creates immense pressure that can easily lift or drop a poorly anchored structure. We believe that stability begins with a deep diagnostic understanding of these environmental stressors.
This constant shifting is further complicated by our local climate. The freeze-thaw cycles typical of the Front Range mean that any water trapped in the soil will expand as it turns to ice, pushing against anything in its path. If your footings aren’t properly engineered, this “frost heave” can cause your deck to become unlevel or, in severe cases, cause structural failure at the attachment points. We avoid superficial fixes by focusing on the underlying mechanics of your property’s specific soil composition. Our goal is to provide the peace of mind that comes from a long-term solution rather than a temporary patch.
Engineered Footings and Pier Systems
To ensure your project remains level for decades, we prioritize deep, engineered footings. In Denver, the frost line is verified at 36 inches, which means any foundation element must sit below this depth to remain unaffected by surface temperature swings. While many builders rely on traditional concrete piers, we often recommend modern helical pile systems for their superior performance in expansive clay. These steel piers are mechanically driven into the earth until they reach a specific torque, bypassing the active soil layers to find a stable anchor point. This method provides immediate load-bearing capacity and minimizes ground disturbance during installation.
Proper moisture management is another critical component of foundation integrity. Pooling water near your deck’s support posts acts as a catalyst for soil expansion, which is why we evaluate your property’s overall drainage as part of our specialized building services. By ensuring that water is directed away from the structure, we protect the complete outer system of your home. We follow the American Wood Council construction standards to ensure every footing meets or exceeds safety requirements. This commitment to precision is what distinguishes a professional build from a standard DIY project.
Addressing Structural Origin Points
A deck should function as a seamless extension of your home’s architecture. This requires a forensic look at the structural origin points, specifically where the deck ledger board meets the home’s rim joist. If this connection is weak or the underlying soil has caused the house foundation to shift, the deck will eventually pull away. We perform a thorough diagnostic of your home’s existing exterior before we build a new deck. This ensures that we aren’t attaching a new, heavy structure to a compromised surface. By identifying these hidden mechanics early, we prevent the costly repairs that follow surface-level work. If you’re concerned about the stability of your current outdoor space, consider our design-build expertise for a more integrated approach.
Protecting your investment starts with accurate planning and reliable engineering. If you’re ready to discuss a project built on a solid foundation, please visit our contact page or call us at 303.543.9549.
Material Selection for High-Altitude Durability and Safety
Choosing the right materials to build a new deck in Colorado requires an understanding of how our unique atmosphere affects physical structures. At elevations of 5,000 feet and above, the atmosphere is thinner, which allows a significantly higher concentration of ultraviolet (UV) radiation to reach your home’s exterior. This intense exposure accelerates the breakdown of lignin in natural wood and can cause inferior plastics to become brittle and fade. We approach material selection with a forensic eye, prioritizing components that maintain their structural integrity despite the constant cycle of heavy snow, rapid snowmelt, and scorching afternoon sun. Selecting the wrong board or fastener today often leads to a compromised outer system in just a few years.
Beyond the climate, we must account for the chemical stressors common in our region. Many homeowners don’t realize that the ice melt products used on walkways and driveways can be tracked onto the deck, where they react with metal fasteners. We exclusively utilize hardware that resists corrosion from these harsh salts and the moisture trapped in snowpacks. This level of precision ensures that the hidden connections holding your deck together remain as strong as the day they were installed. Our goal is to move beyond the superficial aesthetics of color and grain to focus on the long-term value of your investment.
UV Resistance and Weatherproofing
Natural redwood has long been a favorite for its beauty, but in our arid mountain climate, it requires frequent and aggressive refinishing to prevent silvering and cracking. For homeowners seeking a lower maintenance profile, we often recommend high-performance capped composites. These materials are engineered with a protective outer shell that resists UV degradation and moisture absorption. Integrating these materials correctly requires professional exterior home repair expertise to ensure the transition between the deck and your home’s siding remains watertight. Without this holistic view, even the most expensive decking material can fail to protect the underlying structure from premature weathering.
Wildfire Mitigation and Home Hardening
In many Front Range communities, building a new deck now involves strict adherence to “Home Hardening” standards. This means moving away from combustible materials and toward non-combustible alternatives for framing and decking surfaces. We specialize in fire mitigation and prevention services, helping you select materials that slow the spread of flames and reduce the risk of ember ignition. By creating defensible space through smart deck placement and using ignition-resistant products, we provide a layer of protection that goes beyond basic construction. This proactive approach is essential for property preservation in our wildfire-prone environment. To discuss how these safety standards apply to your specific location, please visit our contact page or call us at 303.543.9549.
Navigating the Deck Construction and Permitting Process
Securing a building permit is the first critical step in ensuring your project is legally compliant and structurally sound. When you build a new deck, the permit serves as a safety verification, confirming that your design can handle the weight of snow, furniture, and people without risking failure. This process requires more than a simple sketch. You’ll need detailed architectural drawings and, in many cases, structural engineering reports that account for Colorado’s specific environmental loads. We coordinate with local utilities to ensure that underground gas and water lines are clearly marked before any excavation begins, protecting both your property and the surrounding neighborhood. Since reliable excavation requires high-performing machinery, you can discover Ms. Hydraulics LLC to learn about the specialized hydraulic maintenance that keeps such equipment operational.
The inspection process is equally rigorous, typically occurring at three vital phases. First, we verify the depth and placement of footings before concrete is poured. Next, a framing inspection ensures that the joists, beams, and ledger attachments meet the exact specifications of the approved plans. Finally, a completion inspection confirms that railings, stairs, and integrated lighting are safe and code-compliant. This structured oversight provides the peace of mind that your investment is built to last, rather than just appearing sturdy on the surface.
Front Range Building Codes and Compliance
Building requirements vary significantly across the Front Range, and navigating the “red tape” requires local expertise. For instance, Denver municipalities often have strict zoning setbacks, while Boulder County has implemented advanced wildfire building codes that dictate specific material choices and construction methods. If your home is part of a Homeowners Association (HOA), you’ll also need to navigate neighborhood design guidelines to ensure your deck matches the community’s aesthetic standards. Utilizing professional construction company services streamlines this process, as we handle the complex documentation and communication with local officials on your behalf.
The Construction Timeline
A professional timeline begins with meticulous site preparation. If an old structure exists, its demolition must be handled carefully to avoid damaging your home’s existing stucco or siding. Once the site is clear, the focus shifts to the skeleton of the deck. Precision during framing and joist installation is mandatory; even a slight misalignment can lead to water pooling or structural squeaks later. After the framework is secured, we move to the final detailing, which includes the installation of decking boards, safety railings, and any integrated features like stairs or custom lighting. This step-by-step methodology ensures that every component functions as part of a complete, resilient system. If you want to ensure your project is handled with this level of forensic precision, reach out to our expert construction team today.
Ready to move your project from the planning phase to reality? Visit our contact page or call us at 303.543.9549 to start the professional permitting process.
Why Professional Design-Build is Essential for Lasting Decks
Choosing to build a new deck is a significant investment that requires a perspective beyond simple carpentry. When you partner with a firm that possesses over 40 years of specialized experience in structural reconstruction, you’re gaining more than a service provider; you’re securing a dedicated partner in property preservation. We’ve seen the results of low-budget, temporary solutions that fail to account for Colorado’s environmental stressors. These superficial fixes often lead to moisture intrusion or foundation settlement, ultimately costing more in repairs than the initial savings were worth. Our holistic approach ensures that your new addition protects your home’s stucco and foundation rather than compromising them.
This dedication to a holistic approach can also be applied to your personal well-being; for high-performers looking to maintain their peak physical health and reclaim their vitality, you can learn more about 5280 Restorative Medicine.
The Forensic Approach to Construction
We utilize sophisticated diagnostics to identify the hidden mechanics of your property before any construction begins. This forensic mindset allows us to see potential failure points, such as inadequate flashing or unstable soil, that a standard builder might overlook. By prioritizing long-term value over quick aesthetic fixes, we ensure your deck remains a stable component of your home’s complete outer system. Precision matters. This commitment to initial accuracy is a foundational promise we make to every client, ensuring that the structural origin of every component is sound.
A Partner in Property Preservation
As a family-owned, local firm, we understand the rugged demands of the Front Range. Our technical precision and high-quality craftsmanship are designed to instill immediate trust. We believe in explaining the difficult truths of a structural challenge rather than offering a low-quality patch. This transparency is the core of our design-build services, where we guide you through every technical complexity toward a clear, professional conclusion. Integrity is our foundation. We don’t just build structures; we restore peace of mind through engineering-led solutions.
If you’re ready to build a new deck that stands the test of time, we invite you to schedule a professional consultation. Our team will provide a thorough structural assessment to ensure your project begins on solid ground. Visit our contact page or call us directly at 303.543.9549 to discuss your vision with a seasoned expert.
Securing the Future of Your Outdoor Living Space
When you decide to build a new deck, the focus must remain on the structural origin points that define long-term stability. A successful project in Colorado requires a forensic understanding of our region’s expansive soils and intense high-altitude environment to ensure your investment remains stable for decades. By prioritizing engineered foundations and fire-resistant materials, you protect your home’s complete outer system from the ground up. We believe that true quality comes from addressing the hidden mechanics of a structure before they become costly failures.
Metro Reconstruction Services, Inc. has provided specialized structural mitigation and property preservation for over 40 years. As a family-owned and operated firm since 1982, we bring a level of local expertise that ensures every project is built to withstand the unique challenges of the Front Range. You deserve the peace of mind that comes from a partnership rooted in integrity and technical precision.
Ready to build a deck that lasts? Contact Metro Reconstruction Services, Inc. today or call us at 303.543.9549. We look forward to helping you create a beautiful, resilient outdoor space that enhances your home for years to come.
Frequently Asked Questions
Do I need a permit to build a new deck in Colorado?
Yes, you generally need a building permit if the deck is 30 inches or more above grade, attached to your home, or exceeds 200 square feet. Zoning permits are also required for uncovered decks 12 inches or more off the ground. These regulations exist to ensure your structure meets specific safety standards for load-bearing capacity and railing height.
How much does it cost to build a professional deck in 2026?
The total investment for a professional project depends on your choice of materials, the square footage, and the structural complexity of your property. While pressure-treated wood is often the most accessible option, premium composites and hardwoods require a higher initial investment in exchange for lower maintenance. We focus on providing engineering-led solutions that prioritize long-term value over low-budget patches.
What is the best decking material for high-altitude sun exposure?
High-performance capped composite decking is often the superior choice for high-altitude environments because its protective shell resists UV degradation. Natural hardwoods like Ipe also offer excellent durability in our arid climate. These materials don’t crack or silver as quickly as traditional redwood, ensuring your outdoor space remains an asset rather than a maintenance burden.
How do expansive soils affect my deck footings?
Colorado’s clay-heavy soils swell when they absorb moisture and shrink as they dry, which creates enough pressure to lift or sink poorly anchored footings. This movement causes the deck to pull away from the house, compromising the attachment points. To prevent this, we use engineered footings that reach the 36-inch frost line to find stable, undisturbed earth.
Can I build a new deck over my existing stucco or siding?
You shouldn’t build a new deck directly over an existing exterior finish because the ledger board must be anchored to the home’s structural rim joist. Installing the deck this way requires removing a section of stucco or siding to integrate specialized flashing. This precision prevents moisture from entering your home’s wall system, which protects your complete outer system from hidden rot.
How long does the professional deck building process take?
A professional project typically takes several weeks to complete once the initial design and permitting phases are finished. The timeline for when you build a new deck depends on site preparation, the complexity of the framing, and our unpredictable local weather. We maintain a steady, logical flow during construction to ensure every component is installed with meticulous accuracy.
What is wildfire-resistant deck construction?
Wildfire-resistant construction, often called “Home Hardening,” involves using non-combustible or ignition-resistant materials to reduce the risk of ember ignition. This approach includes selecting specific decking surfaces and framing components that meet strict safety codes in fire-prone areas. These choices create a defensible space around your home, providing critical protection in the foothills and across the Front Range.
Why should I choose a design-build firm instead of a handyman?
A design-build firm provides a forensic approach to structural integrity that a handyman simply can’t offer. We manage the entire project from engineering and permitting to final construction, which ensures every technical component is sound. This professional oversight protects your property value and offers the peace of mind that comes from a permanent, reliable solution.