
The window that looks right in a product photo may not suit your wall or your home’s exterior. In the bay vs bow window comparison, the shape is only the starting point: the number and angle of the panels also affect the view, usable space, daylight, and ventilation.
It’s easy to see why the two styles get confused. Both project outward from the house, but a bay window usually has three panels arranged at angles, while a bow window uses four or more panels to create a gentler curve. This guide explains how those differences can affect your room and what Colorado’s climate makes important when planning installation.
You’ll also learn what to assess in the window opening, flashing, and surrounding exterior so the new unit works as part of the building envelope. Metro Reconstruction Services, Inc. brings over 40 years of experience and four generations of family ownership to window projects. Window selection deserves careful attention to the whole assembly. Wildfire planning has its own considerations, including a 5′ minimum non-combustible barrier around your house.
Key Takeaways
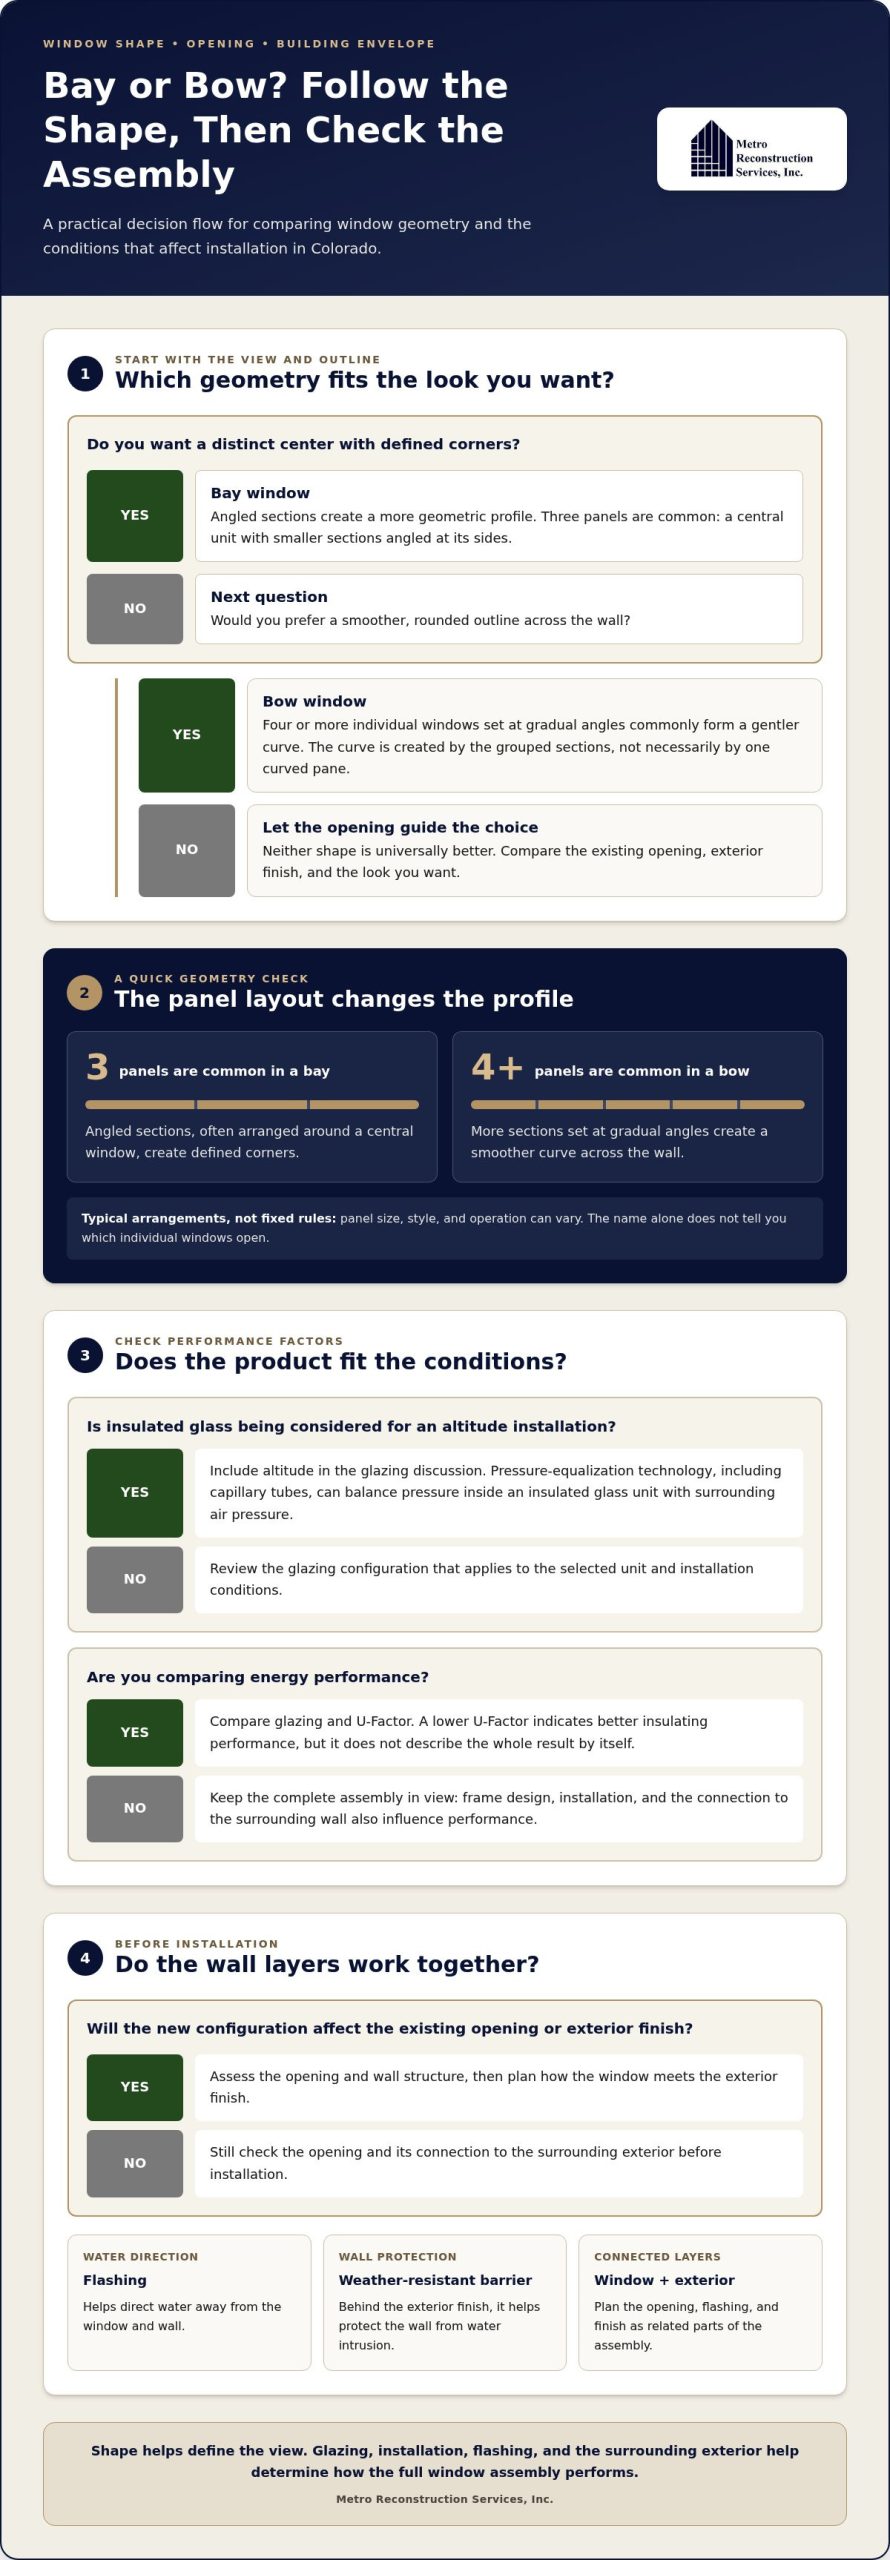
- In the bay vs bow window comparison, focus first on the geometry: bays use angled sections, while bows create a gentler curve with four or more panels.
- Compare glazing and U-Factor as part of the full window assembly, since shape alone doesn’t determine energy performance.
- Assess how the configuration may affect your view, daylight, and room layout; ventilation depends on which individual windows open.
- Before installation, consider the existing opening, wall structure, exterior finish, flashing, and project goals, since changing a window’s size or shape can affect surrounding construction.
- A well-planned installation connects the window opening with flashing, moisture management, and the surrounding exterior finishes.
Bay vs. Bow Window: What Is the Difference in Shape and Structure?
A bay window projects outward from the wall in angled sections. A bow window also projects outward, but its multiple sections form a gentler curve. The distinction comes from the layout of the window units, not simply how far the assembly extends beyond the wall.
Bay configurations commonly contain three windows: a central unit with smaller sections angled at its sides. Bow configurations commonly use four or more individual windows set at gradual angles to create a rounded outline. These are typical arrangements, not fixed rules. Panel size, style, and operation can vary in either configuration.
The core difference is geometric: a bay has defined angles, while a bow forms a smoother curve. Neither shape is universally better; the right fit depends on the opening, the home’s exterior, and the look you want.
| Feature | Bay window | Bow window |
|---|---|---|
| Shape | Angled projection | Gradual, curved projection |
| Typical panel arrangement | Three windows | Four or more windows |
| Visual effect | Defined corners and a distinct center | Sweeping curve across the wall |
For a broader architectural overview, Bay window explains how bay windows relate to different projecting window forms. For a home project, though, the existing wall opening and exterior finish help determine how either shape can be incorporated.
How does a bay window project from the wall?
A bay window’s center section typically faces outward, while side sections meet it at angles. From inside, this creates a defined central view with angled sightlines toward either side. From outside, the projecting unit forms distinct corners against the main wall, giving the window a more geometric profile.
Three panels are common, but the arrangement isn’t identical in every bay. The individual units may differ in size or operation, so the name alone doesn’t tell you which sections open. The actual configuration matters, particularly if you’re comparing appearance, ventilation, or how the assembly relates to the existing opening.
How does a bow window create a curved appearance?
A bow window uses multiple sections arranged at shallow angles, allowing the combined face to read as a smoother curve rather than a set of pronounced corners. Because bows commonly include four or more units, they can extend the view across a broader arc. The curve is made from individual window sections, not necessarily one curved pane of glass.
Like a bay, a bow’s exact panel sizes and operation can vary. Look at the whole assembly, not just one panel: the number and position of the units establish the curve and affect how the window meets the wall. A shape change can also involve the surrounding exterior, so the opening should guide the design decision.
That connection to the wall is central to a lasting installation. Metro Reconstruction Services, Inc. provides window installation and replacement as part of work that considers the opening and surrounding exterior finishes. The family-owned company brings over 40 years of experience and has been family-owned for over four generations. Window geometry is separate from wildfire planning, which may include a 5′ minimum non-combustable barrier around your house. To discuss a window project, contact Metro Reconstruction Services, Inc. or call 303.543.9549.
How Colorado Conditions Affect Bay and Bow Window Performance
Colorado homes face different conditions depending on their location, elevation, and exposure. A house along the Front Range and a mountain home may experience different combinations of sun, wind, snow, and temperature changes. Those factors affect the entire window assembly, including the glass, frame, installation, flashing, and surrounding exterior. The bay vs bow window choice alone can’t tell you how well a unit will perform.
A window’s shape alone does not establish its energy performance. Compare the glazing and U-Factor, then consider how the complete assembly fits your home and its exposure. A larger projecting assembly also has more connection points with the exterior wall, so those transitions deserve careful planning.
What should you know about glazing and altitude?
Glazing is the glass portion of a window. For an insulated glass unit at altitude, pressure-equalization technology balances pressure inside the unit with the surrounding air pressure. Capillary tubes are small openings that allow this pressure equalization. The appropriate glazing configuration depends on the unit and installation conditions, so altitude belongs in the product and installation discussion.
U-Factor measures heat loss through a window; a lower value indicates better insulating performance. Use it to compare glazing options, but don’t treat it as a complete measure of how a window will perform in your home. Frame design, installation, and the connection to the surrounding wall also influence the overall result.
How do weather exposure and the exterior envelope matter?
The window must work with the materials around it. Siding, stucco, and other exterior finishes meet the window at an opening where water needs a path away from the wall. Flashing helps direct water out, while a weather-resistant barrier behind the exterior finish helps protect the wall from water intrusion. If these layers don’t connect properly, moisture can reach the sheathing or framing even when the window itself is intact.
Exposure varies from one Colorado property to another. Strong sun, elevation, and changing temperatures can affect the conditions a window faces, while the home’s orientation and exterior finish shape how the opening is exposed to weather. That’s why a window selected for one property shouldn’t automatically be assumed to suit another. Assess the existing wall and its moisture-management layers as part of the decision.
Metro Reconstruction Services, Inc. approaches window installation and replacement as part of the home’s exterior envelope, with attention to the opening, flashing, and surrounding finishes. If you’re weighing window options for your Colorado home, contact Metro Reconstruction Services, Inc. to discuss your project.
Bay vs. Bow Windows: Compare Light, Ventilation, and Room Fit
The practical difference between these styles becomes clearer when you picture the window in your room. Both project beyond the wall, but their panel arrangement can shape the view, the way daylight enters from different directions, and how the projection relates to furniture and walking paths. Neither style automatically provides more light or ventilation; the specific dimensions and operating sections matter.
Which window style may suit your room layout?
Start with the wall opening and the area immediately around it. Note where a sofa, table, radiator, or other fixed feature sits, and consider how people move through the room. A projecting window changes the usable area beside the opening, so its depth and width can affect furniture placement and circulation.
A bay’s defined sections may suit an opening and room where you want a more angular projection. A bow’s gradual curve may fit a different wall or visual preference. These are design considerations, not universal rules. Measure the opening and the space inside before deciding; the home’s actual dimensions and configuration should guide the choice.
How should you compare daylight, views, and ventilation?
Multiple panes can direct views across different angles, while the position and size of the window sections affect how daylight reaches the room. Look at the view from seated and standing positions, and consider whether neighboring walls, roof overhangs, or nearby structures limit what you’ll see. The shape can influence the experience, but it can’t guarantee a particular amount of daylight.
Ventilation depends on which sections open and how they’re configured, not on whether the window is called a bay or a bow. Identify where you want fresh air to enter, then consider which operating sections would serve that purpose without interfering with furniture or nearby pathways.
| Priority | Question for your project assessment |
|---|---|
| Room circulation | Will the projection narrow a path or interfere with furniture? |
| View | Which parts of the view do you want to see from the room? |
| Daylight | How do the opening’s position and surrounding features affect incoming light? |
| Ventilation | Which individual sections will open, and where do you want airflow? |
| Interior fit | How much projection can the room accommodate? |
Use these questions to compare the bay vs bow window options against the room you have, rather than choosing by appearance alone. A careful assessment connects the desired view and room layout to the existing opening and exterior assembly. Contact Metro Reconstruction Services, Inc. to discuss your window project and how the configuration can fit your home.
What to Assess Before Installing a Bay or Bow Window
A bay or bow window may fit the design you have in mind, but the existing wall opening and exterior assembly determine what the project involves. Replacing a window with a different shape or size can affect the surrounding wall, finish, and water-management layers. Assess the whole opening before settling on a configuration.
Use these five points to organize the project discussion:
- Existing opening: Note the opening’s width and height, and compare them with the intended window arrangement. A new shape may not fit the current opening without changes to nearby construction.
- Wall structure: Consider how the wall supports and frames the opening. The structure can’t be evaluated by appearance alone, so changes that affect the opening need project-specific assessment.
- Exterior finish: Identify whether the wall is finished with siding, stucco, or another material. Each finish meets the window differently, and altering the opening can mean adjusting the surrounding finish.
- Flashing and water-management layers: Account for how water is directed away from the opening and how the protective layers behind the finish connect to the window.
- Project goals: Clarify the desired shape, view, ventilation, and interior projection. These goals help guide the configuration while keeping the existing home in view.
How do you assess the existing opening and wall?
Start by relating the dimensions to the proposed arrangement, then consider the full depth of the wall and the exterior materials around it. The frame, sheathing, finish, and water-management layers meet at the opening, so a change to one part may affect the others. For that reason, measurements and photos can help describe the project, but they don’t replace an on-site evaluation of the wall and its condition.
As you plan, review the Boulder County window installation guide for additional installation-planning context. Applicable local code requirements, permits, and inspections may also shape the work. Their relevance depends on the project and location, so account for them during planning rather than treating the window unit as a stand-alone change.
Which installation details help manage moisture?
Flashing helps direct water away from a window opening. At a nearby roof-to-wall transition, kick-out flashing directs runoff away from the wall. Behind exterior finishes, building paper is a moisture-resistant layer that helps protect the sheathing from water intrusion. These parts must connect as a system; gaps or poorly coordinated transitions can leave the wall vulnerable to moisture.
Metro Reconstruction plans window installation and replacement with attention to the opening, flashing, and surrounding finishes. That envelope-wide approach helps keep the installation connected to the home’s existing exterior assembly, rather than treating the window as an isolated component. To discuss your bay or bow window project, contact Metro Reconstruction or call 303.543.9549.
Window Installation in Colorado: Metro Reconstruction Services, Inc.’s Project Approach
Choosing a bay or bow window is one part of a larger home project. Metro Reconstruction Services, Inc. provides window and door installation and replacement, with planning that considers the window opening and the exterior materials around it. A new unit needs to connect with the wall’s flashing and moisture-control layers, not simply fill the visible space.
Each project brings its own conditions. The opening, existing finishes, and scope of work help shape how the window is integrated with the exterior. Careful coordination keeps those details in view as the project moves from selection to construction.
How does a building-envelope approach support window work?
The window, flashing, exterior finish, and weather-resistant barrier meet at the wall opening. Flashing helps direct water away from the window, while the barrier behind exterior cladding helps protect the wall from water intrusion. Coordinated planning accounts for how these components connect, rather than focusing only on the visible window.
This approach applies whether the project involves replacing a window with a similar configuration or changing its shape. A bay or bow layout may affect the opening and surrounding finish, so the window choice needs to align with the exterior assembly. Metro Reconstruction Services, Inc.’s exterior remodeling services address connected exterior components as part of coordinated home projects.
Planning considers how the unit fits the existing assembly and the goals for the room. Installation details depend on the specific opening and surrounding conditions, so a window shape alone can’t guarantee energy savings or prevent moisture problems. The aim is to make informed decisions about how the window and wall work together.
What happens when you plan a window project with Metro?
Metro Reconstruction Services, Inc. coordinates projects through design, permitting, inspections, construction, and completion. The bay or bow selection is considered alongside the opening, exterior finishes, and your goals for the room. This connects the design decision with the construction work the project may require.
You can bring questions about the existing window, the appearance you want, and the changes you’re considering. Project planning can then account for how those priorities relate to the home’s exterior assembly, including the connections between the window and the surrounding wall.
Make Your Window Plan Work for Your Home
The best next step is to turn your preferences into a clear project brief. Decide what matters most: the view you want, how the room should feel, which sections you’d like to open, and how much projection the space can accommodate. Bringing those priorities together gives the design conversation a practical starting point.
As you compare bay vs bow window options, keep the existing opening and exterior assembly in view. A style that appeals on its own still needs to fit the home and the scope of work. A focused discussion can help connect your goals with the decisions involved in window installation or replacement.
Metro Reconstruction Services, Inc. provides window installation and replacement alongside exterior remodeling and building-envelope work. Contact Metro Reconstruction Services, Inc. to discuss your window project, or call 303.543.9549. With a clear plan and the right details on the table, you can move toward a window choice that feels considered and suited to your home.
Frequently Asked Questions
Is a bay window the same as a bow window?
No. In a bay vs bow window comparison, a bay typically has a more angular outline, while a bow has a smoother curve. Both project from the wall, but their panel arrangements create different shapes. The terms can sometimes be used broadly, so look at the actual unit layout and how it meets the wall rather than relying on a label alone.
Can a bay window have more than three panels?
Yes. Three panels are common, but a bay window’s configuration can vary. The number of sections depends on the design, and the center and side units don’t have to be identical. If you’re reviewing a drawing or product description, count the individual window units and note their arrangement. That gives you a clearer picture of the finished appearance than the word “bay” alone.
Do bow windows always have more glass than bay windows?
No. A bow often has more individual window sections, but that doesn’t automatically mean it has more total glass. Overall glass area depends on the dimensions and proportions of each unit. For example, a broad three-panel bay could contain more glass than a narrower bow with several smaller sections. Compare the actual window sizes and layout, not just the panel count.
Can bay and bow windows be cleaned from inside the home?
Sometimes, but it depends on the window units and how they operate. Some windows have sashes that tilt or open inward for cleaning, while fixed panes may require another method to reach the exterior glass. Before selecting a configuration, consider how you’ll safely access each pane. The unit’s operating features and the height and location of the installation all matter.
What window treatments work with bay and bow windows?
Blinds, shades, and curtains can all work, but the arrangement should suit the individual panes and angles. You might use a separate shade for each section or choose a curved or angled rod for a continuous curtain. Check how brackets, trim, and window operation interact before settling on a treatment. A full-size paper template can help you visualize clearances before installation.
Can you place furniture near a bay or bow window?
Yes, provided the furniture doesn’t block window operation, access for cleaning, or the path through the room. A low bench or narrow table may fit beneath some configurations, while a deep sofa could obstruct a projecting section or make the room feel crowded. For a Boulder home or a residence elsewhere along the Front Range, measure the furniture and intended window projection together.
Do bay and bow windows need different maintenance?
Not simply because they’re called bay or bow windows. Maintenance depends on the materials, operating hardware, seals, and installation details. Keep tracks and moving parts clear, and periodically look for cracked sealant, damaged finishes, or signs of water around the frame. In Colorado, weather exposure varies between Front Range and mountain homes, so follow the care guidance for your specific window and address visible changes promptly. For help planning a window project, contact Metro Reconstruction Services, Inc. or call 303.543.9549.