
Reinforcing an interior basement wall will not permanently protect your home if you ignore the soil mechanics pushing against it from the outside. Across the Front Range, expansive clay soil can exert lateral pressures exceeding 20,000 pounds per square foot against below-grade foundations, causing horizontal fractures and inward deflection. For lasting basement wall stabilization Boulder properties require an analytical approach that treats both the compromised masonry and the environmental forces acting on the building envelope.
When stair-step cracks spread through concrete walls and upstairs doors stick in their frames, anxiety over structural integrity and depreciating property value is completely understandable. You should not have to guess whether carbon fiber straps, wall anchors, or steel beams offer the proper remedy. In this guide, you will discover how expansive clay soil impacts basement walls and how engineered stabilization restores long-term structural safety to your home. We examine how a forensic diagnostic phase, code-compliant bracing, and foundation drainage solutions work together to secure your foundation for decades to come.
Key Takeaways
- Identify the distinct differences between benign curing cracks and serious horizontal fracture patterns caused by lateral earth pressure.
- Discover how engineered basement wall stabilization Boulder homeowners rely on pairs structural steel beams, helical tiebacks, or carbon fiber straps to specific deflection thresholds.
- Understand why an initial forensic diagnostic phase is vital to locate the underlying structural origins of wall displacement before installing structural supports.
- Learn how combining interior wall reinforcement with exterior foundation drainage solutions relieves hydrostatic pressure and stops seasonal movement.
- Gain clarity on local building code standards and engineering requirements designed to preserve your home’s structural integrity and long-term equity.
Why Basement Walls Bow and Crack in Boulder: Hydrostatic Pressure and Soil Dynamics
Basement wall stabilization is the process of reinforcing below-grade foundation walls against lateral earth pressure to stop inward movement and restore structural safety. Below-grade walls are designed primarily to support the vertical load of your home, but they must also resist horizontal forces pressing inward from the surrounding backfill. When surrounding soils become saturated, lateral forces easily overcome the unreinforced tensile capacity of poured concrete or cinder blocks, driving structural deflection inward.
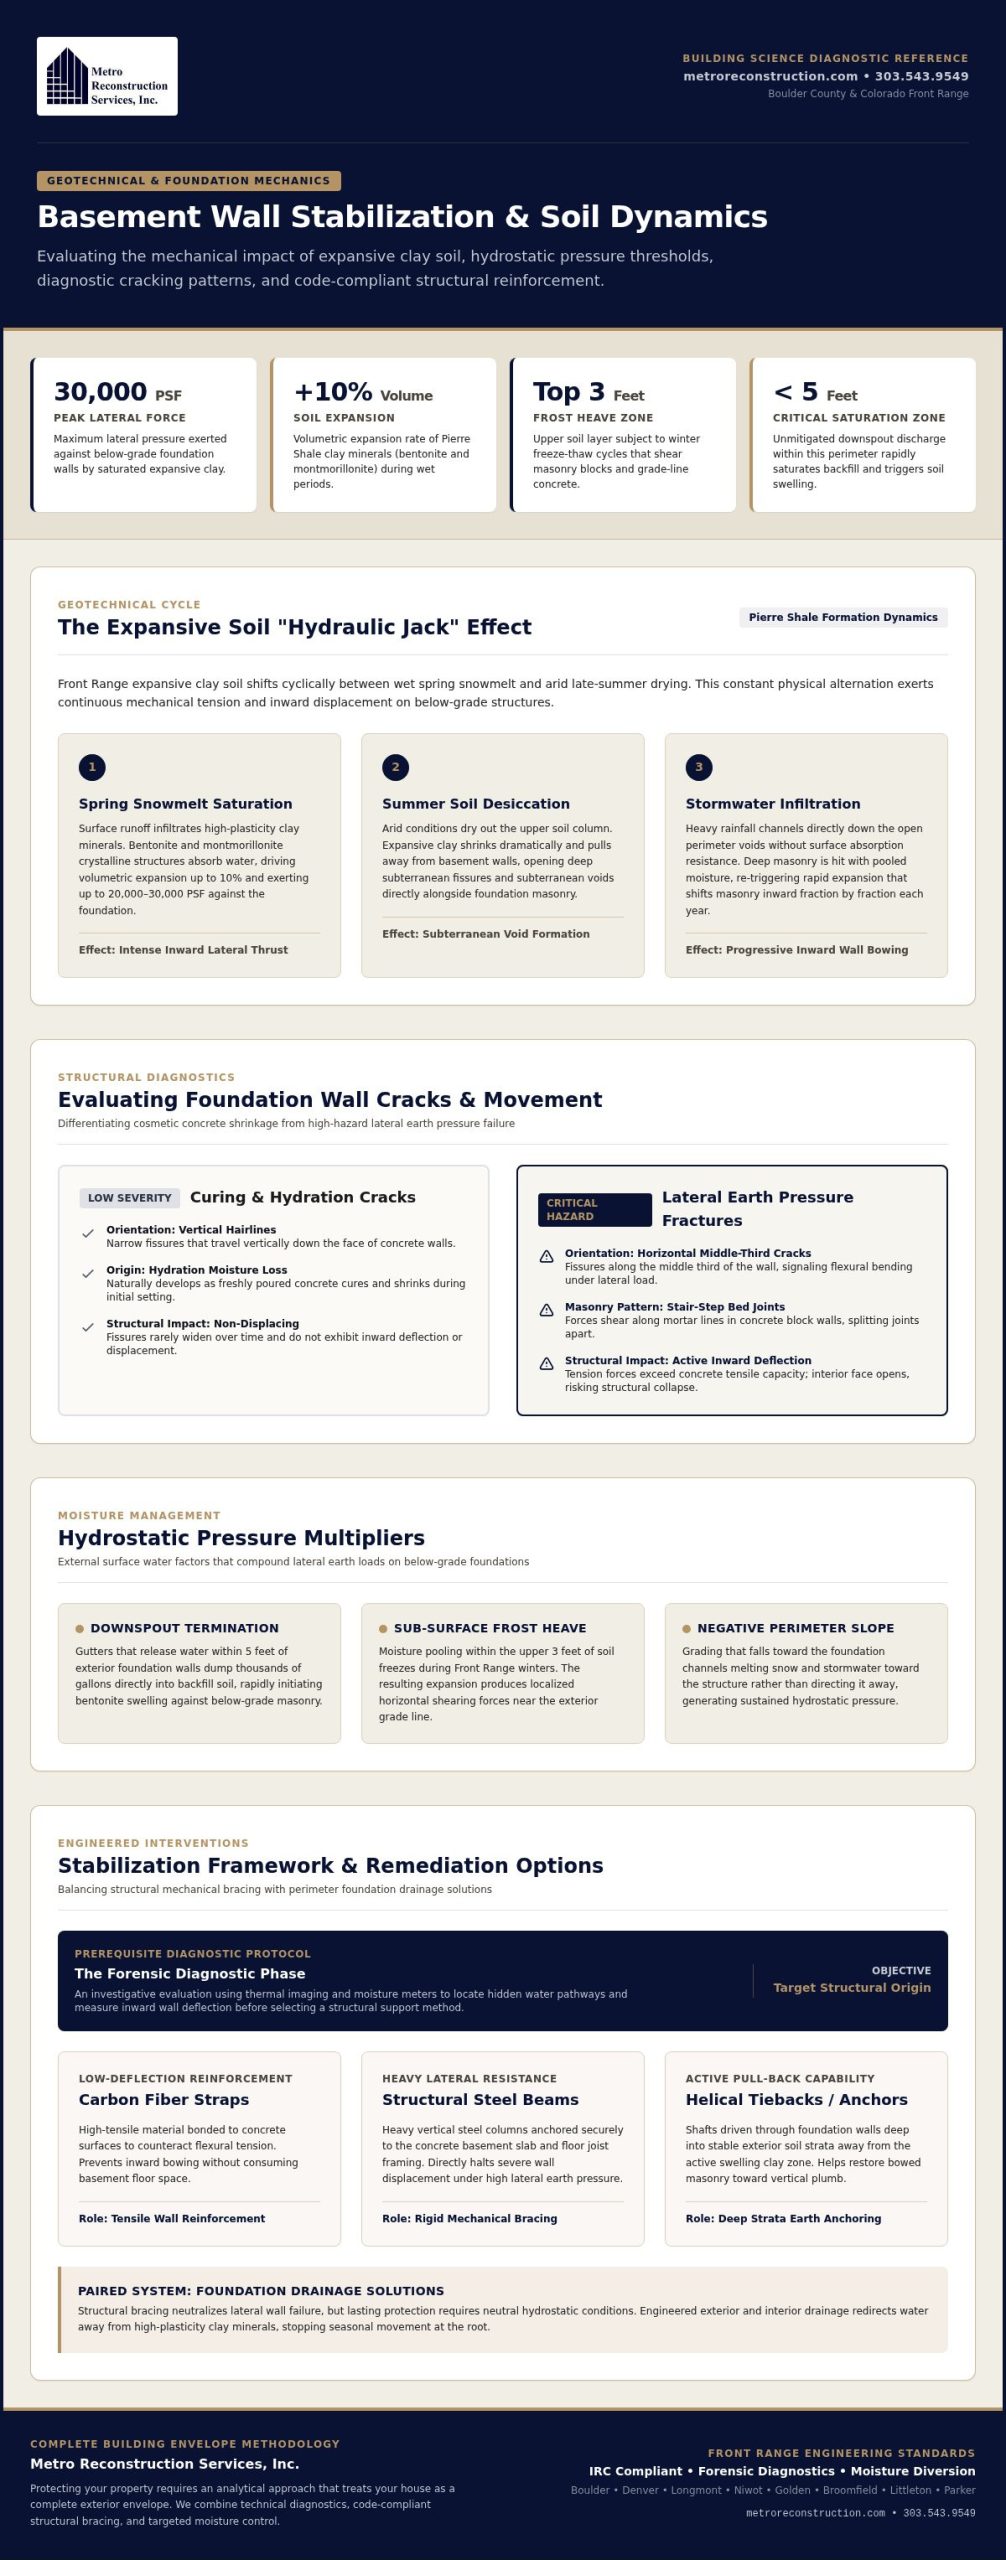
Much of Boulder County rests on the Pierre Shale formation, a geological deposit heavily laden with bentonite and montmorillonite. Geotechnical engineers classify these materials as expansive clay soils because their crystalline structure absorbs massive amounts of water. Soil volume in these conditions expands by 10 percent or more during wet spells. When swelling clay cannot displace outward, it transfers inward, generating pressures up to 20,000 to 30,000 pounds per square foot against your foundation. The recurring cycle between wet spring snowmelt and arid late-summer drying creates relentless cyclic stress that progressively compromises structural stability.
The Mechanics of Front Range Expansive Clay Soil
During spring snowmelt, surface runoff saturates the high-plasticity clay minerals surrounding your foundation, triggering rapid volume increases. In hot summer months, the soil dries out and pulls away from basement walls, leaving substantial subterranean voids. When the next heavy storm arrives, runoff channels directly down these open gaps, pooling against deep masonry before swelling resumes. This continuous cycle works like a slow-motion hydraulic jack, pushing walls inward fraction by fraction every year.
Hydrostatic Pressure and Inadequate Surface Water Diversion
Soil expansion rarely acts alone; unmanaged surface water creates acute hydrostatic pressure that multiplies lateral loads against your foundation:
- Gutter and downspout discharge: Downspouts terminating within five feet of foundation walls saturate the backfill zone, accelerating the saturation of expansive clay soil against below-grade walls.
- Sub-surface freeze-thaw cycles: Saturated soils along the upper three feet freeze in winter, generating frost heave that shears upper block courses or fractures poured concrete near the grade line.
- Negative perimeter slope: Surface grading that falls toward the foundation directs thousands of gallons of snowmelt into the backfill zone instead of channeling it away.
Protecting your property requires an analytical approach that treats your house as a complete exterior envelope. Interior braces alone cannot solve active water infiltration, just as foundation drainage solutions cannot realign displaced masonry without structural support. Effective basement wall stabilization Boulder projects require neutralizing soil saturation through proper moisture diversion while mechanically stabilizing the masonry to resist future ground movement.
Structural Diagnostic Indicators: Evaluating Lateral Load Damage in Foundation Walls
Not all concrete cracks represent immediate danger, but misinterpreting structural movement as cosmetic settling invites severe damage. Curing concrete naturally develops hairline vertical shrinkage cracks during initial hydration. These narrow fissures run vertically, rarely widen over time, and don’t displace masonry laterally. In contrast, lateral pressure cracks develop horizontally or in stair-step trajectories across mortar beds, driven by swelling ground conditions that represent Colorado’s most significant geologic hazard in terms of residential property damage.
Identifying Horizontal, Step, and Shear Cracking Patterns
Horizontal fractures running along the middle third of a basement wall reveal severe flexural bending stress. As external lateral earth pressure pushes inward, the wall bows at its weakest mechanical point, placing the interior concrete face under extreme tension. In concrete block foundations, this tension forces open stair-step cracks that trace mortar joints diagonally toward the corners.
At the foundation base, severe lateral loads can cause shear displacement, where the entire wall slides inward along the footing or bottom block course. Unlike minor surface crazing, these displacement fractures indicate progressive structural compromise that requires engineered basement wall stabilization Boulder homeowners can trust to halt wall deflection.
Measuring Inward Deflection and Structural Rotation
Structural specialists assess wall rotation using precision plumb lines, laser levels, and digital inclinometers during an on-site evaluation. When inward deflection exceeds two inches, simple surface reinforcement methods cannot safely bear the load alone, requiring mechanical wall straightening or structural steel supports. Unchecked foundation movement does not stop in the basement. As foundation walls push inward, they drag mudsills and floor joists off their level planes. You will see secondary symptoms throughout the main living areas above:
- Interior doors sticking against their jambs or refusing to latch properly
- Diagonal drywall fissures propagating outward from door and window headers
- Sloping or bouncing subfloors near perimeter framing lines
- Gaps opening between finish baseboards and flooring materials
If your property exhibits these structural warning signs, scheduling an evaluation through expert structural restoration services can prevent minor wall deflection from turning into a major structural rebuild.
Engineered Solutions for Basement Wall Stabilization in Boulder County
Every foundation wall requires an engineered intervention matched precisely to its construction material, soil load, and inward deflection. Nationally, annual structural damage from expansive soils exceeds the costs of floods, hurricanes, and tornadoes combined. Restoring structural capacity demands strict compliance with the International Residential Code (IRC), which governs structural alterations and load paths across Boulder County jurisdictions. Selecting the right remediation system depends directly on whether your foundation consists of poured concrete or hollow cinder block.
Carbon Fiber Reinforcement Straps Versus Structural Steel Beams
Carbon fiber straps offer high tensile strength with zero footprint loss inside finished basement living areas. Technicians epoxy these woven fibers directly across the interior concrete face, anchoring them at the sill plate and foundation floor. However, carbon fiber cannot straighten an already displaced wall. If lateral inward movement exceeds two inches, or if cinder block courses show significant shear slippage, carbon fiber alone cannot withstand the load.
Structural steel I-beams provide heavy-duty mechanical resistance for walls showing advanced deflection. Fabricated beams mount vertically against the foundation face, transferring inward lateral forces directly into the concrete floor slab and floor joist system. Steel beams stabilize both poured concrete and block walls, arresting movement even under continuous soil pressures.
Helical Tieback Anchors for Active Wall Straightening
When bowing walls require active realignment back toward plumb, helical tieback anchors offer the necessary mechanical leverage. Crew members drive steel shafts with helical plates deep into undisturbed soil far beyond the active backfill zone. A heavy-gauge interior wall plate secures the rod, allowing controlled torque adjustments that gradually pull bowed walls outward over time.
This approach requires careful site evaluation throughout Boulder’s dense neighborhoods. Property line setbacks, buried utilities, and shallow granite outcroppings along the foothills can restrict anchor lengths. Accurate preliminary planning prevents costly conflicts during installation.
Structural Load Transfer and Floor Joist Integration
Any stabilization system transfers inward soil pressure upward into your home’s wood framing. To prevent framing rotation, uplift, or structural joist roll, engineers design specific cross-blocking between joist bays:
- Solid wood blocking: Installed perpendicular between floor joists across the first two bays to distribute lateral loads evenly across the floor diaphragm.
- Heavy-gauge steel brackets: Bolted through rim joists and sill plates to anchor structural beam tops securely against dynamic soil thrust.
- Footing embedment: Steel beam bases are recessed and anchored directly into the existing basement floor slab using high-strength hydraulic grout.
For complex properties suffering from compound foundation displacement, integrating these structural mechanics through proven services ensures long-term basement wall stabilization Boulder homes require to stand firm against shifting soils.
The Forensic Diagnostic Phase: Selecting the Correct Structural Intervention
Quick fixes and generic patches fail because they treat visible foundation cracks without diagnosing what caused them. We prioritize initial accuracy to ensure that your home remains a dry, healthy environment. Identifying underlying structural origins rather than superficial issues separates temporary bracing from permanent preservation. Before any steel or anchor penetrates masonry, a systematic forensic diagnostic phase isolates the exact geotechnical and mechanical factors driving structural displacement.
Step 1: Evaluating Underlying Soil Mechanics and Wall Displacement
Evaluation begins outside along the perimeter grade. Technicians assess surface compaction, clay saturation levels, and slope angles against the foundation. Inside the basement, specialists use electronic distance meters, laser levels, and calibrated crack monitors to track inward displacement down to millimeter fractions. Thermal imaging and non-invasive moisture meters identify hidden water paths concealed behind framed drywall or insulation blankets, ensuring no subgrade saturation goes unaddressed.
Step 2: Designing Code-Compliant Foundation Drainage Solutions
Relieving lateral stress demands managing how surface and sub-surface water interact with the building envelope. The building envelope is your home’s complete outer system, including the roof, siding, windows, and foundation vents. Code mandates that grade fall at least 6 inches within the first 10 feet away from foundation walls to channel surface water away from the backfill zone. Incorporating engineered foundation drainage solutions, such as cleanout-accessible interior or exterior drain tiles, relieves hydrostatic heads before ground pressure accumulates.
Pairing water diversion with masonry stabilization prevents future ground movement from shifting newly braced concrete. If roof runoff, siding transitions, or gutter networks fail to channel moisture away, even robust steel supports experience unnecessary stress. Integrating drainage work with complete restoration services maintains balanced earth pressure across every season.
Step 3: Determining Structural Remediation and Permitting
Unincorporated Boulder County reviews residential structural permits under the 2021 International Residential Code, while the City of Boulder enforces the 2024 ICC suite. Both jurisdictions treat basement wall stabilization Boulder projects as serious structural repairs that require official permits. Code mandates structural calculations stamped by a Colorado-licensed Professional Engineer for foundation designs over 150 square feet, along with geotechnical soils reports in shrink-swell zones.
Initial diagnostic precision protects your property from repetitive repair expenses and code violations during future home sales. When you observe foundation deflection, schedule a professional structural evaluation to develop an engineered remediation plan designed specifically for Front Range soils.
Long-Term Structural Integrity: Partnering with Metro Reconstruction Services
Fixing a shifting foundation requires an experienced partner who understands the relationship between structural framing, subsurface soil conditions, and exterior moisture protection. Metro Reconstruction Services, Inc. brings over 40 years of Front Range structural craftsmanship to property owners facing foundation distress. Our approach is rooted in the persona of the Wise Craftsman, prioritizing technical accuracy and lasting durability over temporary patches. When evaluating basement wall stabilization Boulder homeowners need, we look beyond the cracked concrete to treat the house as a complete exterior envelope.
A Complete Exterior Envelope Approach to Structural Safety
Structural movement rarely occurs in a vacuum. Unmanaged precipitation that damages your roof, fascia, or cladding often finds its way down into backfill soil, driving the hydrostatic pressure that compromises foundation walls. By treating your property holistically, our teams unify below-grade reinforcement with grade adjustments, proper caulking, and exterior protection. Controlling water entry at the roofline and siding transitions prevents moisture from saturating the surrounding clay. This integrated methodology protects your stucco, masonry, and sill plates, maintaining structural balance from the foundation up through the roof. You can examine our specialized capabilities across our full suite of construction services.
Four Decades of Front Range Structural Craftsmanship
Since 1982, Metro Reconstruction Services, Inc. has operated as a family-owned firm dedicated to preserving residential investments throughout Boulder, Niwot, Longmont, and nearby mountain communities. Living and working along the Front Range means our specialists understand the exact geological challenges of local Pierre Shale formations and intense snowmelt cycles. We adhere strictly to the International Residential Code (IRC) and work closely with local building departments to ensure every repair meets or exceeds municipal standards. Discover how our dedicated Boulder construction company delivers reliable structural solutions designed specifically for Colorado terrain.
Protecting your home begins with an accurate assessment of structural deflection and moisture loads. If you notice horizontal cracking, wall tilt, or sticking doors, don’t wait for seasonal soil expansion to cause deeper structural movement. Contact Metro Reconstruction Services, Inc. today at 303.543.9549 or visit our contact page to arrange an on-site structural foundation evaluation with our seasoned specialists.
Secure Your Foundation Against Colorado Soil Dynamics
Protecting your home from lateral ground pressure requires solutions that target the actual source of structural movement. Simply patching interior cracks leaves your foundation vulnerable to the next snowmelt cycle. Lasting basement wall stabilization Boulder homes require combines engineered mechanical reinforcement, such as steel I-beams or helical anchors, with comprehensive surface and perimeter moisture control. Treating your home as a complete exterior envelope ensures long-term structural integrity and protects your equity.
Metro Reconstruction Services brings over 40 years of local Front Range structural experience to every project. Since 1982, our team has applied specialized forensic diagnostics to solve complex movement caused by Colorado expansive clay soils, maintaining full compliance with International Residential Code standards. You don’t have to navigate structural foundation concerns alone. Schedule a structural foundation evaluation with Metro Reconstruction Services or call 303.543.9549 to speak directly with an experienced specialist. Your home’s safety and stability can be restored with precision craftsmanship built to last.
Frequently Asked Questions
How do I know if my basement wall cracks indicate structural danger?
Horizontal fractures running across the middle third of your wall or stair-step cracks through cinder block mortar joints indicate severe structural danger from external lateral pressure. Vertical hairline fissures typically stem from harmless concrete curing and drying shrinkage. If you observe inward wall bowing, shear displacement along the base, or diagonal drywall cracks on the upper living levels, your foundation demands an engineered evaluation.
Can expansive clay soil cause basement walls to push inward?
Yes, expansive clay soil swells significantly when absorbing moisture and exerts immense lateral pressure against below-grade masonry. Colorado Front Range formations contain high concentrations of bentonite and montmorillonite clay that expand by 10 percent or more when saturated. This volume increase generates lateral loads between 20,000 and 30,000 pounds per square foot, easily exceeding the tensile strength of unreinforced basement walls.
What is the difference between carbon fiber straps and steel I-beams?
Carbon fiber straps provide low-profile tensile reinforcement bonded directly to flat concrete walls to stop minor bowing without reducing usable interior space. Structural steel I-beams provide heavy-duty mechanical resistance for walls showing advanced deflection greater than two inches. While carbon fiber stabilizes intact concrete surfaces, steel beams anchor securely into floor framing and concrete slabs to halt progressive lateral movement on both poured and cinder block foundations.
Is it possible to straighten a bowing basement wall back to plumb?
Yes, technicians can actively pull bowed walls back toward vertical plumb using exterior helical tieback anchors. Specialized crews excavate exterior soil along the foundation face to relieve lateral earth pressure before applying mechanical torque. Over time, carefully tightening the interior anchor rods draws the wall outward, realigning the structural framing and closing horizontal tension fractures without requiring complete foundation replacement.
Do basement wall stabilization projects require building permits in Boulder?
Yes, municipal jurisdictions across Boulder County legally require building permits for all structural foundation alterations and repairs. Unincorporated Boulder County enforces the 2021 International Residential Code, whereas the City of Boulder operates under the 2024 ICC suite. For effective basement wall stabilization Boulder building departments demand engineered drawings stamped by a Colorado-licensed Professional Engineer alongside site geotechnical soils reports before approving construction.
Will installing foundation wall anchors damage my exterior yard and patio?
Helical tieback anchors require driving steel rods outward through small access holes cored in your basement wall, which minimizes surface disruption in your yard. Technicians locate buried utility lines, patios, and property boundaries during pre-construction planning. When exterior soil excavation is needed to facilitate active wall straightening, crews trench a narrow perimeter strip adjacent to the foundation rather than disturbing your entire lawn or landscape features.
Why is managing surface water critical for basement wall stabilization?
Managing surface runoff removes the primary driver of lateral earth pressure and foundation movement around your home. Saturated clay soil expands aggressively, creating hydrostatic heads that compound physical loads against concrete. Pairing engineered structural bracing with proper foundation drainage solutions, gutter extensions, and positive ground slope directs moisture away from the building envelope, ensuring your foundation remains stable through wet spring snowmelt.